Al Ain Museum
Dabbagh Architects · Abu Dhabi - United Arab Emirates
Category Winner 2026
Overview
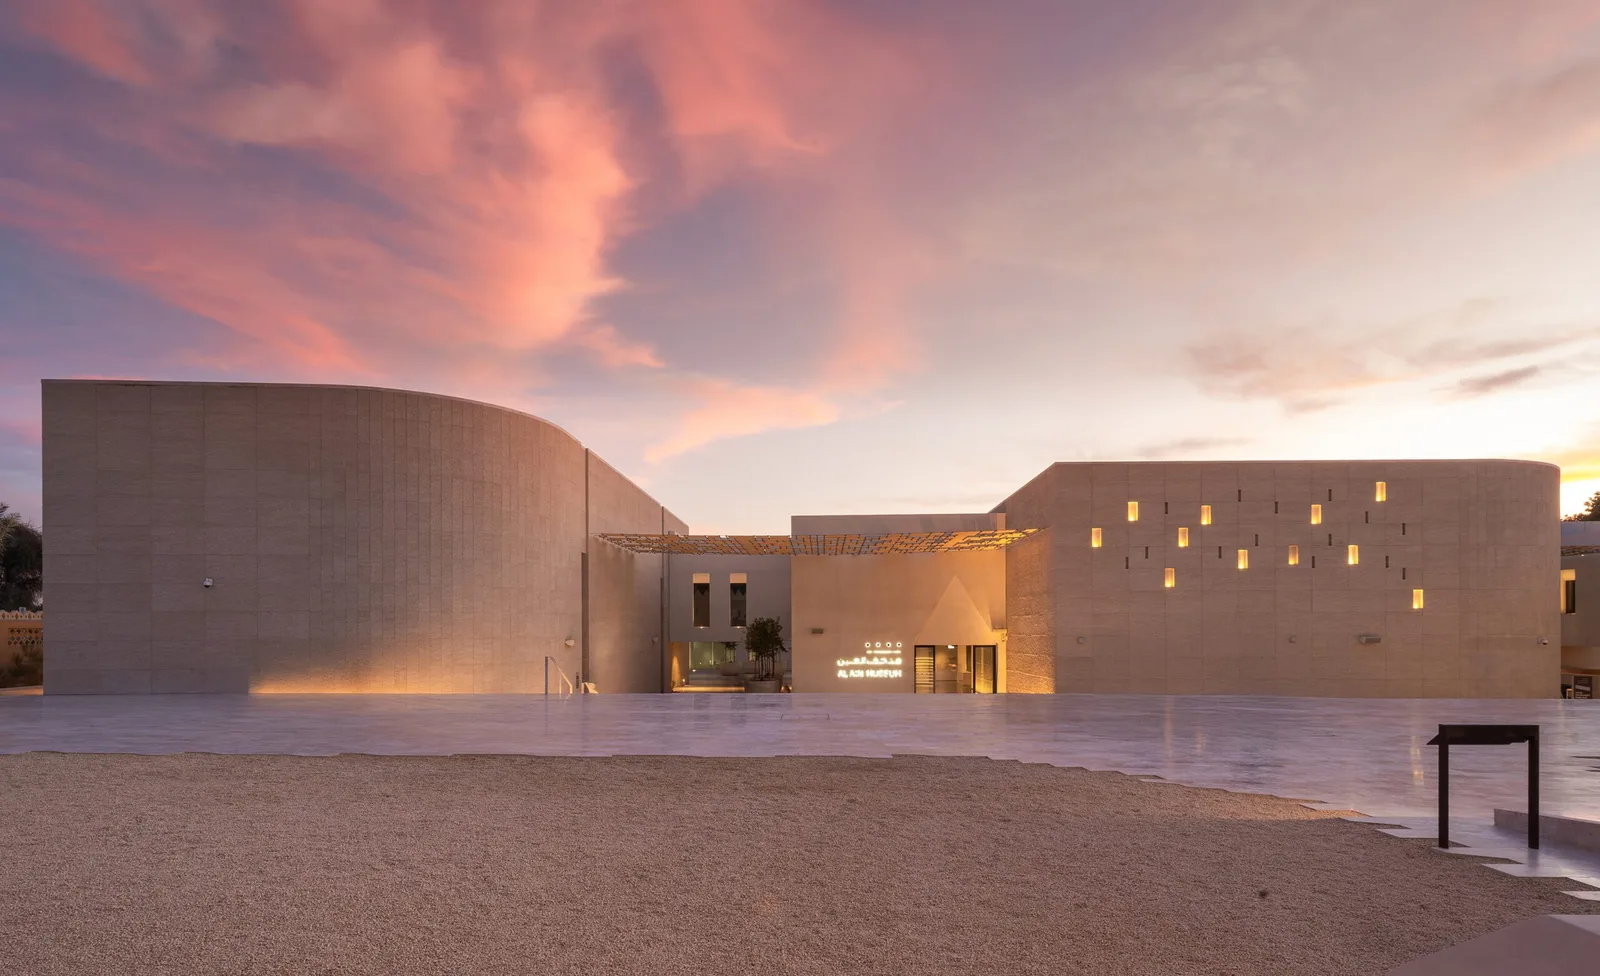
The Al Ain Museum reflects Dabbagh Architects’ ongoing exploration of architecture as an expression of identity, belonging, and continuity. More than the redevelopment of the UAE's first national museum, the project reimagines a nationally significant cultural institution as an open, inclusive destination where heritage is experienced as part of everyday life. It transforms archaeology from something preserved behind barriers into something that people can encounter, understand, and connect with, creating a museum that belongs to the community it serves. Memory of Place - Origins Located in Al Ain, within the Emirate of Abu Dhabi, the Al Ain Museum sits adjacent to the Al Ain Oasis and within the buffer zone of a UNESCO World Heritage Site. With a total area of approximately 8,000 sqm, the redevelopment integrates two historically significant structures: the mud-brick Sultan Fort (1910), built by Sheikh Sultan bin Zayed the First, and the Al Ain National Museum, established in 1969 by Sheikh Zayed bin Sultan Al Nahyan as the UAE’s first museum. During early construction works in 2019, significant archaeological discoveries were uncovered, including a network of aflaj irrigation channels, wells, and a tomb. These findings revealed new insights into the site’s historical depth and prompted the suspension of construction. A comprehensive archaeological survey followed, ensuring the careful excavation, documentation, and preservation of these cultural assets. In response, a revised project brief was developed in 2020 through close collaboration between the Client and Dabbagh Architects. The redesign expanded both the site and programme to incorporate and showcase the archaeological findings, transforming the architecture into a vessel for preservation. The resulting design weaves together the historic structures, archaeological landscape, and contemporary interventions into a unified composition. The architecture establishes connections across multiple layers—between old and new, built form and excavation—creating a continuity of legacy expressed through a contemporary language. Meaning through Architectural Form and Materiality The museum’s form emerges directly from its context, foregrounding the archaeological remains while responding to the site’s layered history. Each archaeological feature is housed within a dedicated gallery, preserving its identity while reinterpreting it through contemporary architectural expression. This approach creates a sequence of distinct yet interconnected spaces. Two complementary architectural languages define the project. The archaeology galleries draw from the materiality of the site, using regionally sourced chiseled limestone to establish a tactile and visual continuity with the Sultan Fort. These stone-clad volumes anchor the project within its historical context. In contrast, the remaining museum buildings adopt a refined white finish, echoing the character of the original 1969 museum and expressing a more contemporary identity. The Permanent Gallery extends from the existing museum, reinforcing the dialogue between past and present. Supporting functions—including the museum entry, café, shop, research library, collection storage, conservation laboratories, and administrative spaces—are carefully distributed around the archaeological galleries. This arrangement establishes a clear hierarchy, positioning the archaeological elements as the focal point while ensuring an intuitive and coherent visitor experience. A Living Archive of Culture and Continuity The Al Ain Museum is conceived as a centre for collecting, researching, conserving, and interpreting the material culture of Abu Dhabi and the UAE, while fostering national identity and social inclusion. Beyond its exhibition spaces, the museum incorporates conservation laboratories, secure storage, and a research library, supporting its role as a living cultural institution. The visitor experience unfolds across two interconnected levels: a lower “Archaeological Park Experience” and an upper “Museum Experience.” At the lower level, visitors engage directly with the archaeological remains, encountering their materiality and spatial qualities at close range. Above, a raised walkway offers a more contemplative perspective, allowing visitors to understand the full extent of the site within a broader architectural and historical context. Together, these journeys create a layered and immersive narrative. Externally, a series of courtyards are carved into the building, connecting different levels while introducing soft natural light into the lower spaces. These courtyards also create terraces and elevated viewpoints, enhancing spatial continuity and orientation throughout the museum. Through its careful integration of form, materiality, and experience, the Al Ain Museum brings together multiple narratives into a cohesive architectural whole. Deeply rooted in its context, the project redefines the museum as both a guardian of heritage and a forward-looking cultural landmark, offering a renewed identity for future generations.
- Studio
- Dabbagh Architects
- Website
- dabbagharchitects.com
- Location
- Abu Dhabi - United Arab Emirates
- Edition
- 2026
- Discipline
- Architecture
- Category
- Cultural
Project credits
- Lead Designer
- Sumaya Dabbagh
- Team
- Design Lead: Hala Nahas - Design Team: Hana Younes, William Java, Tala Al Shukairy - Site Supervision Team: Nader Fouad, Mamdouh el Fallal, Sherif Touma, Faustino Alimodian, Myrto Tsitsinaki, Burak Dolu (Conservation)
- Consultants
- Engineering: Buro Happold - Landscape Architects: WAHO Landscape Architects - Conservation Architects: SeARCCH - Lighting Consultants: Nulty - Cost Consultants: Matthews Southwest
- Photography
- Gerry O'Leary, Intelier