apm Gallery in Haikou
Dazhou and Associates · Haikou City, Hainan Province, China
Citation Winner 2024
Overview
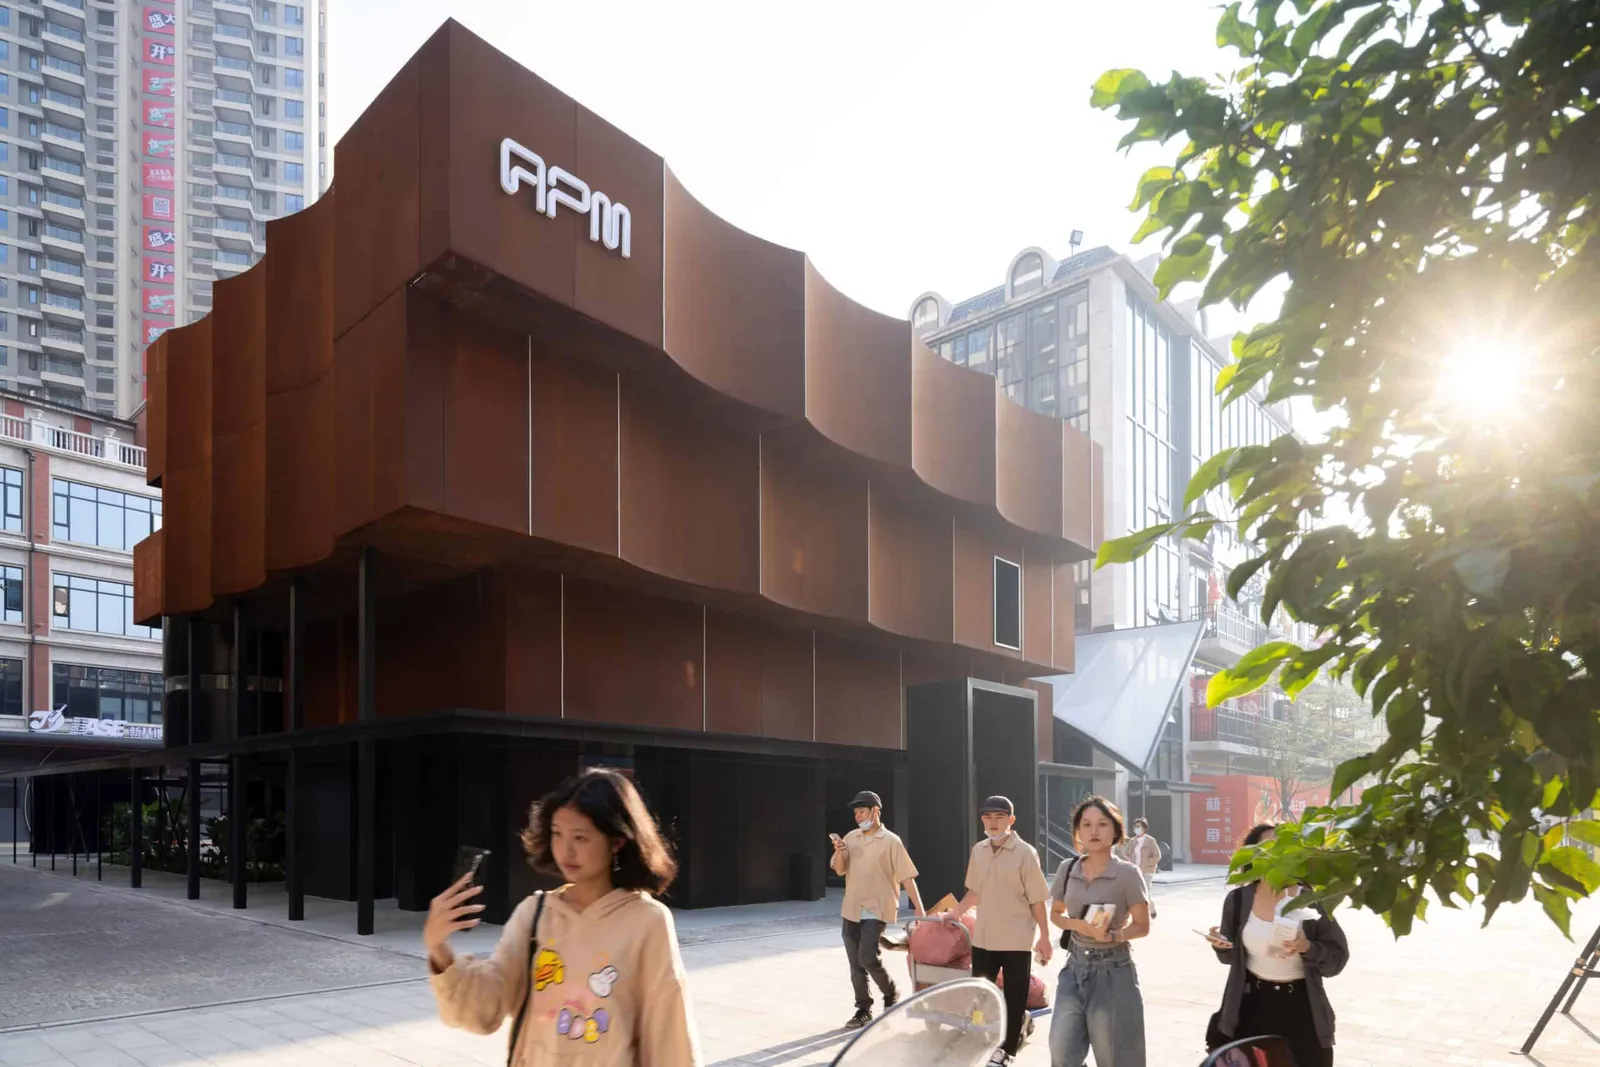
The renovation scheme of Haikou GAOXINGLI was proposed by Noya team in the early 2021. Dazhou and Associates has completed the design of two iconic buildings, NOYARD and apm. Situated on the east side of the block, apm, was a newly built two-storey building with pitched roof. We intend to transform it into a small-scale community art gallery, infusing contemporary art into the community and driving vitality on the east side of the block.
I. Corridors and Courtyard Dealing with the site is paramount. In general, apm is not defined as a classic art palace since it is located in a commercial block. Therefore, encircling the original building, we introduced a ring of modestly scaled corridors, guiding foot traffic and inviting people to approach. Openings that punctuating the ground-level exhibition walls help extend the dialogue outdoors, where passersby could catch glimpses of the indoor artworks. Art journey then starts from curiosity. The circular corridors extend forward, enclosing a courtyard in the original open space, which, though not large, could become an outdoor exhibition and event space in the future.
II. Stacking and Arraying Ascending from the corridors, three volumes gracefully stack, each overhangs to allow the new facade to bypass the eaves of the original building. The large volumes blur the floor divisions, lending the petite gallery a sculptural presence, grand yet modest. The new structural system integrates with the original building and reorganizes the modules to create a regular vertical division on the facade. It intends to echo the weathered steel plates of the red brick buildings, becoming more appealing over time.
III. Black Gallery and White Gallery There are two distinct galleries for art exhibitions. The black gallery on the ground floor with unique spatial attributes seamlessly melds the indoor and outdoor experiences. Its dark steel plates cast serene light and shadow for interior. The white gallery upstairs might be preferred by curators. With controllable lighting and space, it basks under an open roof, inviting daylight to illuminate the exhibition space. Together, they enrich apm’s offerings, expanding the potential of the art gallery.
The abundant sunlight and humid weather of Haikou shape the character of apm. In the sunny days, light dances on its rusted steel plate facade, creating abundant shadows. Yet, it’s the rainy days that truly captivate, as apm resembles a silent leviathan, crouching at the end of the block, breathing deeply and calmly.
- Studio
- Dazhou and Associates
- Location
- Haikou City, Hainan Province, China
- Edition
- 2024
- Discipline
- Architecture
- Category
- Cultural
Project credits
- Lead Designer
- Tang Dazhou
- Team
- Jin Yilei, Zhang Wenting, Wu Mingxiao, Gong ziyue
- Consultants
- Chen Xuejian