C-lab
Maestre Arquitectura · Pereira - Colombia
Citation Winner 2026
Overview
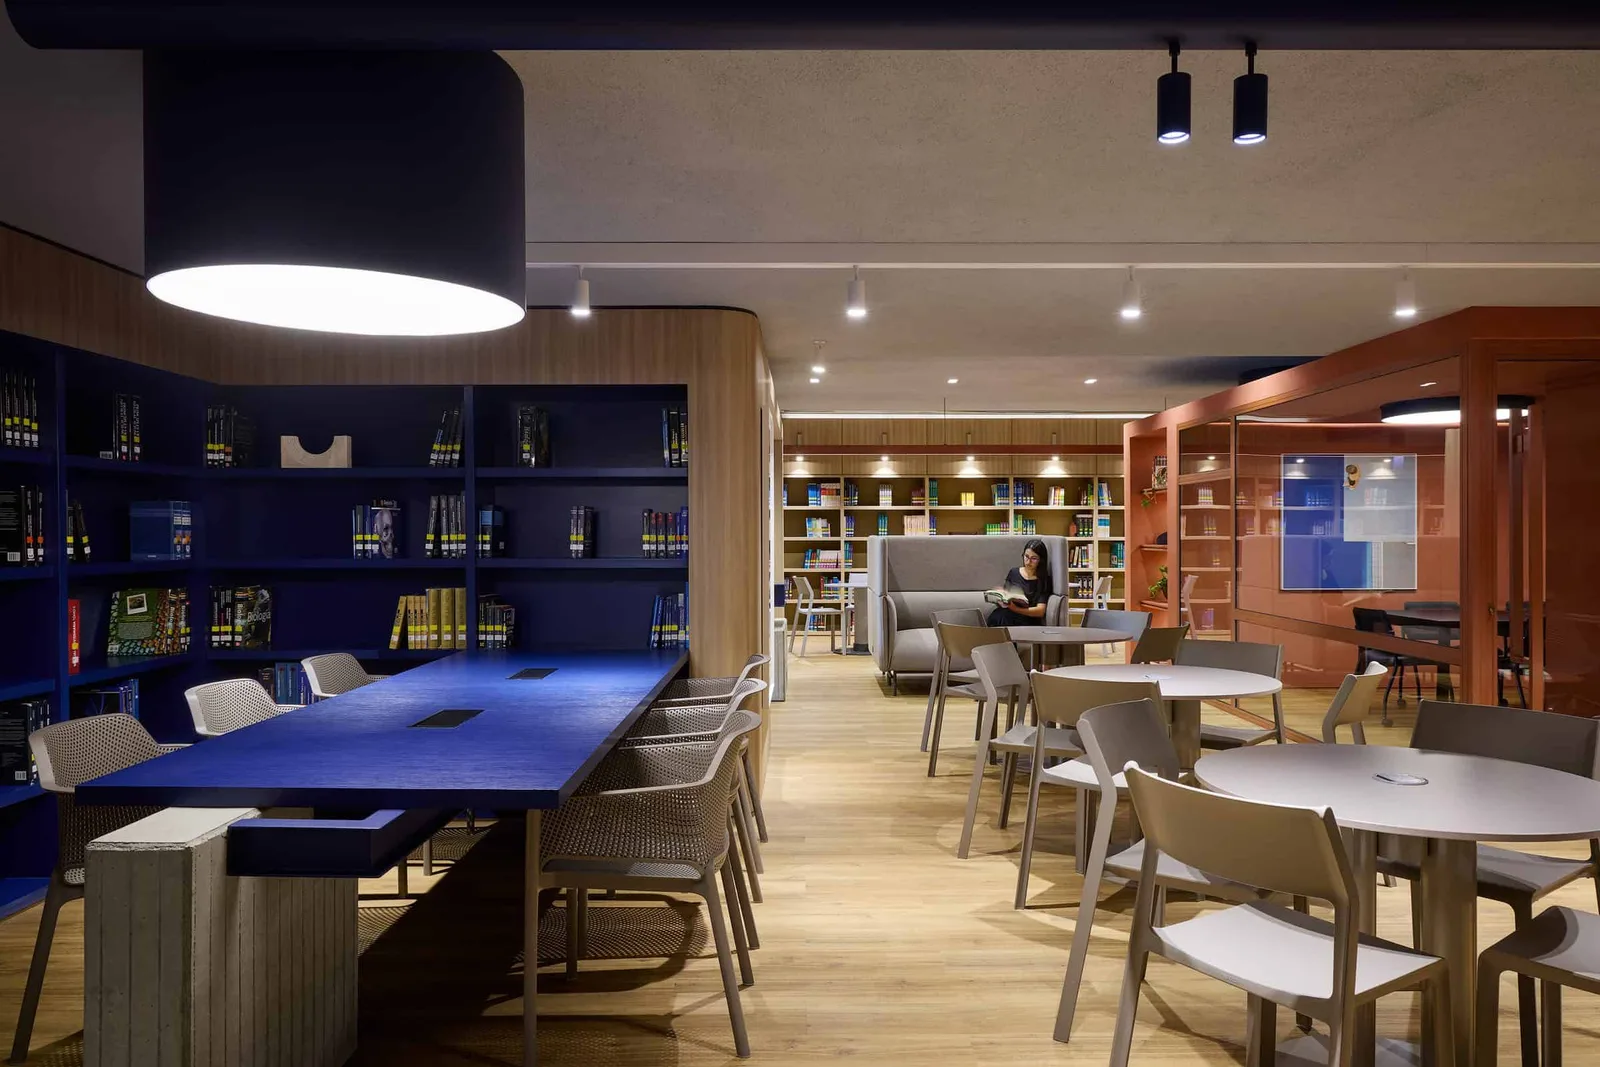
C–Lab transforms a pre-existing space within a university campus in Pereira, Colombia, that had been dominated by bookshelves and bibliographic storage systems whose organization prioritized storage over user experience. Although it fulfilled its function as a reference and consultation space, its rigid configuration and monotonous atmosphere did not encourage prolonged use or interaction among users. The intervention emerges from a compact spatial condition, where the presence of the storage system and the incorporation of new learning modalities defined the project’s framework. The proposal was required to accommodate individual reading, prolonged study, group work, and digital consultation, integrating forms of learning that currently coexist within university environments. The operation was precise: concentrating storage along the perimeter while freeing the center as an active surface. This gesture reverses the traditional hierarchy of the archive and shifts the focus toward shared experience, allowing a limited floor area to support multiple configurations without expanding its footprint or altering its structure. The entrance is articulated through a transitional volume that mediates between exterior and interior. Along this sequence, a concrete reception piece and a waiting space accompany the arrival experience. The open center is configured as a system of micro-environments that accommodate different intensities of study: collective tables, individual work surfaces, reading areas, and enveloping seating that introduce a sense of intimacy. An enclosed meeting room is incorporated into the space and, at its far end, opens into a study niche oriented toward the consultation area, consolidating an integrated arrangement of uses. Along the perimeter, books are reorganized into continuous bands, transforming the edge into active infrastructure. Color is employed as a structural tool. Blue organizes the entrance and specific consultation zones, creating references that guide movement, while terracotta introduces focal points within the meeting room and selected elements. Both operate as spatial markers without disrupting the project’s cohesive reading. A grey ceiling and light wood surfaces across floors and walls establish a neutral base that unifies the composition, while existing variations in height and exposed concrete beams integrated into the interior become part of the project’s architectural language. The furniture, specifically designed and selected for the project, responds to a logic of assembly and superposition in which planes and volumes intersect and interlock, creating a dynamic spatial composition within a fixed structure. Custom-designed pieces, details, and elements reinforce a cohesive character, while materials such as laminate surfaces contribute versatility, durability, and tactile richness to the project’s material palette. Rather than expanding the space, C–Lab reorganizes its internal relationships and transforms the way it operates, consolidating an environment where storage, technology, and social interaction coexist within a clear spatial organization capable of multiplying forms of use within a limited footprint.
- Studio
- Maestre Arquitectura
- Location
- Pereira - Colombia
- Edition
- 2026
- Discipline
- Interior Design
- Category
- Educational & Learning
Project credits
- Lead Designer
- Santiago Maestre Carmona
- Team
- Juliana Uribe Morales - Manuela Alvarez Agudelo - Julián Pineda Alfaro
- Photography
- Carlos Vélez