Casa Tikira
Shinagawa arquitetura · Campos do Jordao - Brazil
Category Winner 2026
Overview
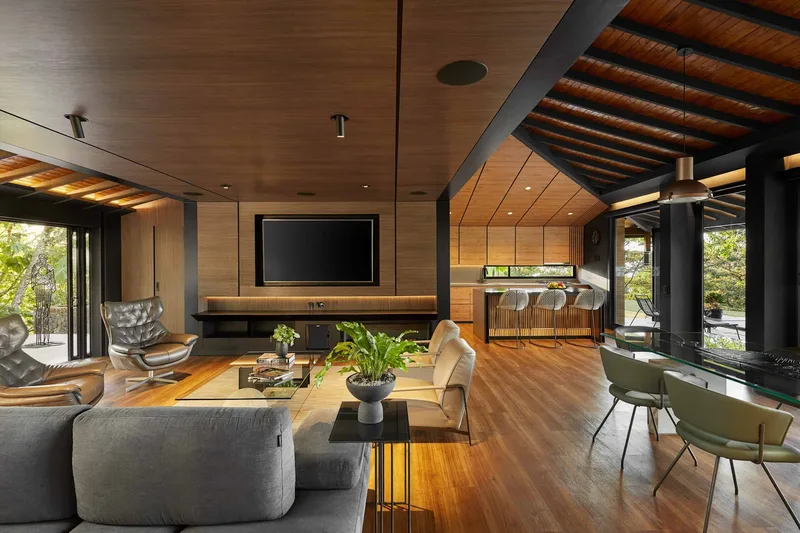
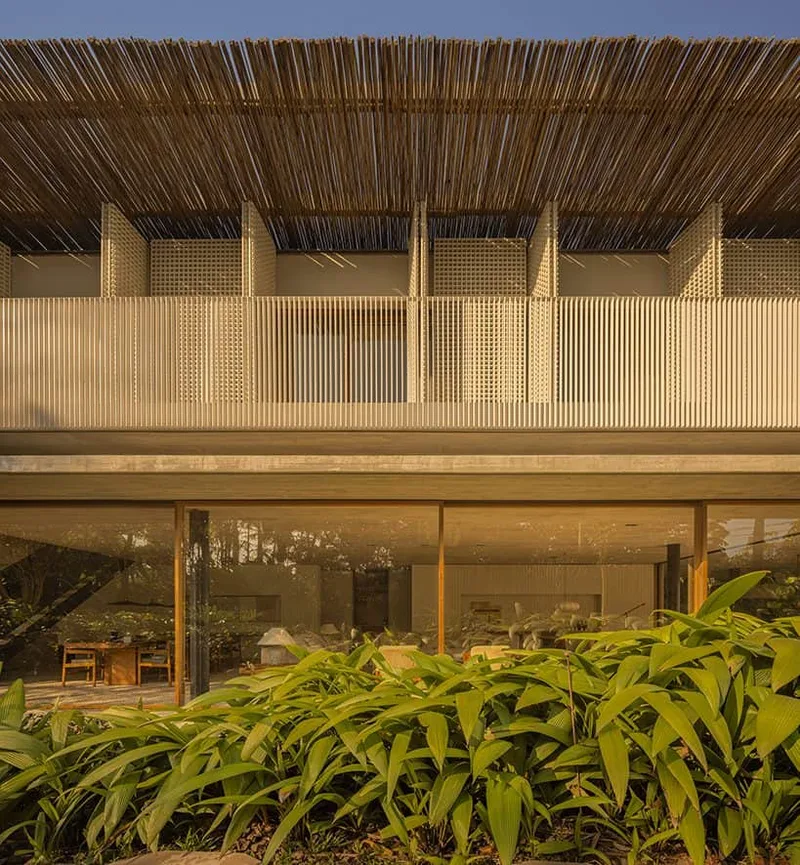
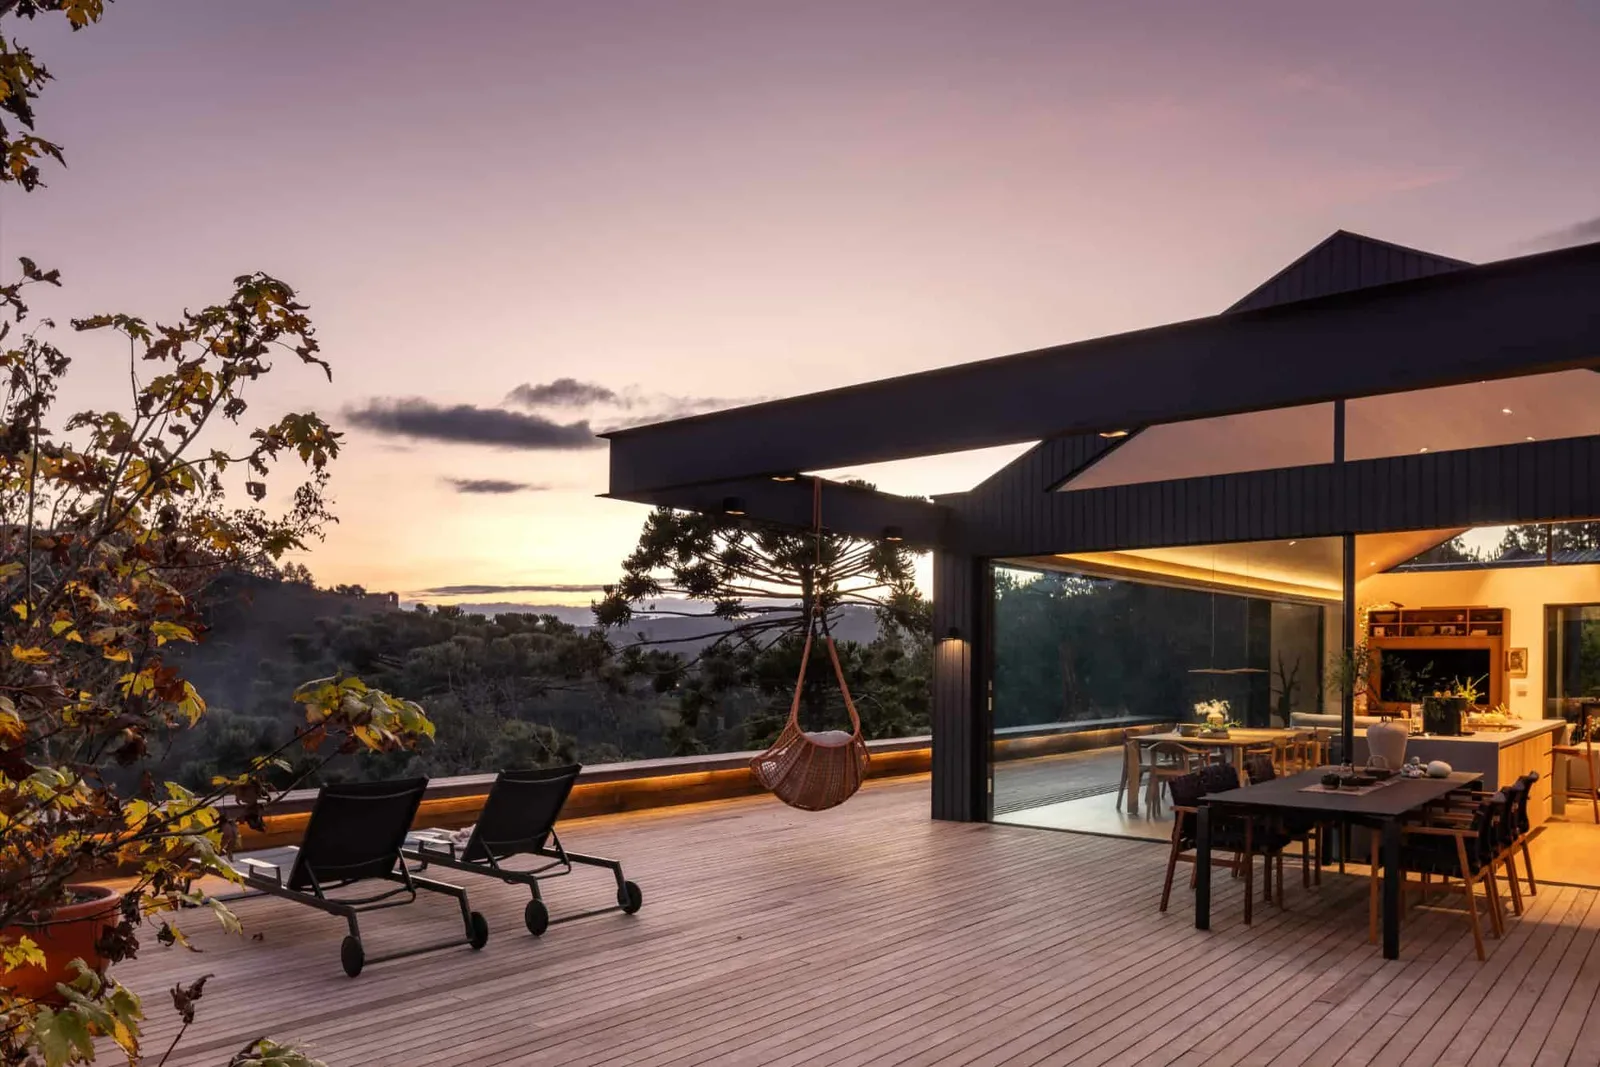
The name Tikira is a poetic reference to the Serra da Mantiqueira, where the house is located. More than a geographic indication, it expresses the intention to create an architecture rooted in its territory, attentive to the landscape and to the way of living it inspires. Set on a sloping site, Casa Tikira was conceived as a place for permanence and contemplation. The architectural approach reduces formal gestures, allowing the natural surroundings to become the true protagonist of everyday experience. The layout is organized around a generous wooden deck that structures the house as a U shaped volume, opening toward the mountainous landscape. This configuration creates a sense of protection while strengthening the continuity between interior and exterior. It enhances cross ventilation and allows natural light to permeate the spaces throughout the day. Complementing the main volume, a secondary structure is slightly detached and positioned at a lower level of the site. This volume houses the ceramic studio of the homeowners. By placing it deeper within the forest, the project creates an atmosphere of calm and concentration, where the sound of the stream below the terrain becomes part of the daily creative process. The studio feels immersed in the landscape, reinforcing the relationship between craft, nature, and time. The architectural language is based on elemental forms. The gabled roof recalls the archetype of the house as shelter, an essential and timeless image reinterpreted in a contemporary way. This gesture is reserved for the social volume, where inclined wooden ceilings and greater height amplify spatial perception and reinforce its collective and open character. The living areas become places of gathering, framed by views of the mountains and the surrounding vegetation. In contrast, the volumes that accommodate the bedrooms follow a different logic. Flat ceilings and lower heights define spaces of retreat and intimacy. This spatial distinction establishes a clear hierarchy of uses and translates different ways of inhabiting the house throughout the day. The transition from the more expansive social areas to the more contained private rooms is gradual, guided by light, scale, and material continuity. Materials were selected for their honesty and direct relationship with the site. Dark wood, stone, concrete, and steel form a restrained palette that resonates with the colors and textures of the surrounding landscape without competing with it. The house does not seek to stand out as an object. Instead, it integrates with its context, allowing vegetation, topography, and climate to shape the experience of the spaces. Environmental strategies were integrated from the earliest design decisions. The orientation of the volumes, generous openings, and passive ventilation reduce dependence on artificial systems. Photovoltaic panels contribute to energy generation, while rainwater harvesting and greywater treatment support a more responsible use of resources. These measures are not treated as add ons, but as intrinsic parts of the architectural concept, aligned with a mode of living that respects natural cycles. Inside, the atmosphere is defined by the presence of wood, soft natural light, and constant visual connections to the Serra da Mantiqueira. Openings frame specific views, transforming the landscape into a living backdrop for daily life. The interiors invite pause and awareness of time, encouraging a slower and more attentive way of inhabiting space. Casa Tikira proposes an architecture of restraint and clarity, where shelter is understood not as an isolated object, but as part of a broader system that includes landscape, climate, and human presence. Form, material, and environment are held in balance, resulting in a house that belongs to its place and supports a way of living closely connected to nature.
- Studio
- Shinagawa arquitetura
- Website
- shinagawaarquitetura.com
- Location
- Campos do Jordao - Brazil
- Edition
- 2026
- Discipline
- Architecture
- Category
- Residential & Houses
Project credits
- Lead Designer
- Rogerio Shinagawa
- Team
- Hanna Akemi Castro, Jessica Hanao, Rafael Nery
- Photography
- Evelyn Muller