CEDROS LUX DESIGN
UrbanCore Architects · Porto, Portugal
Citation Winner 2024
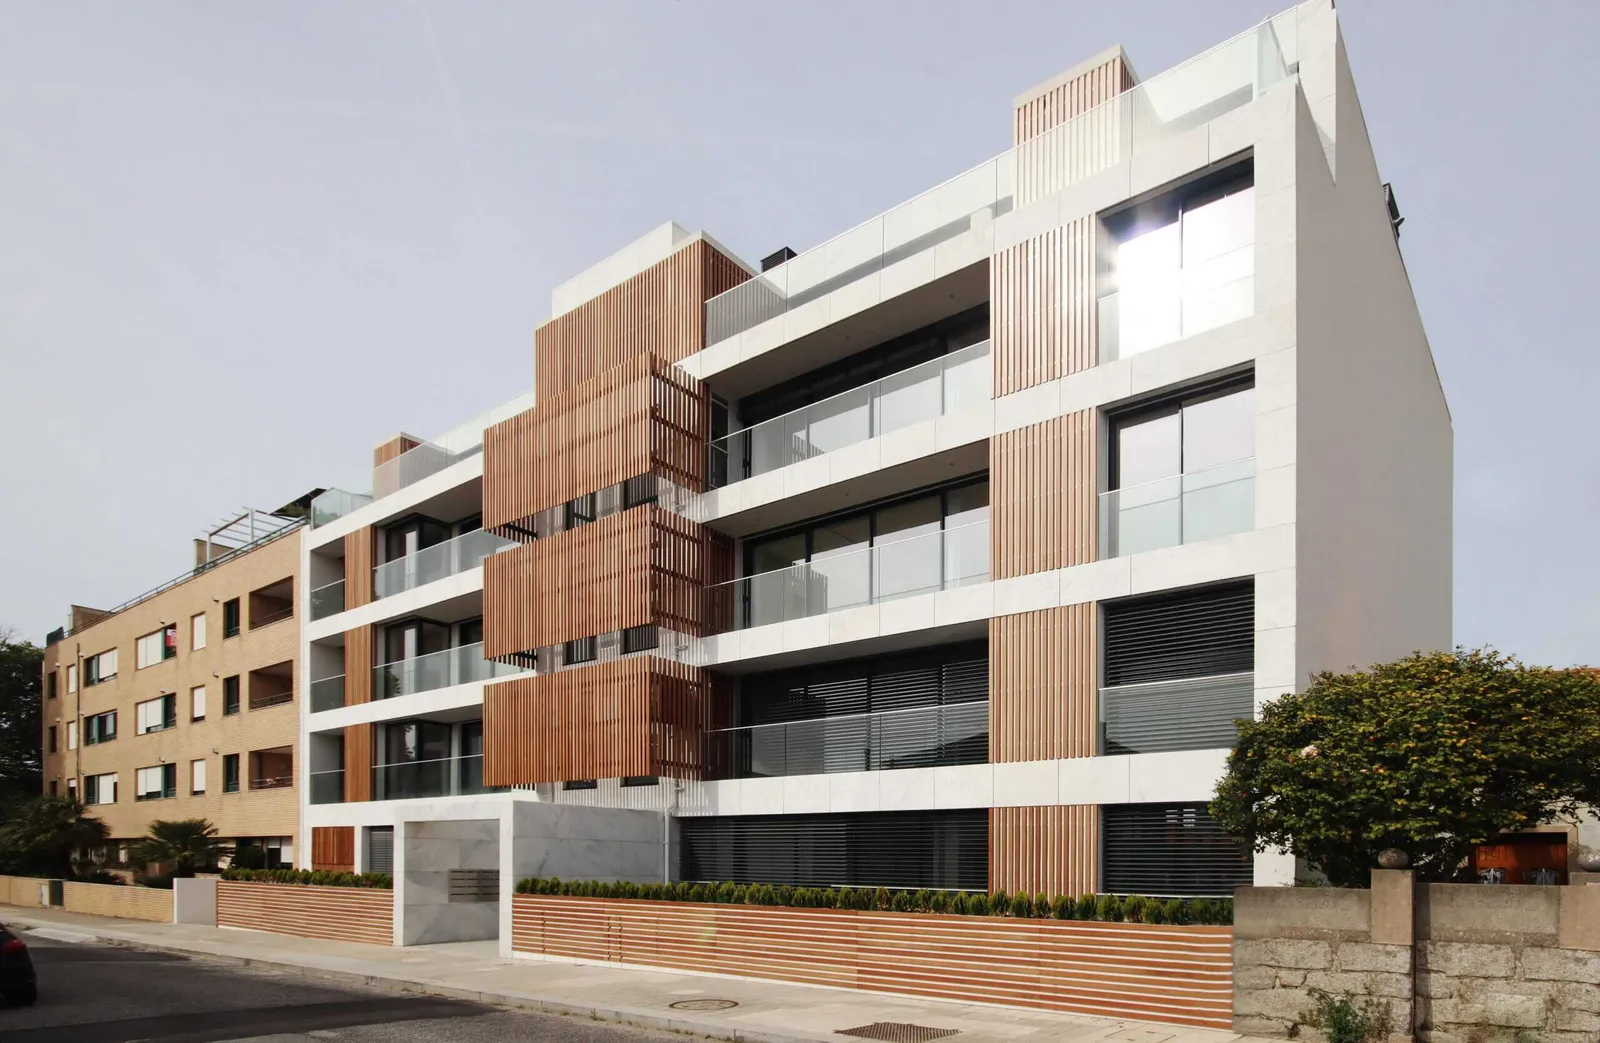
Overview
During the unprecedented circumstances of the COVID-19 pandemic, the demand for housing was changing also. We recognized the pressing need for comfortable living spaces with access to outdoor areas, all while maintaining a sense of community and connection amidst social distancing measures. Our goal was to create a residential complex that not only met the evolving needs of urban dwellers but also offered a sanctuary in the heart of Porto.
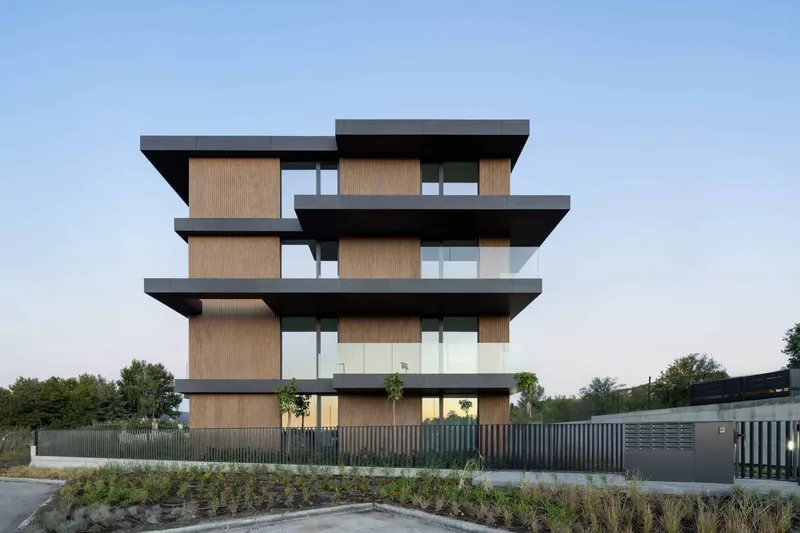
In response to the challenges presented by contemporary urban lifestyles and the COVID-19 pandemic, UrbanCore unveiled groundbreaking design solutions that reshaped the notion of residential architecture, departing from conventional "box" structures typically associated with apartment buildings, and instead embracing a paradigm akin to individual residences within a community complex. Understanding the importance of outdoor spaces, we conceptualized a big “patio” balcony area accessible for every apartment — a communal retreat that seamlessly integrates indoor comfort with outdoor relaxation. We also added closets to store chairs and tables and a built-in grill, under this external and covered balcony. The interior features of Cedros Lux are meticulously designed to enhance functionality and adaptability. To maximize space utilization, each apartment boasts flexible layouts, with sliding doors between the living area and bedrooms that offer the flexibility to transform spaces into additional bedrooms, dining areas, or home offices as needed. Furthermore, the disposition solutions of the flats were carefully planned to accommodate various household sizes, with options ranging from one to three bedrooms. This ensures that individuals, couples, and medium-sized families can find a suitable living arrangement tailored to their needs. The choice of materials plays a crucial role in creating a warm and inviting atmosphere within the apartments and wooden exteriors not only add aesthetic appeal but also contribute to a cozy environment, reflecting the project's commitment to enhancing the living experience. Additionally, Cedros Lux Design integrates bioclimatic solutions to enhance sustainability and energy efficiency. Large glazed facades maximize natural light and ventilation, reducing the need for artificial lighting and mechanical ventilation systems. Strategic placement of windows allows passive solar heating in winter, minimizing the need for active heating systems. Conversely, shading elements prevent overheating in summer, promoting passive cooling and reducing reliance on air conditioning. For convenience and practicality, Cedros Lux Design features a spacious garage, providing secure parking facilities for residents while minimizing the impact on the overall design aesthetic.
- Studio
- UrbanCore Architects
- Website
- urbancore.pt
- Location
- Porto, Portugal
- Edition
- 2024
- Discipline
- Architecture
- Category
- Multi Unit Housing
Project credits
- Lead Designer
- Bruno Marques
- Team
- Luis Pestana Baptista, Manuel Coelho, Elodie Marimba