East Project
Idea City and architects · Tbilisi, Georgia
Citation Winner 2026
Overview
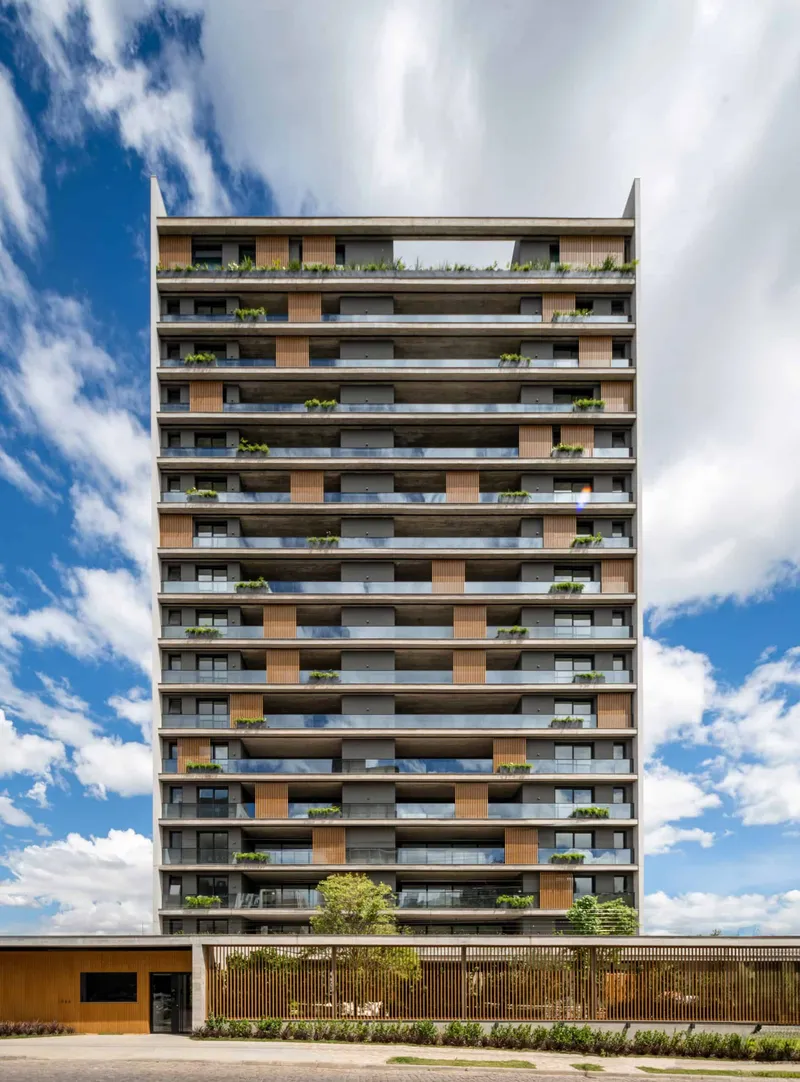
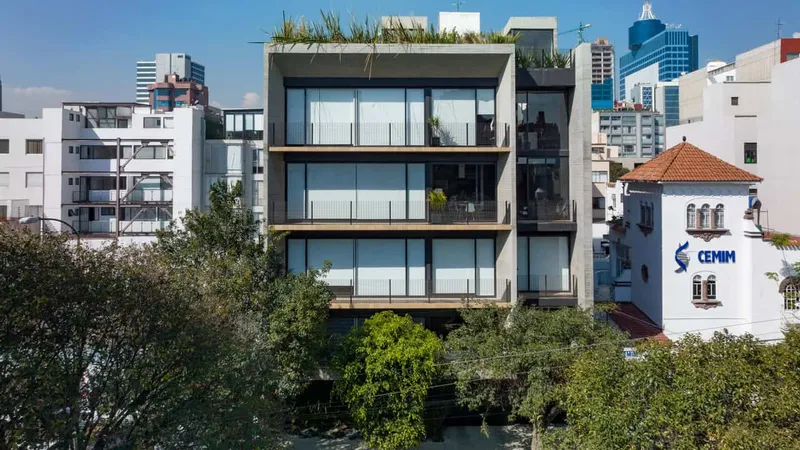
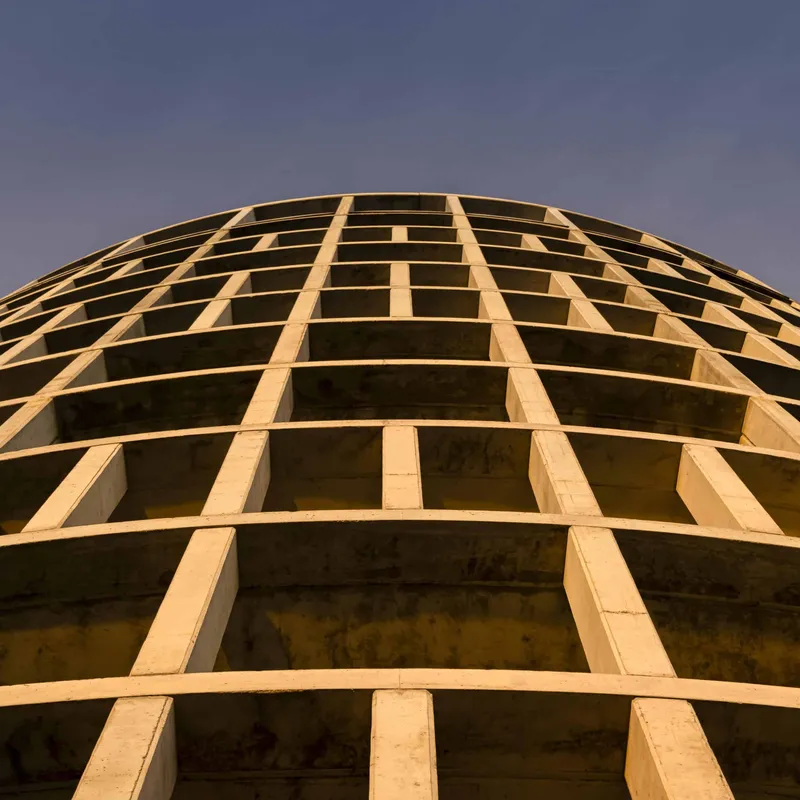
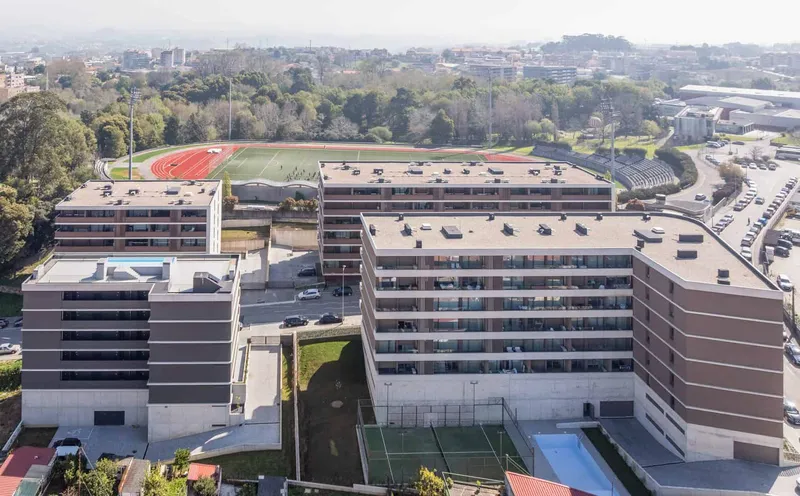
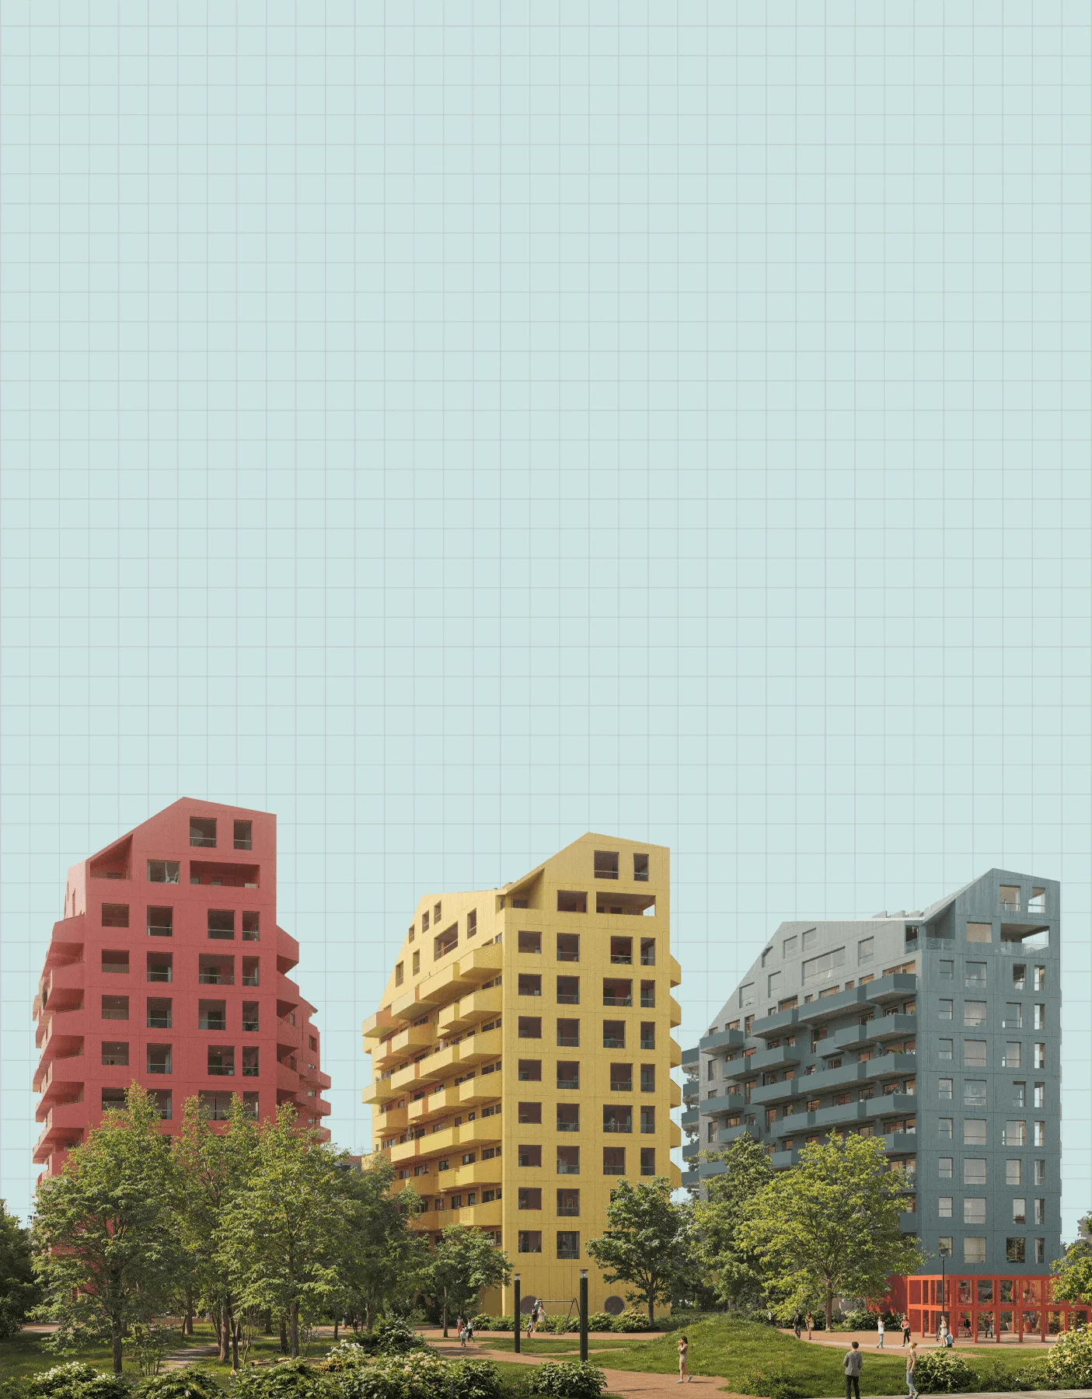
With this project, we aimed to demonstrate a different approach to designing a multi-family residential building. Our goal was to create non-standard, small-scale apartments with distinct character, each maximized in terms of functionality. Today, in the Georgian construction market, there is very little freedom of choice. Deep, rectangular apartments with identical layouts are common, where interior planning is often just the leftover space resulting from the architectural grid. We wanted architecture and apartment planning to begin simultaneously — so that from the very first moment of thinking about the architecture, the work on designing ideal, highly functional apartments would begin as well. As a result, 285 different apartment variations were developed throughout the process. From these, we selected 14 final versions, which we grouped into new categories: Mini One, Maxi, One and a Half. You will not find two- or three-bedroom apartments in this building, as the project is designed for people who want to be able to purchase an apartment for the equivalent cost of rent. Although our apartments are highly specific in their design, they include an additional feature: through combination, they can be transformed into a three-bedroom apartment. One of the main challenges was translating these diverse apartment types into cohesive floor plans. The variety of forms and parameters inspired us to play with the units using a Tetris-like principle — and this experiment proved successful. Naturally, this approach also influenced the architecture itself. To avoid a monotonous façade, we designed three different floor configurations. Ultimately, the project consists of three multi-family residential buildings connected by a shared recreational zone, a communal gathering space — a traditional Georgian bread bakery (Tone) — and local product shops.
In summary, the project aims to introduce a new typology of thoughtfully designed apartments to the market — healthy, functional living environments where every space is enriched with abundant sunlight and natural illumination. The objective is to make quality housing accessible to all and, most importantly, to create a place where residents feel a genuine sense of comfort, well-being, and belonging.
- Studio
- Idea City and architects
- Location
- Tbilisi, Georgia
- Edition
- 2026
- Discipline
- Architecture
- Category
- Multi Unit Housing
Project credits
- Lead Designer
- Natia Rukhadze, Ketevan Surguladze, Lika Tsinadze
- Team
- Levan Bregvadze, Giorgi Abashidze, Giorgi muzashvili, Temur bokuchava, Mariam Tsitlauri, Davit Amashukeli, Ilia Giorgadze
- Photography
- Temur Bokuchava