Enseada Lagoa dos Quadros
IDEIA1 · Capão da Canoa - Brazil
Category Winner 2026
Overview
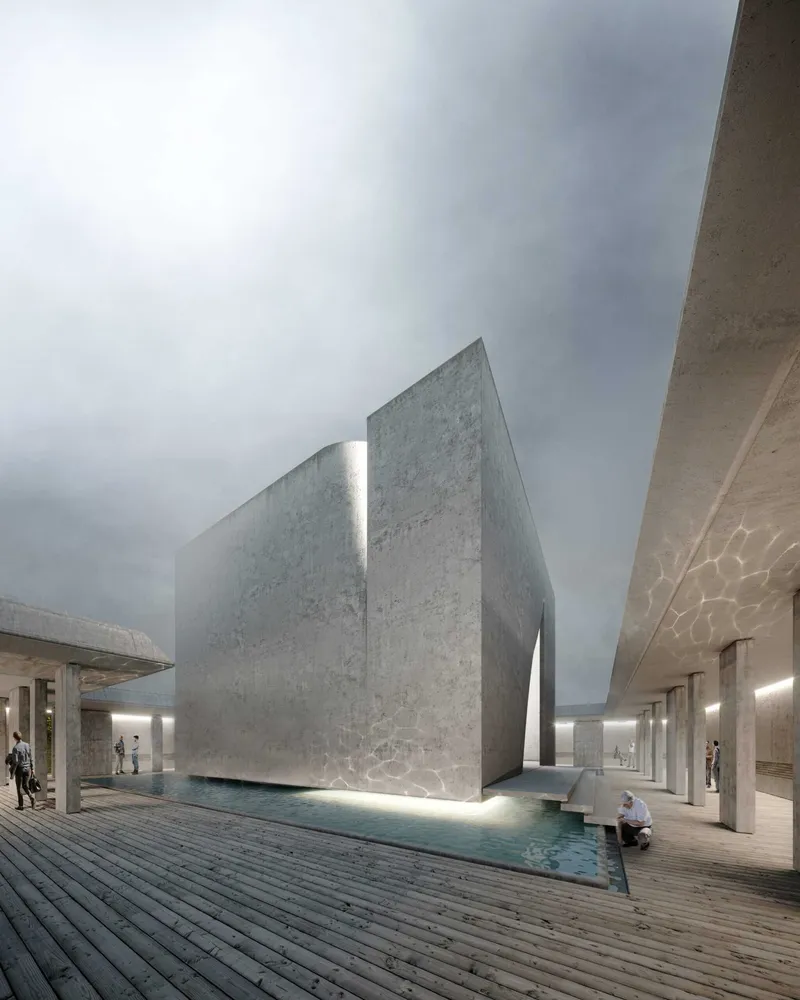
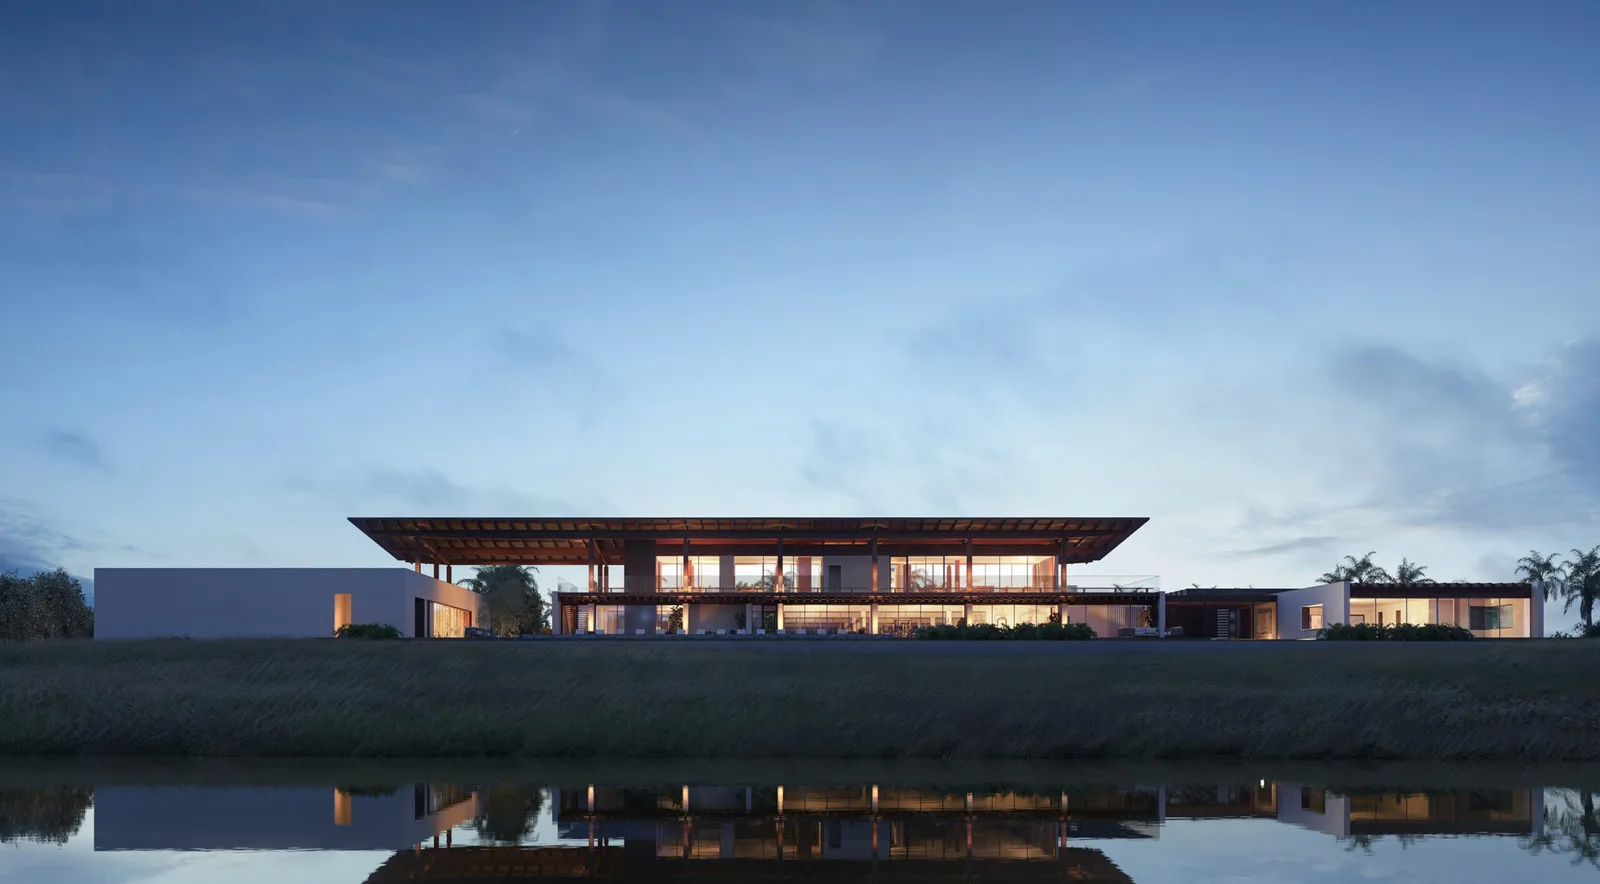
Enseada Lagoa dos Quadros was conceived under the premise of minimal landscape intervention, proposing an architecture that integrates directly into the site and serves as a constant invitation to contemplation and connection with nature. The architectural proposal was designed to house the communal areas of a large residential development on the coast of Rio Grande do Sul, in southern Brazil. The project concept is grounded in the union of two distinct and striking atmospheres of the region: the majesty of the mountain range and the vastness of the sea. Aiming to embrace the contrasts that shape the local context, the design premises mirror the surroundings within the proposal itself. As a translation of the coastal plain’s horizontality, the project adopts a linear bar site layout that guides the eye directly toward the lagoon. Three solid volumes are arranged linearly to shelter the program, which includes a gym, swimming pool, spa, and communal areas. In contrast to the solid base, a floating timber roof connects the three volumes, echoing the movement of the mountain ridge. In this way, the strategy frames the view while establishing a dialogue between the horizontal scale of the coast and the silhouette of the mountains. Every design decision responds directly to the terrain and the landscape, from the formal conception to the selection of materials. The result is an architecture that actively engages with its site and fosters a deep connection with nature, an intervention that becomes a fluid extension of the landscape itself. Furthermore, the project seeks to seamlessly bridge the dynamics of winter and summer, the built environment, and the natural world. The duality characteristic of southern Brazil, where winters are quite cold and summers are remarkably hot, demands an architecture that adapts to seasonal climatic shifts throughout the year. Both the construction techniques and the proposed spaces were designed to ensure comfort across the seasons, taking into account weather variations and evolving patterns of use. The chosen materiality also acts as an element responding to the landscape's characteristics. Natural textures recall the sand tones of the beach, while dark timber references the materials used in traditional Brazilian mountain architecture. In addition, the vegetation complements the architectural proposal, serving as a transition between the landscape and the built environment. Enseada represents an invitation to contemplation and a reconnection with the essential. The architecture dwells between two atmospheres as a refuge of contrasts, transcending the physical structure to become a living extension of nature itself. The mountains and the coastal plain reveal a space for reconnection on the shores of Lagoa dos Quadros.
- Studio
- IDEIA1
- Website
- ideia1.com.br
- Location
- Capão da Canoa - Brazil
- Edition
- 2026
- Discipline
- Concept Design
- Category
- Architecture Concept
Project credits
- Lead Designer
- Cristina Martins, Lucas Gomes, Clarel Ely
- Team
- Tayná Fröhlich, Gulitt Grafolin, Andressa Rocha, Ana Gusso, Gabriel Castello
- Consultants
- Interiors by Bruta Arquitetura, Landscaping by KREBS+ Arquitetura Paisagística, Urban Design by Peatonal Urbanismo.
- Photography
- Nex CG