Finsbury Circus Gardens
Realm · London, UK
Category Winner 2026
Overview
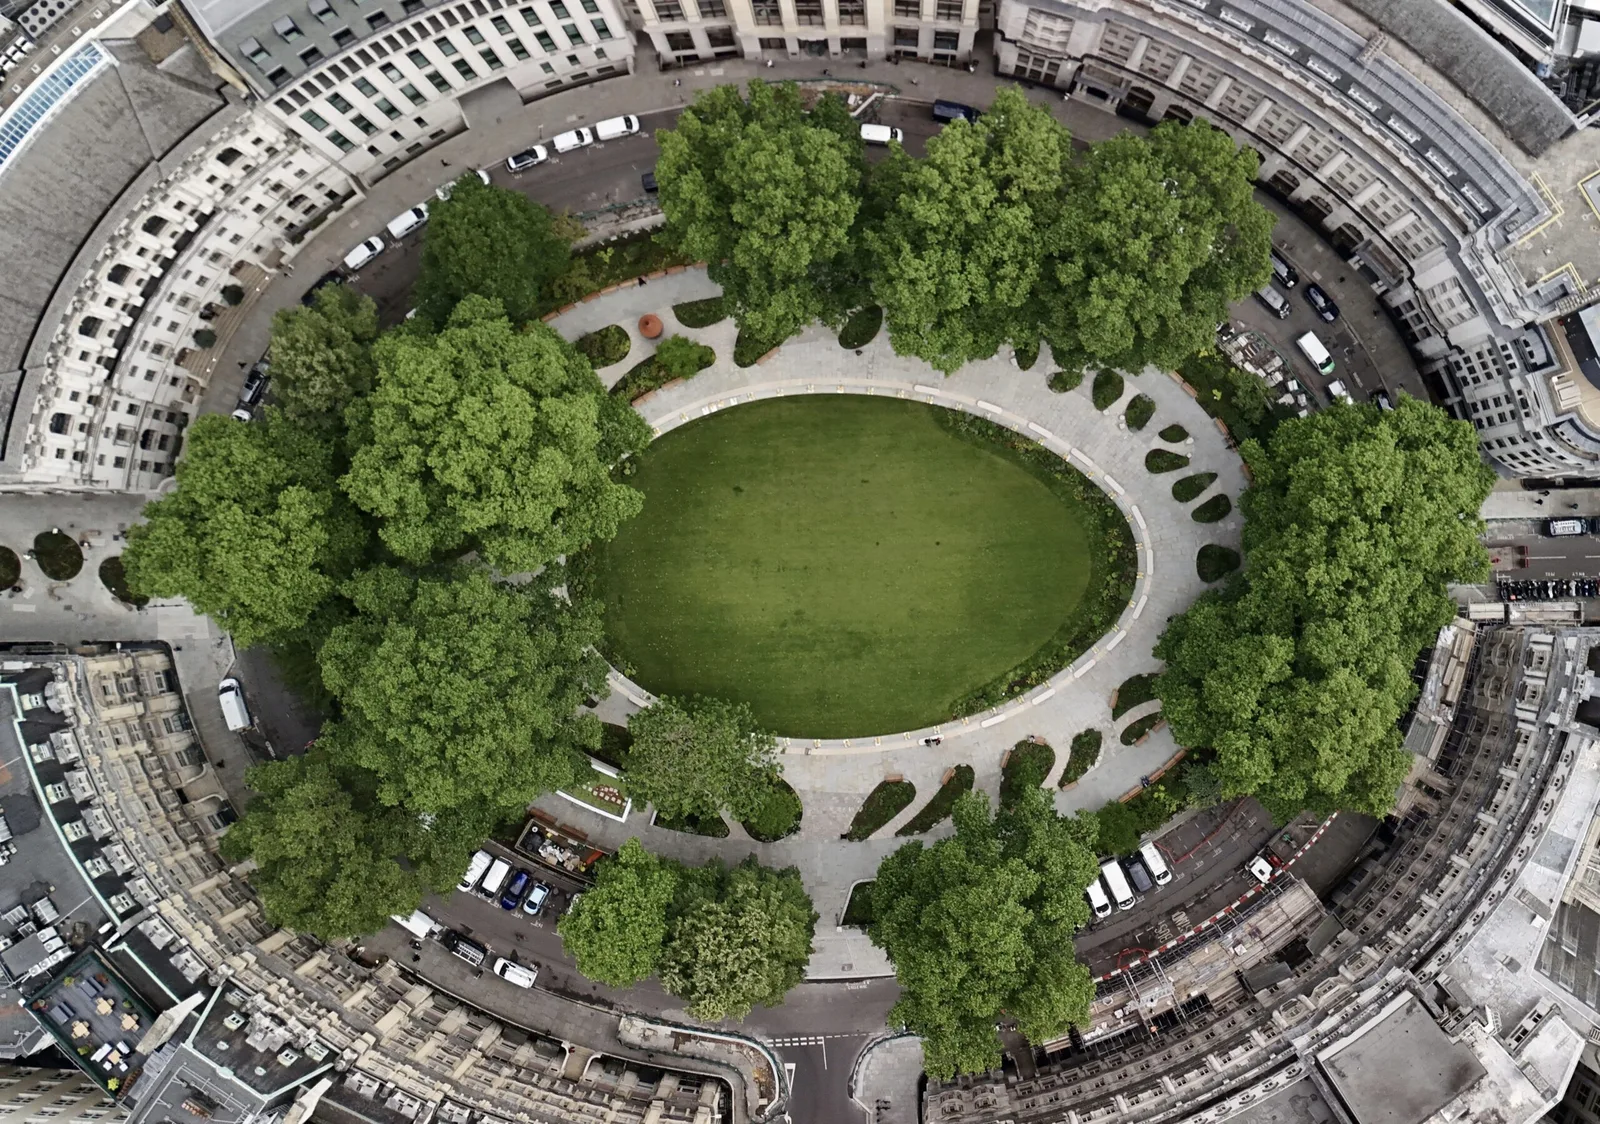
OVERVIEW - Encircled by an oval architectural circus, the Grade II Listed Finsbury Circus Gardens is one of UK’s most important park regenerations. The site of London's first public park dating back to 1606, and the largest green space in the Square Mile, Finsbury Circus Gardens has a fascinating history, from the natural processes that formed it to the communities that helped shape it. The renewed public realm creates a revitalised civic stage and tranquil haven for people and nature, with increased equitable space and accessibility, improving biodiversity with new planting palettes and trees selected for climate change resilience, supporting people’s health and wellbeing.
BACKGROUND - The original green space was created through a natural and man-made process, when London Wall partially dammed the River Walbrook, creating a marshy fen, which gave its name to ‘Fens-bury’. For centuries the park has acted as a haven to serve the community, as a refuge during the Great Fire of London and Black Death, and was a former site of Bethlem Royal Hospital (also known as ‘Bedlam’) England’s first psychiatric hospital. By the 1960s, the park had become dominated by a private bowling green and wine bar. The site also presented complex underground constraints, including Roman burials, an extensive tree root network, and the Metropolitan Railway tunnel running 60cm beneath the eastern lawn. Between 2010 and 2020, the park was occupied by Crossrail works for construction of the Elizabeth Line. The garden falls within the Finsbury Circus Conservation Area and has Grade II Listed status. The brief sought a biodiverse, inclusive 21st-century park that respects and safeguards heritage features that include the mature Plane tree perimeter, a Grade II Listed fountain with a shelter based on the design of a well by Philip Webb for William Morris' 'Red House', and an unlisted fountain.
RESEARCH LED DESIGN APPROACH - Detailed research into historic and cultural context were fundamental to the concept design with findings also informing the materials palette, interpretation signage and cultural storytelling elements. The design is inspired by the existing concentric oval forms of the architectural circus of Portland stone, the green mantle of mature Plane trees around the perimeter, and the circular Yorkstone path which was retained. The approach overlays layers of history and context creating a coherent layout that sensitively respects heritage and provides a revitalised garden for future generations. A Limestone paving ring frames the central oval lawn with sculptural stone benches reflecting the form and materiality of the surrounding Portland stone circus and skateboard deterrents in the form of Acanthus leaves. Kentish Ragstone boulder seats reference the Roman Wall, serpentine paths echo the River Walbrook, and rain garden planting beds evoke marshy conditions, with arched penetrations referencing the historic Moorgate. Existing gateways are enhanced by Ragstone arched seating walls evoking the historic Moorgate access to Moorfields with welcome orientation signs. Cultural value is provided by interpretation panels with illustrations that describe the garden’s history, its evolution over time, and cultural role in the life of Londoners. Small lecterns include interpretation of features and plants nearby. Accessibility is improved with a series of concentric paths and garden areas, intersected by new informal routes and level surfaces, around a central lawn for informal recreation and events.
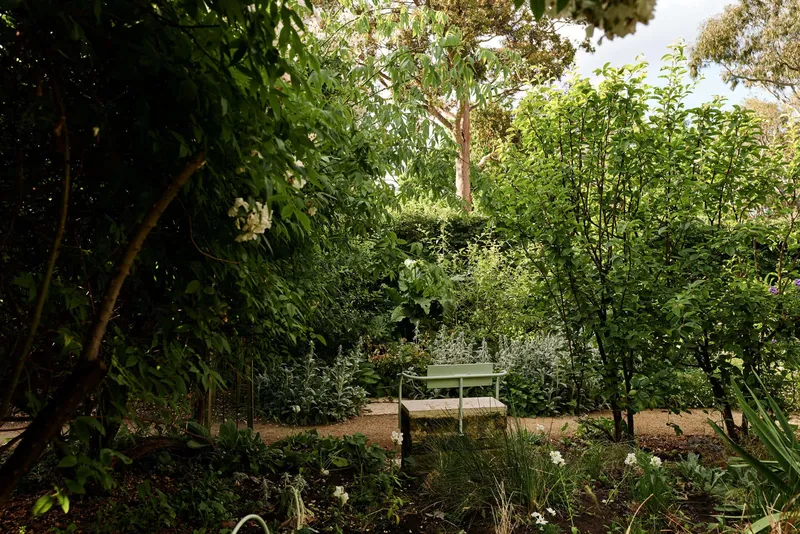
RESULTS - The design introduces distinct character areas: intimate woodland gardens to the west, open marsh-inspired SuDS raingardens to the east, biodiverse inner gardens with drought-tolerant planting, and a flexible central lawn for communal use. The scheme delivers six new habitats, 12 climate-resilient tree species, more than 13,000 plants and 6,000 bulbs. Over 90% of paving was reused or UK-sourced, useable lawn space increased by 50%, seating nearly doubled from 220 to 420 places, and planting beds expanded by 27%, contributing to a 19.5% Biodiversity Net Gain.
SUMMARY - The completed transformation delivers a vibrant civic landscape designed around health, wellbeing, climate resilience and biodiversity. Accessibility has been significantly improved through step-free routes, level access and clear wayfinding. The former private bowling green has been replaced with a civic gathering space, while new pathways improve access to planting and create closer connections with nature. New seating options increase dwell time, and movable tables and chairs provide flexibility, encouraging a variety of uses. Developed through extensive consultation with residents, businesses and stakeholders, the project delivers an equitable, nature-rich public space in the heart of the City. Its popularity and extensive daily use demonstrate the value it brings to workers, residents and visitors, supporting the City of London’s vision for a more inclusive and sustainable future.
- Studio
- Realm
- Website
- realmlandscape.com
- Location
- London, UK
- Edition
- 2026
- Discipline
- Landscape Design
- Category
- Heritage Design
Project credits
- Lead Designer
- Realm
- Consultants
- Landscape Architect: Realm, Architect: Studio Weave, Project Manager: Potter Raper, Planning Consultant: Tibbalds, Structural & Civil Engineer: Engenuiti, M&E Engineer: XC02, Arboriculture: TMA Environmental, Soils Scientist: Tim O'Hare Associates, Heritage & Archaeology: MOLA, Quantity Surveyor: Currie & Brown, Communications: Kanda
- Photography
- Ed Freeman / Realm