Foret Cabins
Dubbeldam Architecture + Design · Muskoka - Canada
Category Winner 2026
Overview
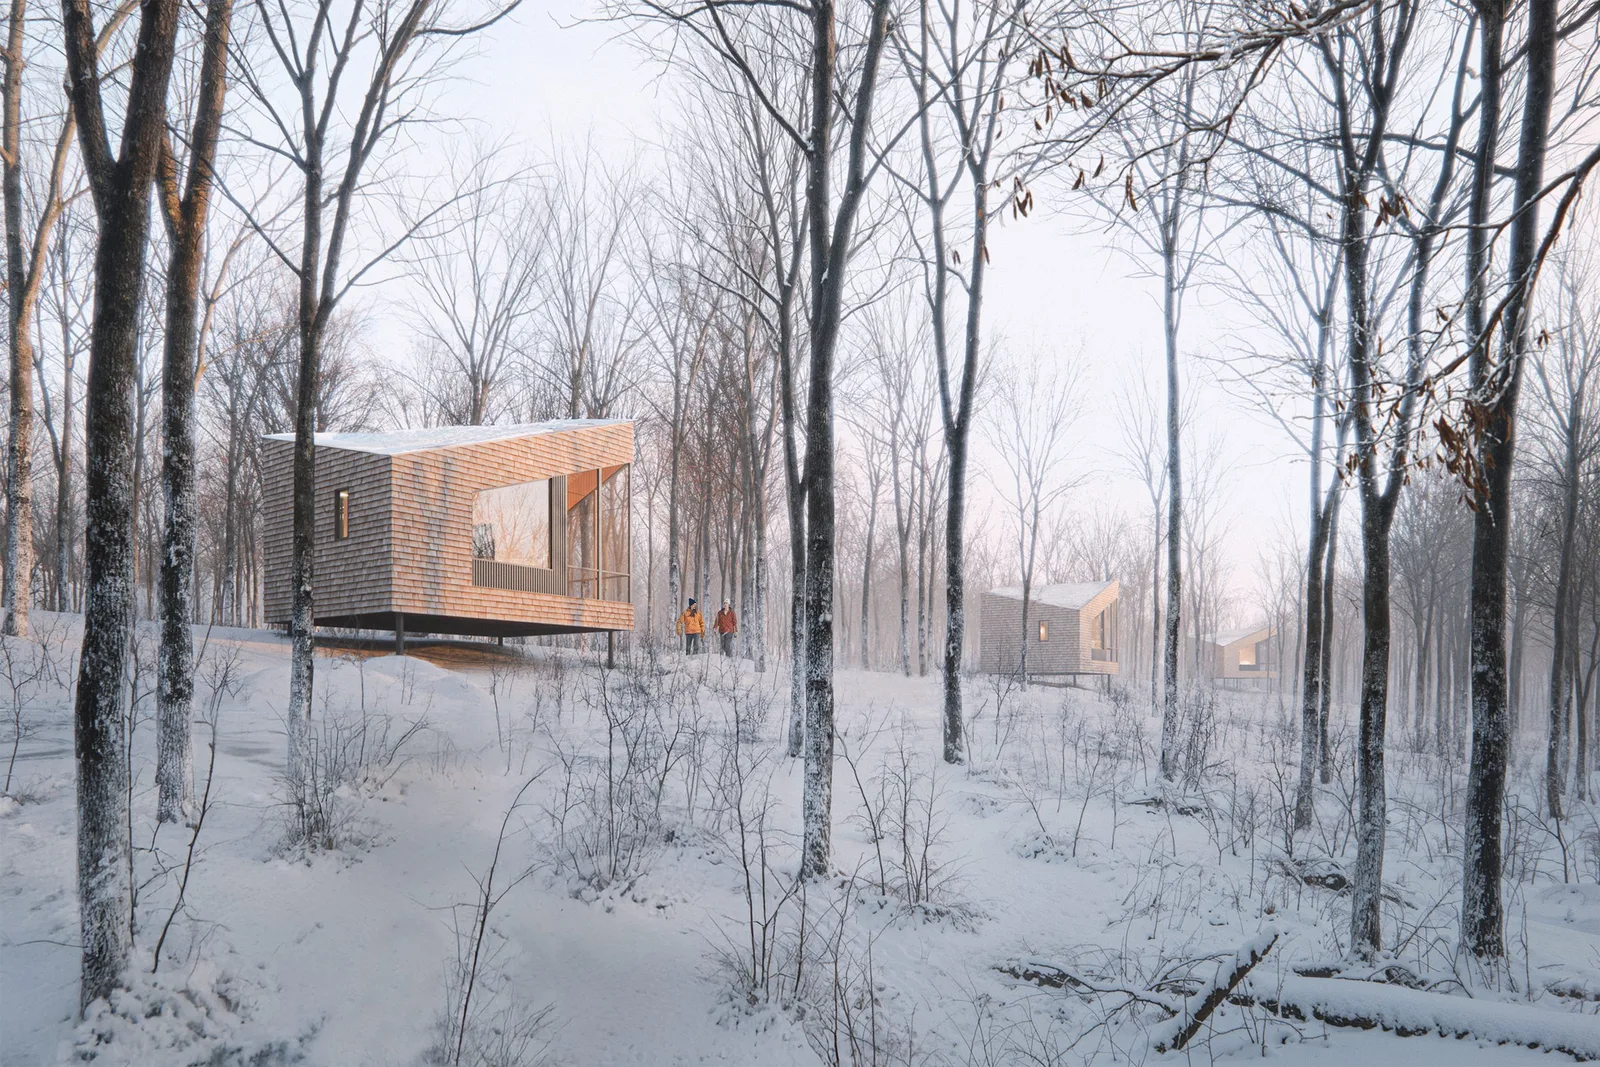
Forêt Eco Cabins is a net-zero, wellness-based, eco-conscious resort set on a 60-acre site in Muskoka, Canada. The forested property features rugged granite outcroppings, winding hiking trails, open marshes, and a meandering creek that enhances the experience of the landscape. The founders’ vision is to offer curated forest experiences that encourage visitors to unplug and tune into nature’s rhythm, fostering deep connections to nature in an inspiring setting.
Designed to attract both regional city-dwellers and international wellness travelers, the resort offers key amenities including a welcome hut, Nordic spa, and 11 fully equipped tiny eco-cabins—each featuring screened-in porches—designed to accommodate groups of two or four. Positioned throughout the site, the cabins offer unique experiences of the surrounding landscape—some resting on gentle slopes, while others perch atop the rugged rock formations of the Canadian Shield.
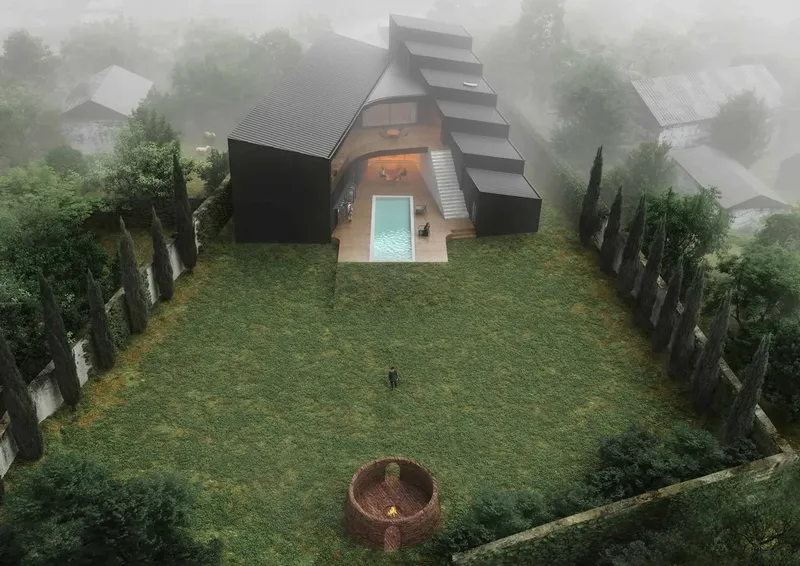
The design of the cabins offers a playful reinterpretation of the traditional cabin typology. A standard pitched roof is torqued to create a dynamic, sculptural form, blurring the distinction between roof and wall. This unique geometry not only enhances the cabins’ visual identity but also increases the height on the interior, framing expansive views into the surrounding forest. In the sleeping area, guests awaken immersed in nature, with a large triple-glazed window beside the loft bed offering a direct connection to the outdoors. From the screened-in porch, the lofted ceiling and open walls reinforce the feeling of being enveloped by the landscape. The interiors emphasize natural tones and materials, including maple plywood, terracotta tiles, bronzed plumbing fixtures, and natural fabrics.
The cabins were designed with sustainability at the forefront. As net-zero, low-VOC, and healthy buildings, they incorporate Passive House wall assemblies and sustainable materials, including light wood frame construction, wood fiber insulation, FSC-certified wood, and natural cedar shakes. To minimize site impact, the cabins are elevated on helical piles set atop the rock, preserving the topography of the landscape while creating the sensation of floating within the forest.
At approximately 45 square meters each, each cabin includes a full kitchen, encouraging guests to prepare meals using ingredients prepped by local kitchens and chefs. Outdoor fire pits offer a space for both warmth and gathering, as well as for campfire cooking. A screened-in porch seamlessly blends indoor and outdoor living, offering an insect-free retreat with cozy seating and a hammock.
- Website
- dubbeldam.ca
- Location
- Muskoka - Canada
- Edition
- 2026
- Discipline
- Concept Design
- Category
- Micro & Compact Living Concept
Project credits
- Lead Designer
- Heather Dubbeldam
- Photography
- N/A