Gaiôa Residential Complex
Plano Humano Arquitectos · Montijo - Portugal
Citation Winner 2026

Overview
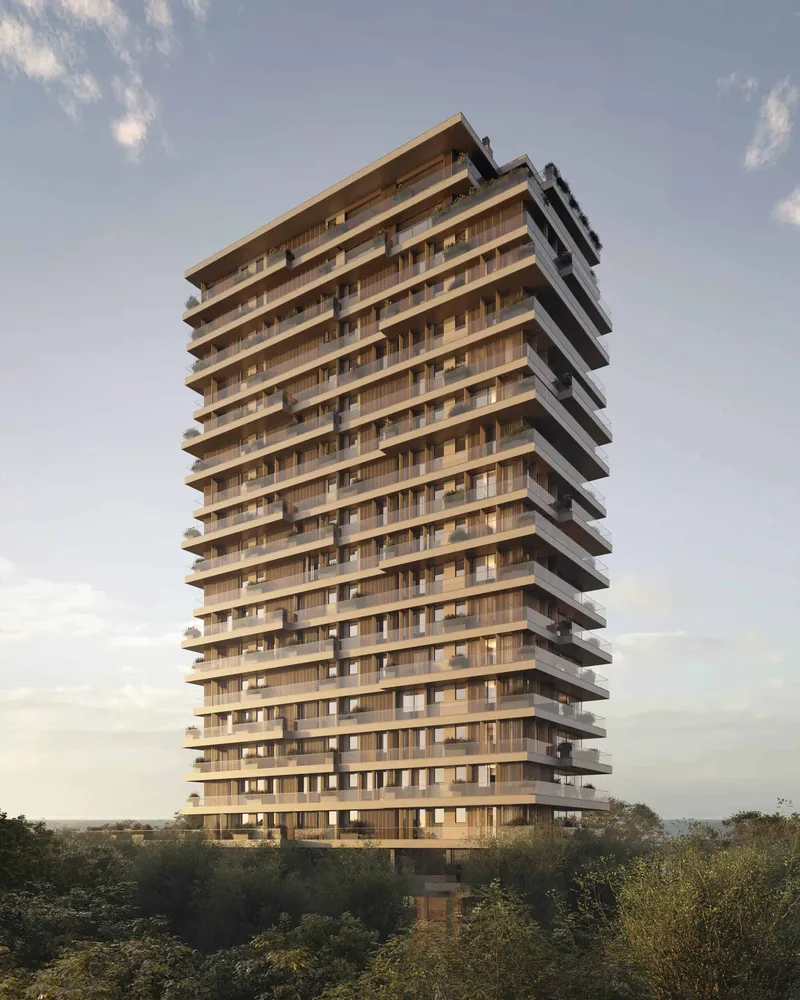
This residential development is located on a large vacant site in Montijo and comprises five multi-family residential buildings providing a total of 100 dwellings. The urban design takes its guiding principles from the surrounding street network and urban structure, incorporating and extending them into the proposal. Existing adjacent roads are prolonged through the development, strengthening its connectivity and integration with the surrounding urban fabric. Among the project's key objectives are the creation of a central green square framed by the five residential buildings, equipped and designed for the use of both residents and the wider community, and the establishment of a contemporary architectural identity. The proposal seeks to balance formal and functional integration with its surroundings while promoting sustainability and architectural quality. The residential blocks have been designed to extend domestic life beyond the interior spaces through large glazed openings connected to projecting balconies, ground-floor terraces, and roof terraces created by the setback of the top floor. The buildings are clad in a timber skin interspersed with projecting exposed-concrete floor slabs, punctuated rhythmically by glazed openings. This dynamic façade composition is further enhanced by the irregular projection of balconies and integrated planters, bringing greenery and natural elements closer to the built architecture.
- Studio
- Plano Humano Arquitectos
- Location
- Montijo - Portugal
- Edition
- 2026
- Discipline
- Concept Design
- Category
- Residential Concept
Project credits
- Lead Designer
- Pedro Ferreira, Helena Vieira
- Team
- Vítor Sá, André Mateus Ventura, Rita Serra e Silva, José Pedro Fernandes, Catarina Bento
- Consultants
- GAPLR (Engeneering)
- Photography
- Plano Humano Arquitectos