Hall IUVA
Maestre Arquitectura · medellín - Colombia
Category Winner 2026
Overview
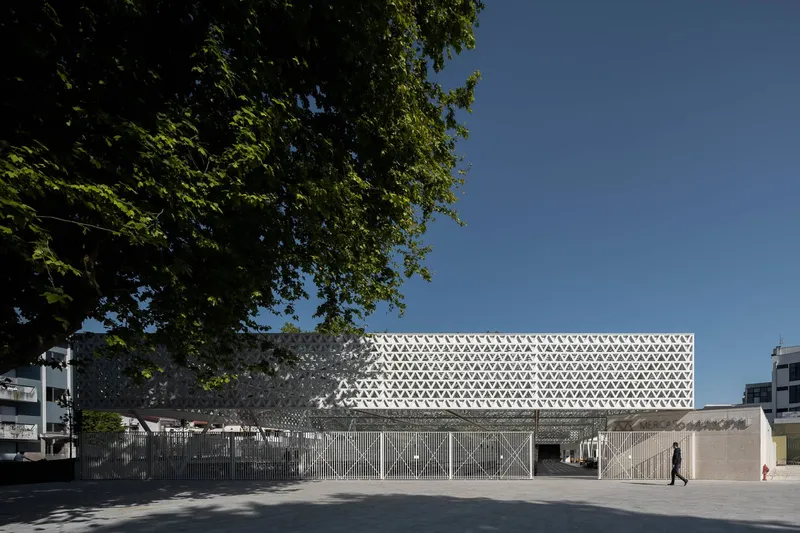
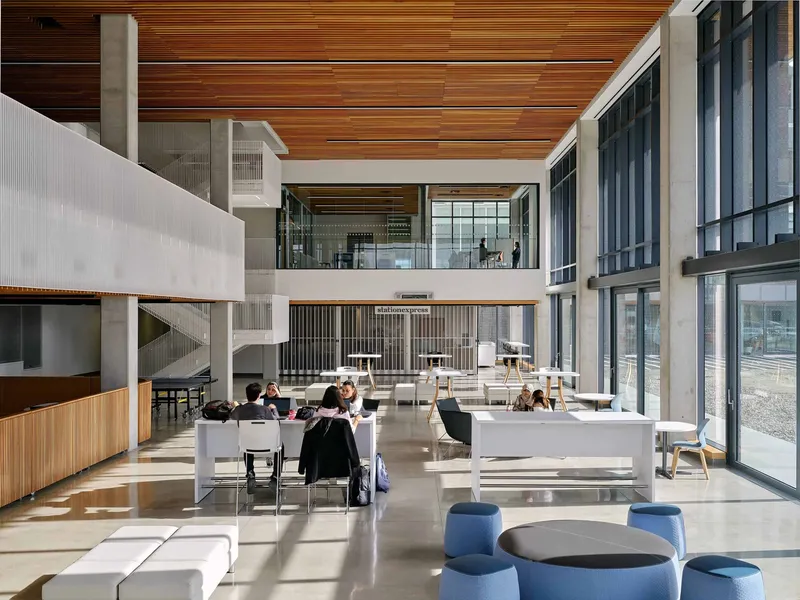
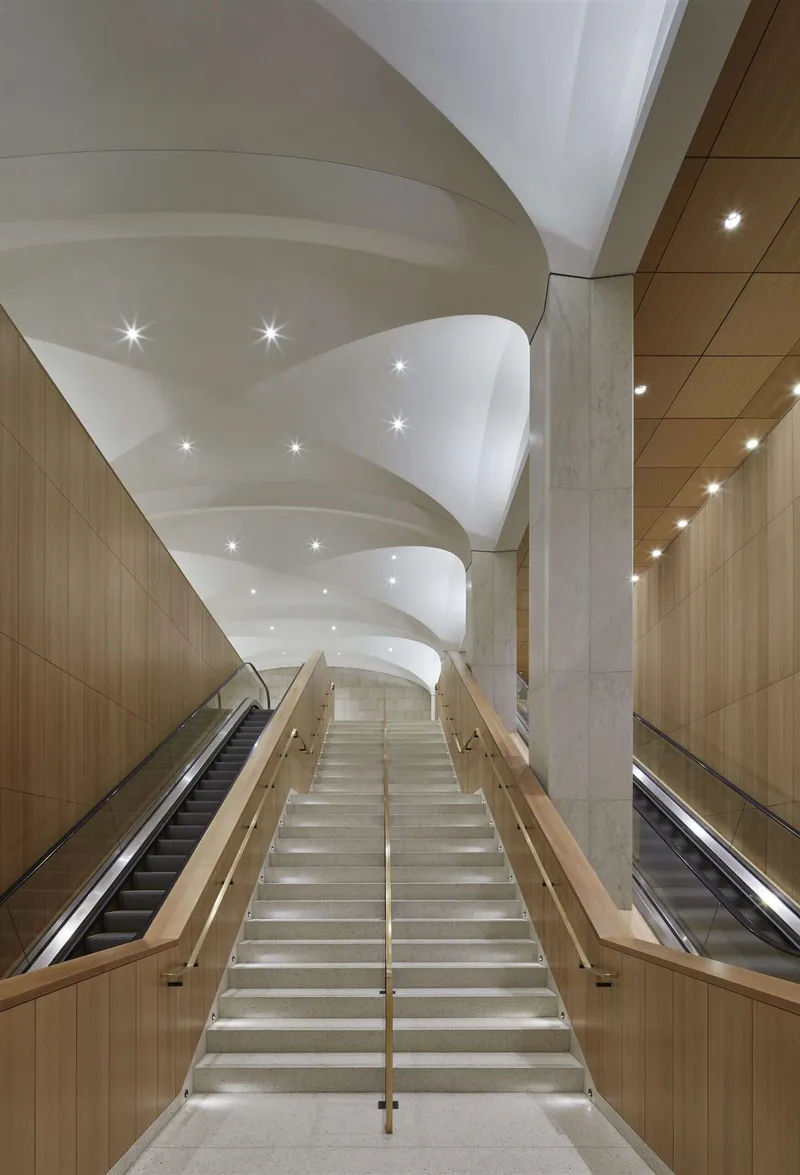
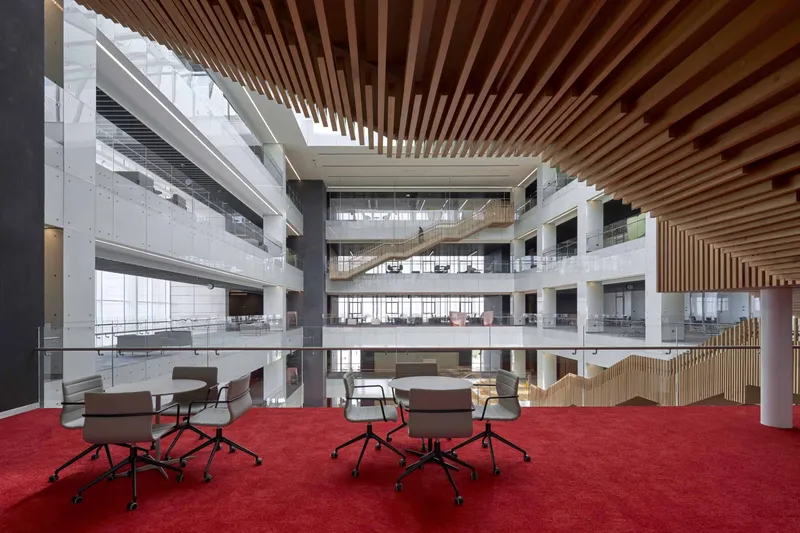
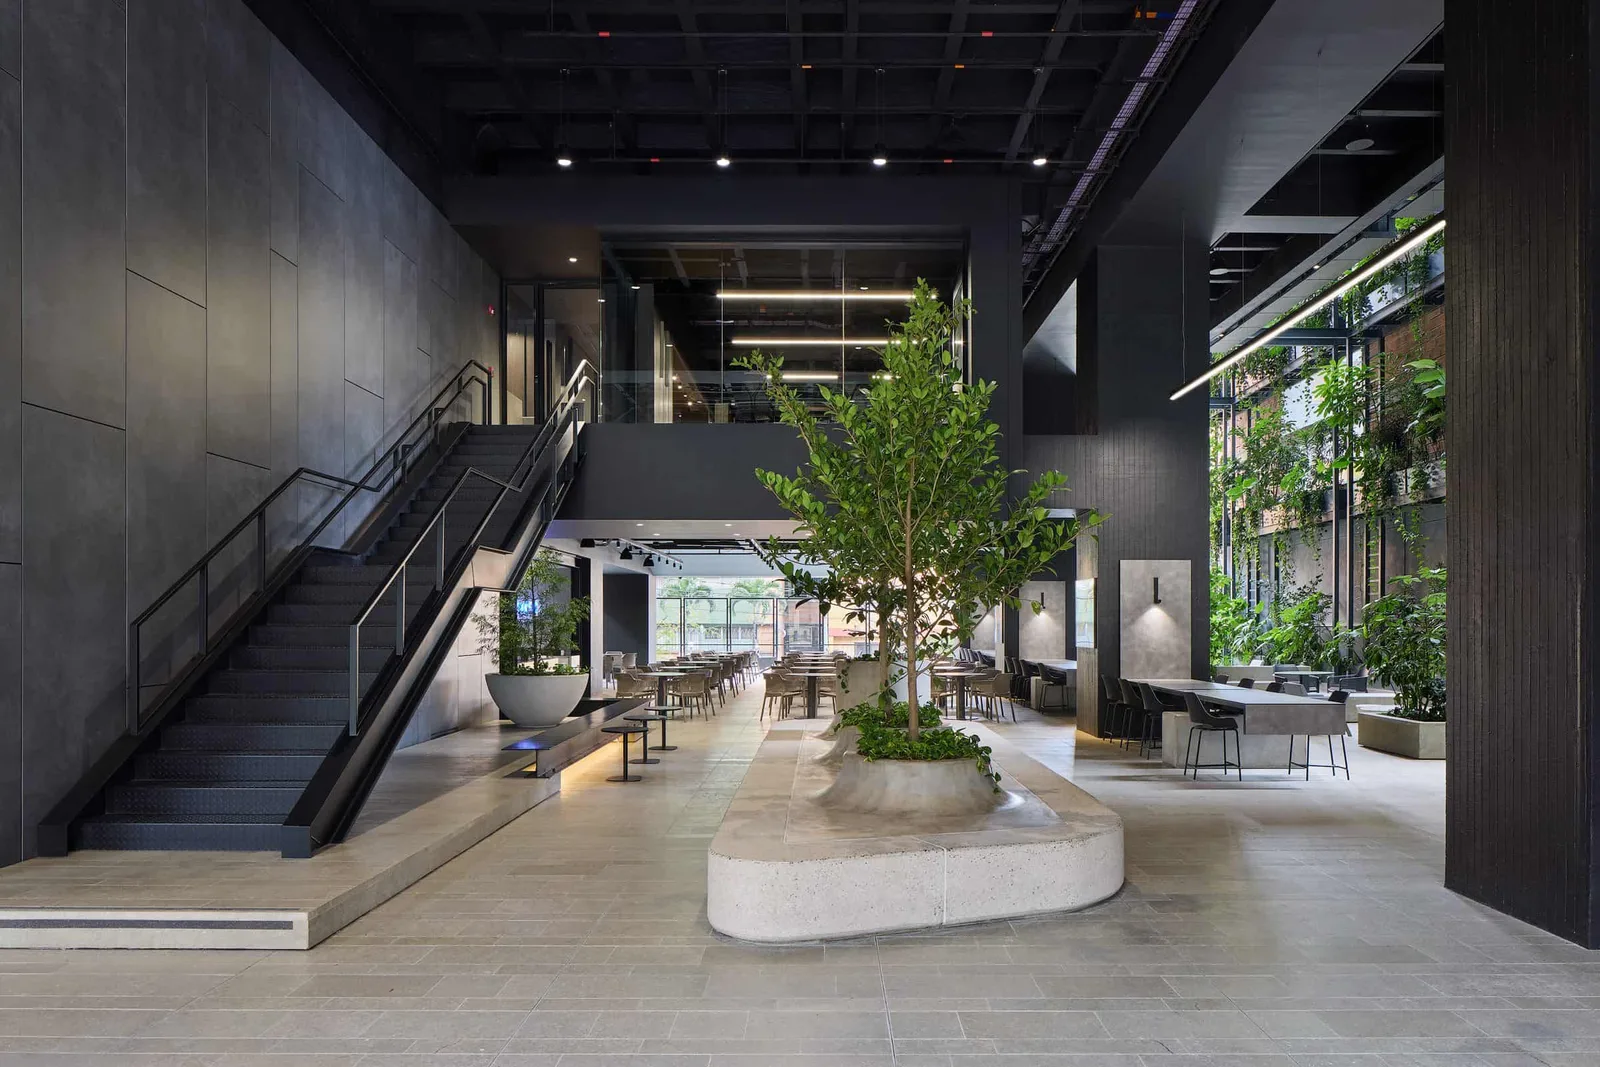
Located on the ground floor of a university building in Medellín, Colombia, within the traditional Laureles neighborhood — a consolidated residential area defined by its domestic scale and strong local character — the project addresses the challenge of integrating an academic institution into an everyday urban setting while fostering an open relationship with the surrounding community. The building emerges from the gradual transformation of a site occupied for more than four decades by the same university within former houses. One of these has been preserved as a trace of the site’s memory, while the others were replaced by a high-rise institutional building marking a new stage in the university’s consolidation. Within this context, the hall moves beyond its role as a circulation space to become an active plinth that connects academic life with the city. Its ground-floor position transforms it into a meeting point for students, faculty, and the wider community. The relationship with the street is shaped through a subtle and inclusive forecourt defined by steps, benches, and spatial gestures that guide the transition into the building. A large glazed plane and a restrained frame filter and choreograph the approach, creating a moment of compression that amplifies the openness of the interior. Inside, a café and a volume containing a partial upper level of offices define a mixed-use platform that expands the project’s public character. Hall IUVA is conceived as an interior architecture intervention in which scale, materiality, and furniture organize the space and shift the experience from circulation to permanence. A dark material backdrop enhances the existing brickwork while revealing the tones of the stone flooring and the central concrete bench, which unfolds as a sculptural element defining spatial transitions. Vegetation is integrated through tall metal structures that transform the party walls into living façades, creating contrast within the restrained material palette. These regulate visual and thermal conditions, filter natural light, and contribute to passive environmental strategies that improve comfort and heighten the perception of space. The spatial strategy emerges through precise operations: extending the project toward areas of greater activity, setting the building back from neighboring properties, and consolidating key programmatic elements — an elevated volume and a coffee module. The latter operates as a social catalyst, while the volume integrates visually and spatially with the hall through a micro-perforated skin that controls privacy and reinforces the project’s material continuity. The height of the hall is defined in relation to the courtyard of the existing building, softening the transition between different scales. The staircase acts as a structuring device that organizes movement, establishes a visual anchor, and connects the hall with the office mezzanine. Natural light, spatial fluidity, shifting ceiling heights, and fixed architectural elements guide movement through the space and reinforce the perception of an open and dynamic interior, supporting diverse forms of everyday use and occupation while maintaining a distinct identity and a sensitive relationship with its surroundings.
- Studio
- Maestre Arquitectura
- Location
- medellín - Colombia
- Edition
- 2026
- Discipline
- Interior Design
- Category
- Public Buildings & Institutional
Project credits
- Lead Designer
- Santiago Maestre Carmona
- Team
- Manuela Alvarez Agudelo - Julián Pineda Alfaro
- Consultants
- Structural Engineering: Cydeca Ingeniería Estructural S.A.S Electrical Engineering: Disred Soluciones S.A.S Hydrosanitary Engineering: Red hidráulica S.A.S Automation & Systems Integration: AMB ACUSTIC S.A.S
- Photography
- Carlos Vélez
Gallery
08 imagesRecognised by LOOP
2026
Category Winner
Interior Design
Public Buildings & Institutional