Harrow International School
CP Kukreja Architects · Bengaluru, India
Citation Winner 2025
Overview
Harrow International School in Bengaluru represents the esteemed UK-based institution’s first foray into India’s educational landscape. Founded in 1572, Harrow School in the United Kingdom is one of the world’s most prestigious institutions, with a legacy of excellence that includes notable alumni such as India’s first Prime Minister, Jawaharlal Nehru. Today, the Harrow Family of Schools operates across six continents and over 20 countries, establishing a truly global presence.
Owned and operated by the Amity Education Group, the Bengaluru campus brings Harrow’s time-honoured educational ethos to India—an approach focused on building global citizens through academic rigour and holistic development. Designed by CP Kukreja Architects, the school’s architecture is a thoughtful confluence of Harrow’s legacy and Indian cultural values, fostering a nurturing and globally connected learning environment.
Strategically located in the Satellite Town Ring Road Planning Area in Devanahalli, Bengaluru, the 19.69-acre site is enveloped by agricultural land and rich vegetation. The campus layout capitalises on its gently contoured terrain, embracing a central eco-stream that becomes the spine of the masterplan. The site is zoned to encourage a holistic educational experience—integrating academic, residential, recreational, and cultural spaces.
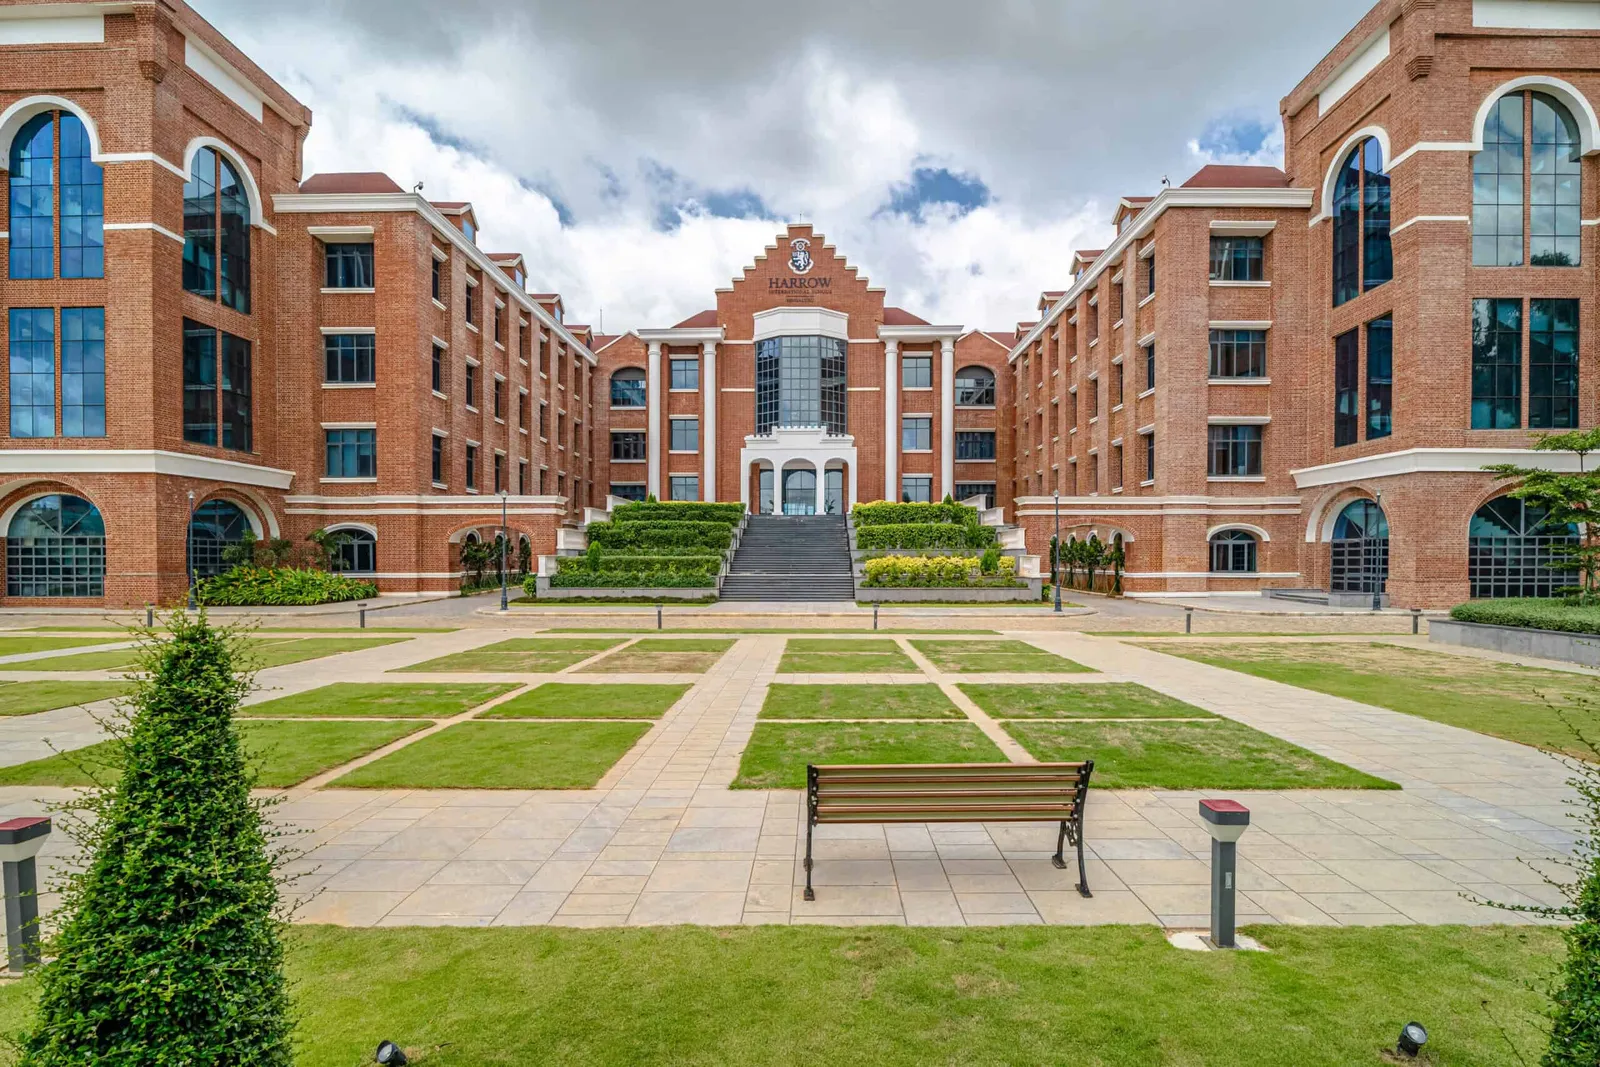
The academic block takes pride of place at the entrance, framed by formal landscaping and grand boulevards, establishing a strong visual identity. Adjoining the academic cluster is a sports complex that opens into expansive playing fields, encouraging a balance of intellectual and physical development. Zoning for Community and Co-Curricular Engagement
The site’s frontage hosts cultural facilities including a 500-seater auditorium and open-air amphitheatres, creating vibrant spaces for performances and co-curricular activities. Across the eco-stream lies the academic core, with built forms enclosing green courts that blur boundaries between indoors and outdoors. A compact residential zone lies toward the rear, with hostels and faculty housing organised around a green recreational spine. Gender-segregated hostel clusters are positioned for direct access to the sports fields. The student housing features double-height, stilted outdoor lobbies—multi-use social spaces that encourage interaction and foster a sense of community.
The design responds to the historical and architectural context of Bengaluru, drawing inspiration from its palatial heritage, lush gardens, and water bodies. The integration of extensive brickwork—a signature of Harrow schools globally—pays homage to the parent institution while also aligning with local building traditions. Modern construction materials and techniques are harmoniously integrated, reflecting the fusion of legacy and progress.
Pathways across the campus are covered to protect from weather, linking hostels, classrooms, and amenities seamlessly and ensuring student well-being throughout the year. Both passive and active design strategies to reduce the building’s ecological footprint.
Passive techniques include chajjas and jaalis to manage daylight and solar gain, as well as natural ventilation and thermal insulation for energy efficiency. Active strategies involve solar panels for renewable energy, motion-sensor smart lighting, and comprehensive water and waste management systems. Bioswales manage stormwater while enhancing the site’s ecological balance. Composting stations and recycling hubs promote environmental responsibility among students and staff alike.
One of the most defining features of the campus is the natural stream that runs through the site, embraced not as an obstacle but as a defining element of the masterplan. It enhances the ambiance, introduces a natural soundscape, and supports a tranquil learning environment. The layout encourages fluid movement between indoors and outdoors, taking advantage of Bengaluru’s temperate climate to create a campus that breathes with its surroundings.
Harrow International School Bengaluru is not just a new educational institution—it is a vision for the future of learning in India. With cutting-edge facilities, a deeply contextual design, and a pedagogy rooted in both tradition and innovation, it stands as a symbol of what 21st-century education should aspire to be. From fostering global perspectives to creating sustainable campuses, the school sets new benchmarks, empowering students to become thoughtful, capable, and confident citizens of the world.
- Studio
- CP Kukreja Architects
- Website
- cpkukreja.com
- Location
- Bengaluru, India
- Edition
- 2025
- Discipline
- Architecture
- Category
- Educational Buildings
Project credits
- Lead Designer
- Dikshu C. Kukreja
- Team
- Naresh Sharma, Devavrat Singh Tomar
- Photography
- Subhajit Das