Hoegaarden Brewery
Arquid · Hoegaarden, Belgium
Category Winner 2026
Overview
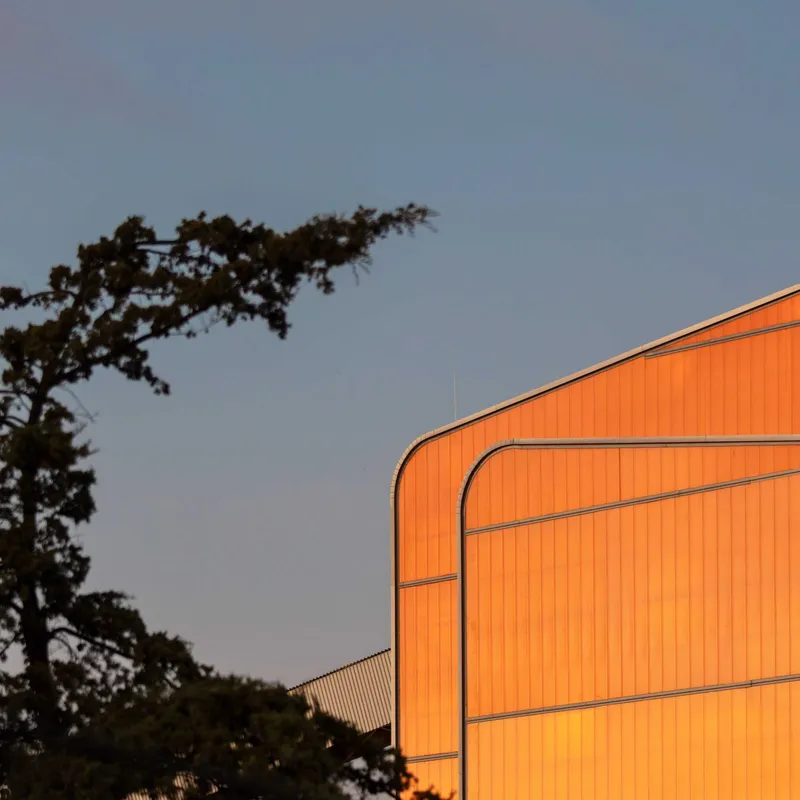
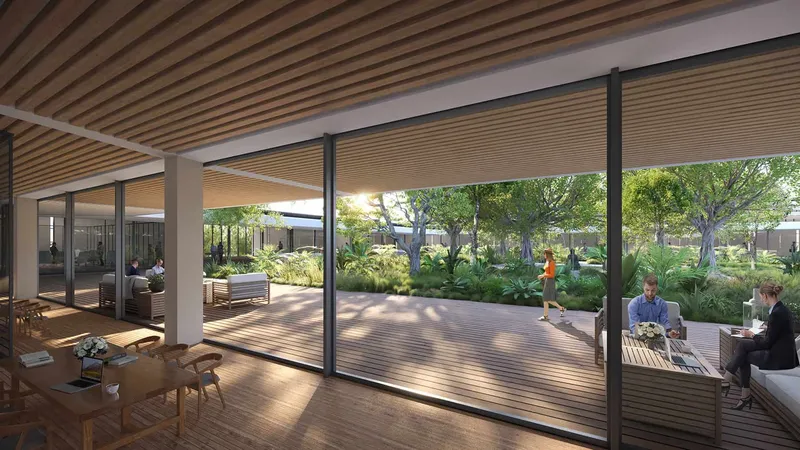
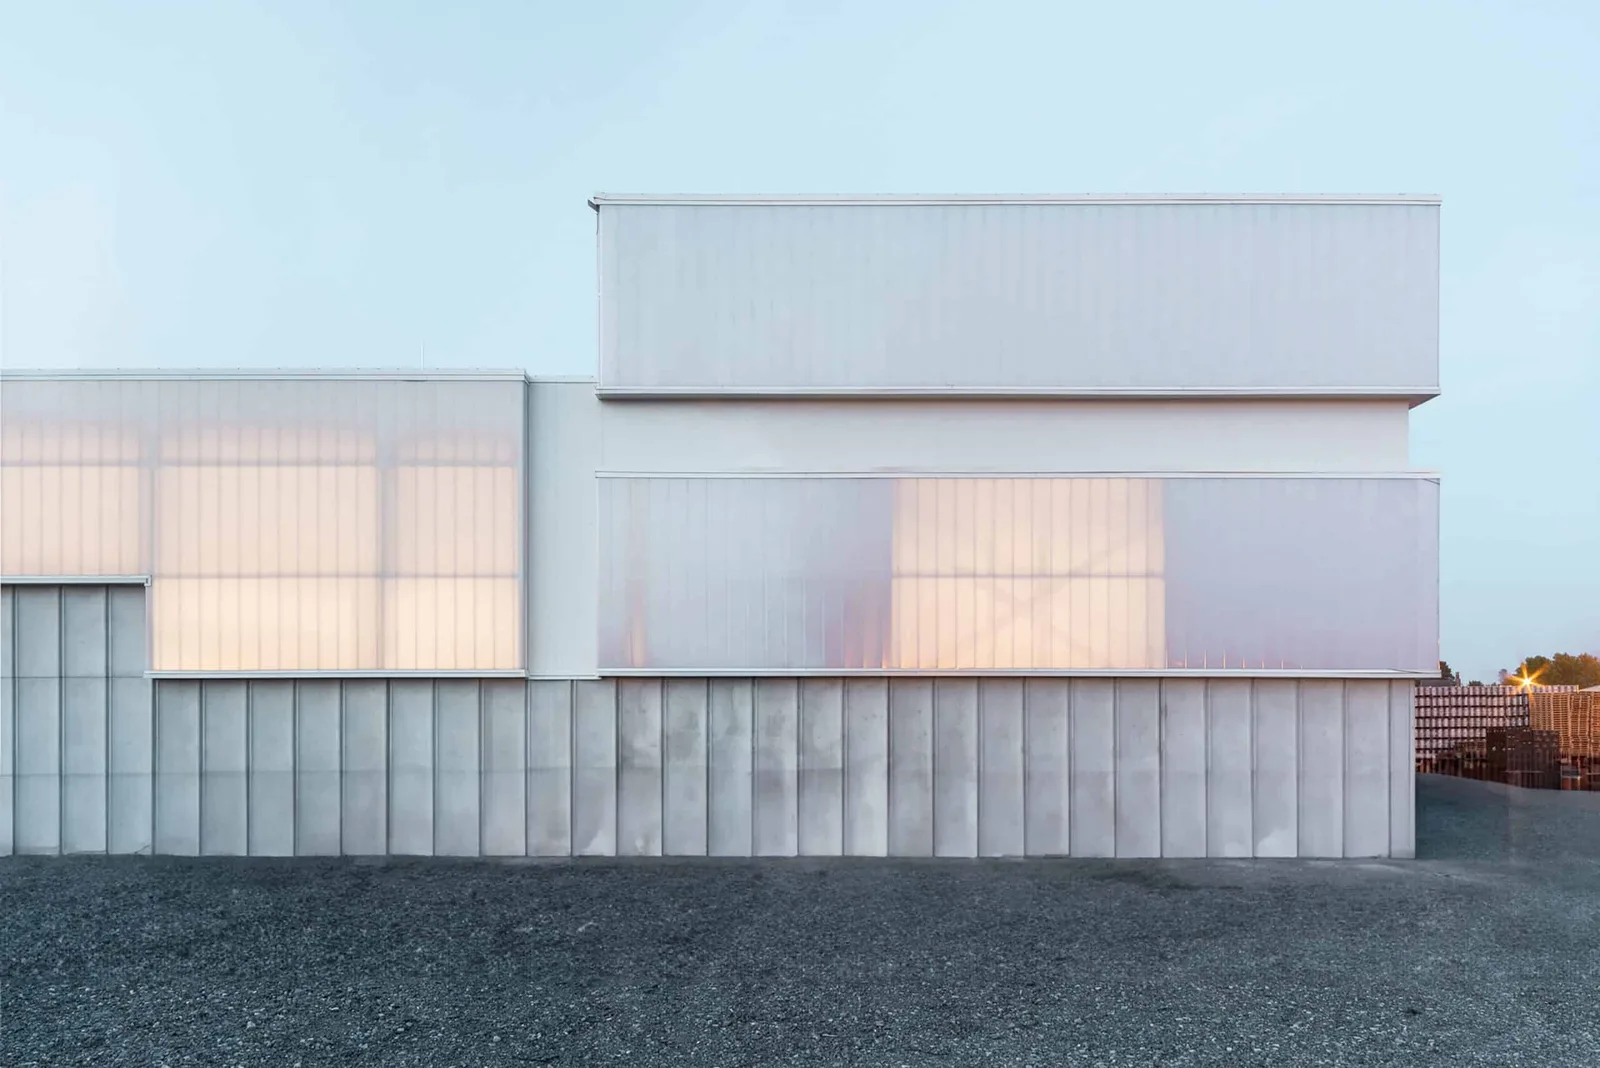
The Hoegaarden Brewery project is a vital component of ABInBev's European masterplan, centred around the expansion of the Hoegaarden wheat beer packaging plant in Belgium. Encompassing 20,000 square metres, the new building caters to an extension for the packaging line and associated logistic facilities. The focus on the facade emerged as a crucial aspect of design, aiming to enhance the facility's aesthetics and provide a refreshed appearance. The facade integrates three materials – concrete, sandwich panels, and polycarbonate. Customised concrete panels were a challenging yet vital component, balancing the need for shallow prefabrication with the architectural requirement for depth and shadows. The chosen format, featuring a 90-degree angle and a 9cm joint between each panel curve, creates a visually impactful interplay of light and shadow. Compliance with industrial fire protection regulations led to the incorporation of a white sandwich panel strip for safety, contributing to volumetric variations on the facade. Meanwhile, the implementation of translucent polycarbonate panels serves dual purposes – permitting natural light during the day and signalling the plant's operational status at night. The thoughtful selection and interplay of these three facade materials align with the project's central theme, reminiscent of the iconic glass associated with the beer brand. The translucency of polycarbonate and the white sandwich panels imitate foam bubbles, while the concave shape of the concrete panels mirrors the beer glass itself. Internally, the design maximises natural light filtered through polycarbonate panels, employing light-coloured materials and spacious double-height areas. Packaging, storage, and expedition zones maintain a consistent design, utilising white lacquering on the metal structure to preserve a sense of clarity and openness. The small office block within the factory is defined by white sandwich panels, creating a neutral and elegant atmosphere that minimises visual distractions, fostering a conducive environment for worker concentration.
- Studio
- Arquid
- Website
- arquid.eu/en
- Location
- Hoegaarden, Belgium
- Edition
- 2026
- Discipline
- Architecture
- Category
- Industrial Buildings
Project credits
- Lead Designer
- Begoña Soto
- Team
- Juan Juárez, Natalia Martínez, Cristina Rubio, Maximiliano Martín
- Consultants
- Group IPS
- Photography
- Thomas Noceto