Hotel Schlosswirt
UPC Architects + Simone Eisath Interior Design · Scena - Italy
Category Winner 2026
Overview
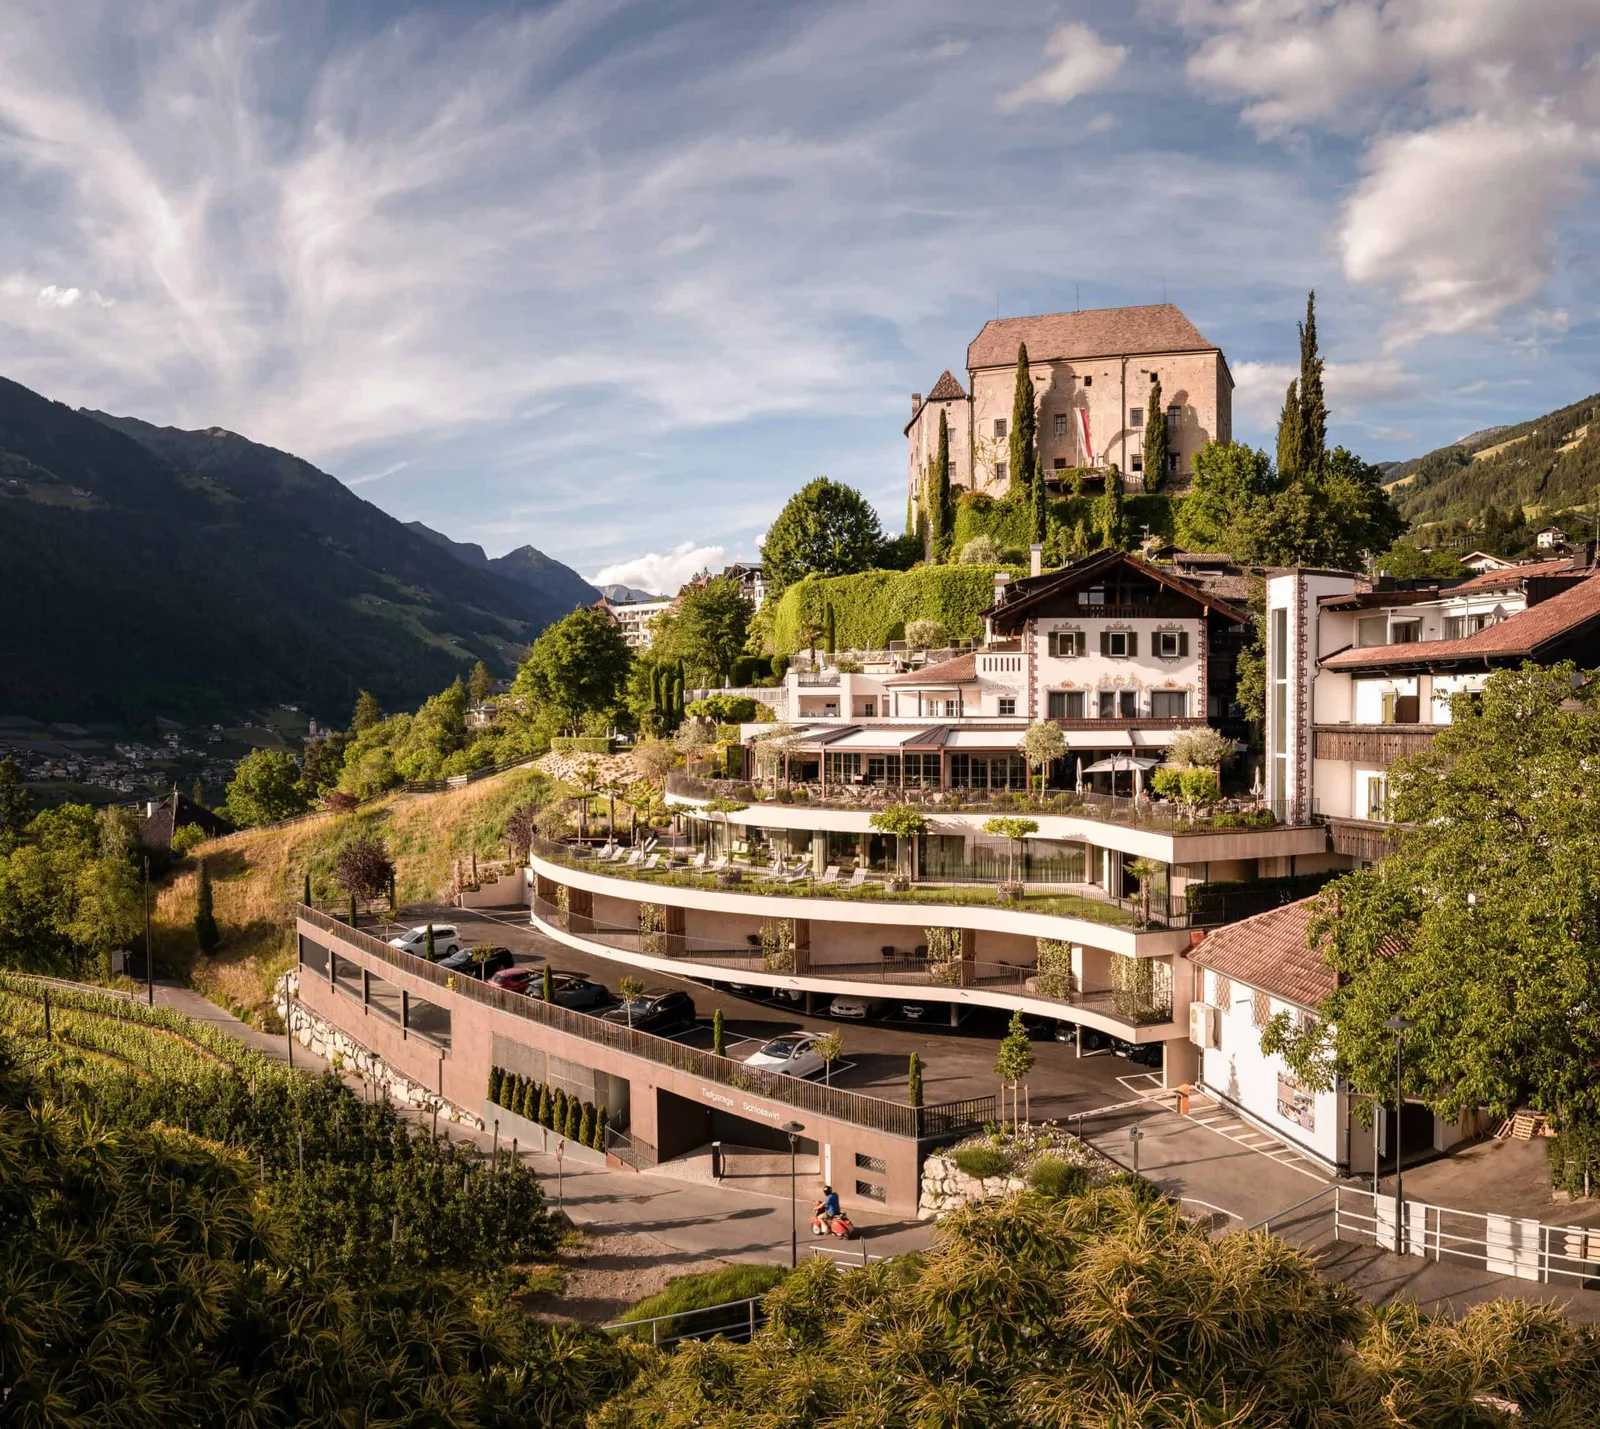
Hotel Schlosswirt enjoys a unique location directly below Schenna Castle and has shaped this historically significant site for centuries as an inn and hospitality establishment. The proposed extension draws inspiration from both the site's remarkable history and its surrounding landscape, with the aim of re-establishing the original Castle Hill through an architectural concept conceived as a built landscape. The new buildings follow the former contour lines of the terrain and are arranged in a series of terraces. By integrating these terraced structures with the existing slopes, a seamless and continuous transition between architecture and landscape is achieved. In this way, the extension blends harmoniously into the existing topography while contributing to the restoration of the site's original hill and landscape formation.
As part of the extension, a semi-circular building volume will be constructed on columns above the existing parking area on Castle Hill. This single-storey structure is located at the level of the second basement floor and accommodates a new guest room wing with nine double rooms. The rooms are oriented towards the surrounding mountain landscape and offer impressive panoramic views of the Merano mountains. The existing wellness area on the first basement level will be extended towards the southwest by an additional semi-circular single-storey building. The existing whirlpool will be replaced by a small swimming pool, designed to integrate harmoniously with the adjacent landscaped sunbathing lawn and to further enhance the hotel's wellness facilities. On the ground floor, the existing awning structure will be redesigned. The current construction will be replaced by a pergola with an integrated retractable awning. At the same time, the dining room will be enlarged through the addition of a spacious glazed veranda, creating attractive new dining and lounge areas with a high quality of stay. The existing ground-floor terrace will also undergo a comprehensive redesign. It will receive new tiled paving and will be partially landscaped with planted areas. Selected sections will be finished with a combination of timber decking and planting beds, creating a high-quality outdoor environment that is closely connected to the surrounding landscape. The existing sheet-metal roof above the dining room will be removed and replaced by an extensive green flat roof, which will also extend over the new dining room extension. In addition, the existing balcony above the bar's bay window will be reconstructed and extended towards the south. The terraced arrangement of the new building volumes, together with the careful design of the new landscaped slopes, ensures a harmonious integration into the existing terrain while reinforcing the overall design concept of restoring the historic Castle Hill as a landscape-oriented architectural ensemble.
- Website
- upc.design/en
- Location
- Scena - Italy
- Edition
- 2026
- Discipline
- Architecture
- Category
- Hospitality & Hotels
Project credits
- Lead Designer
- Thomas Bortondello, Immanuel Santa, Simone Eisath
- Team
- Simon Gasser
- Photography
- Marian Fuchs