Ideta Heisei Retina Consultants
Matsuyama Architect and Associates · Kumamoto - Japan
Category Winner 2020
Overview
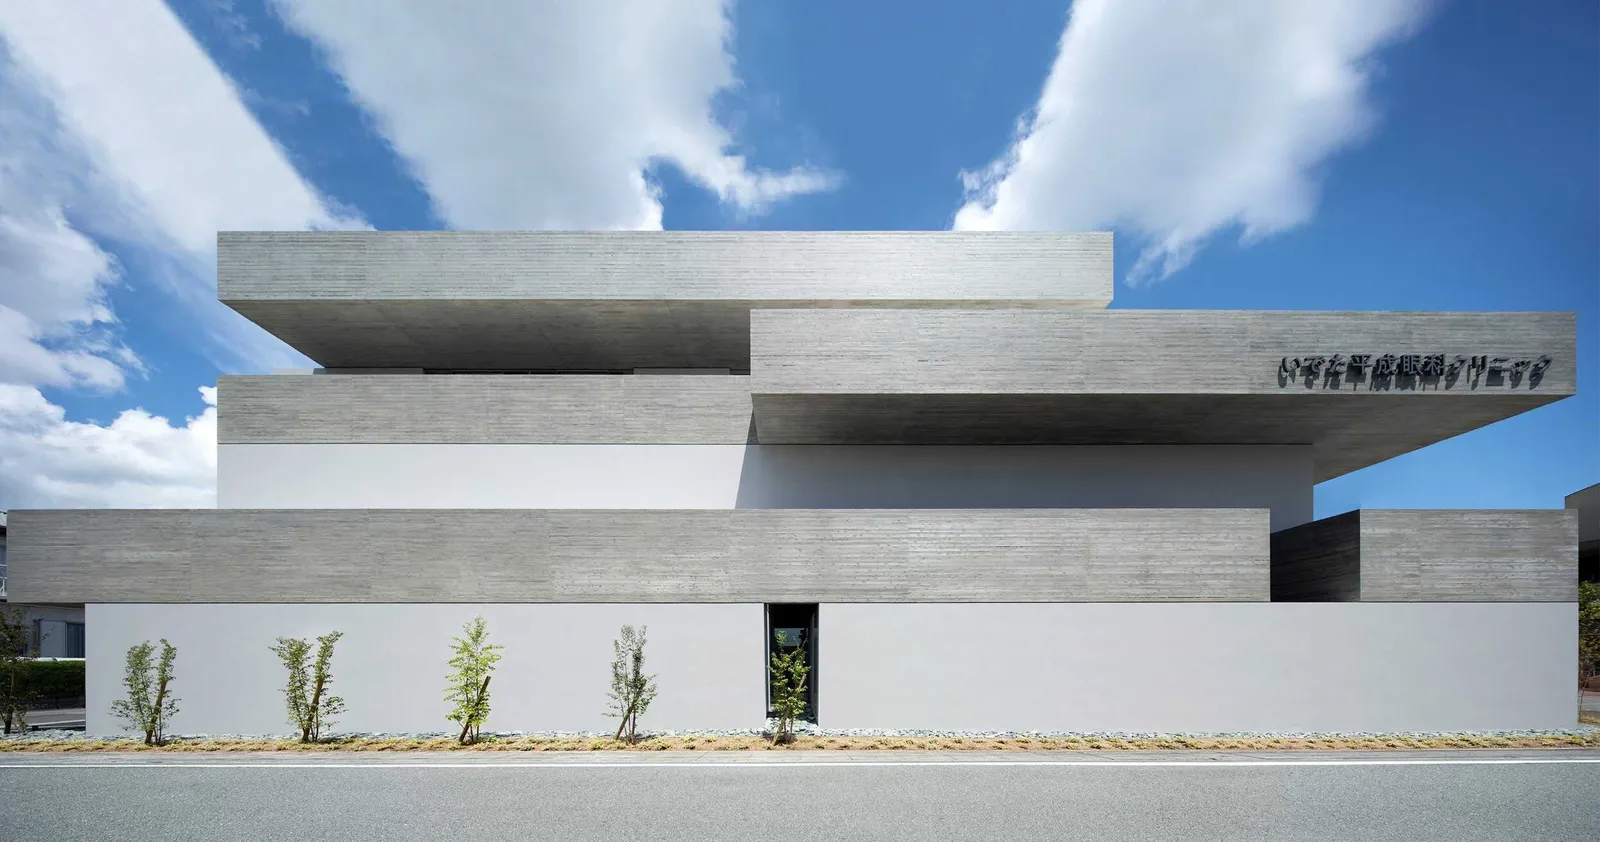
This 3-stories eye clinic locates at Heisei, Kumamoto. Six layers of band-like concrete structures with two different textures metaphorically emphasize horizontality as memory of this area which used be acre of paddy field. These set-back concrete slab/wall integrate exterior and interior and also serve as a porch for visitors and eaves for openings. Floor layout are carefully considered to provide highly functional medical services. Ground floor is examination/inspections. First floor is surgery department and staff area at second. While visitors’ waiting rooms are designed to secure patients’ privacy by outer walls, we aim to make them bright and intimate space to assist easing patients anxiety by daylight from gaps between stacking concrete walls and plantings in the light court.
- Location
- Kumamoto - Japan
- Edition
- 2020
- Discipline
- Architecture
- Category
- Commercial
Project credits
- Lead Designer
- Masakatsu Matsuyama
- Team
- Project Architect: Soichi Inami Structural Engineers: Ando Kosaku And Partners: Kosaku Ando, Kei Fujita MEP Engineers: Seed Engineering: Noboru Tsuru, Hanae Nakagawa, Koji Nakamura Main Contractor: Matsuo Construction Co, Ltd: Yuji Yoshimura, Yuta Shinchi