IMPULSE: Take The Leap
Estúdio AMATAM · Braga, Portugal
Category Winner 2026
Overview
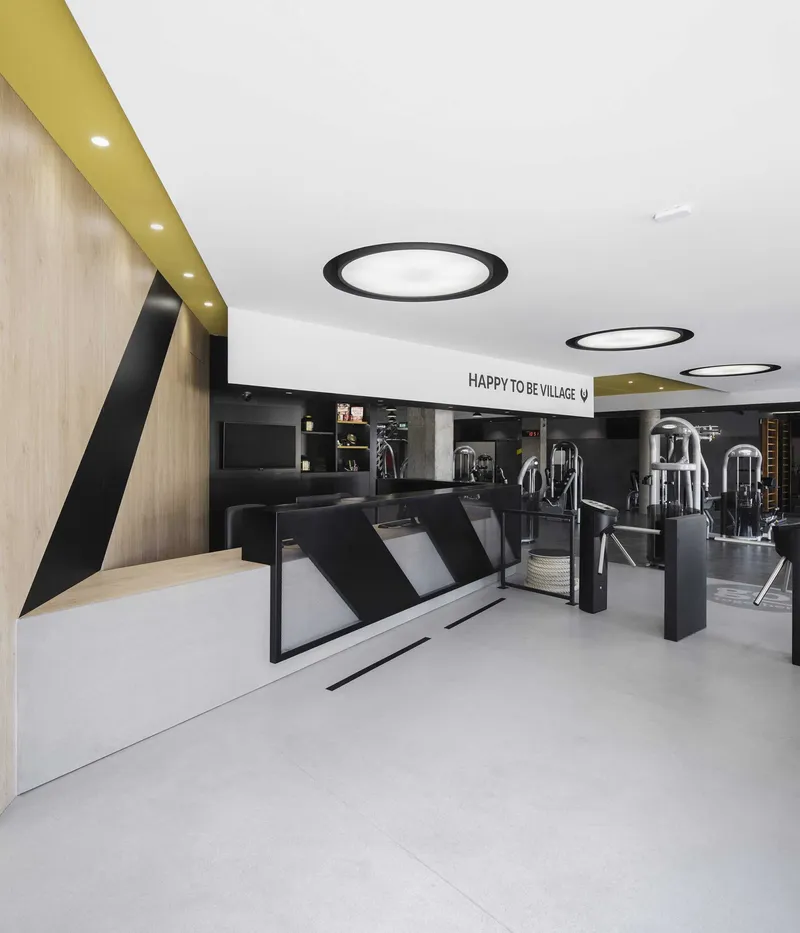
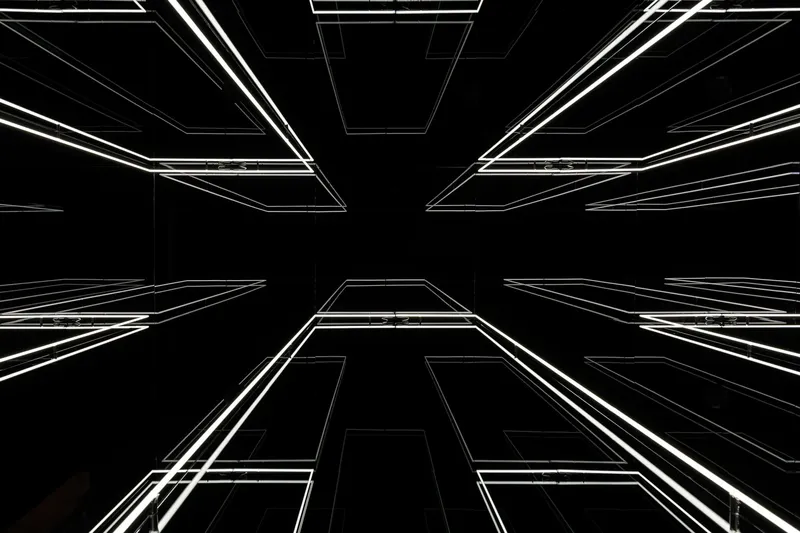
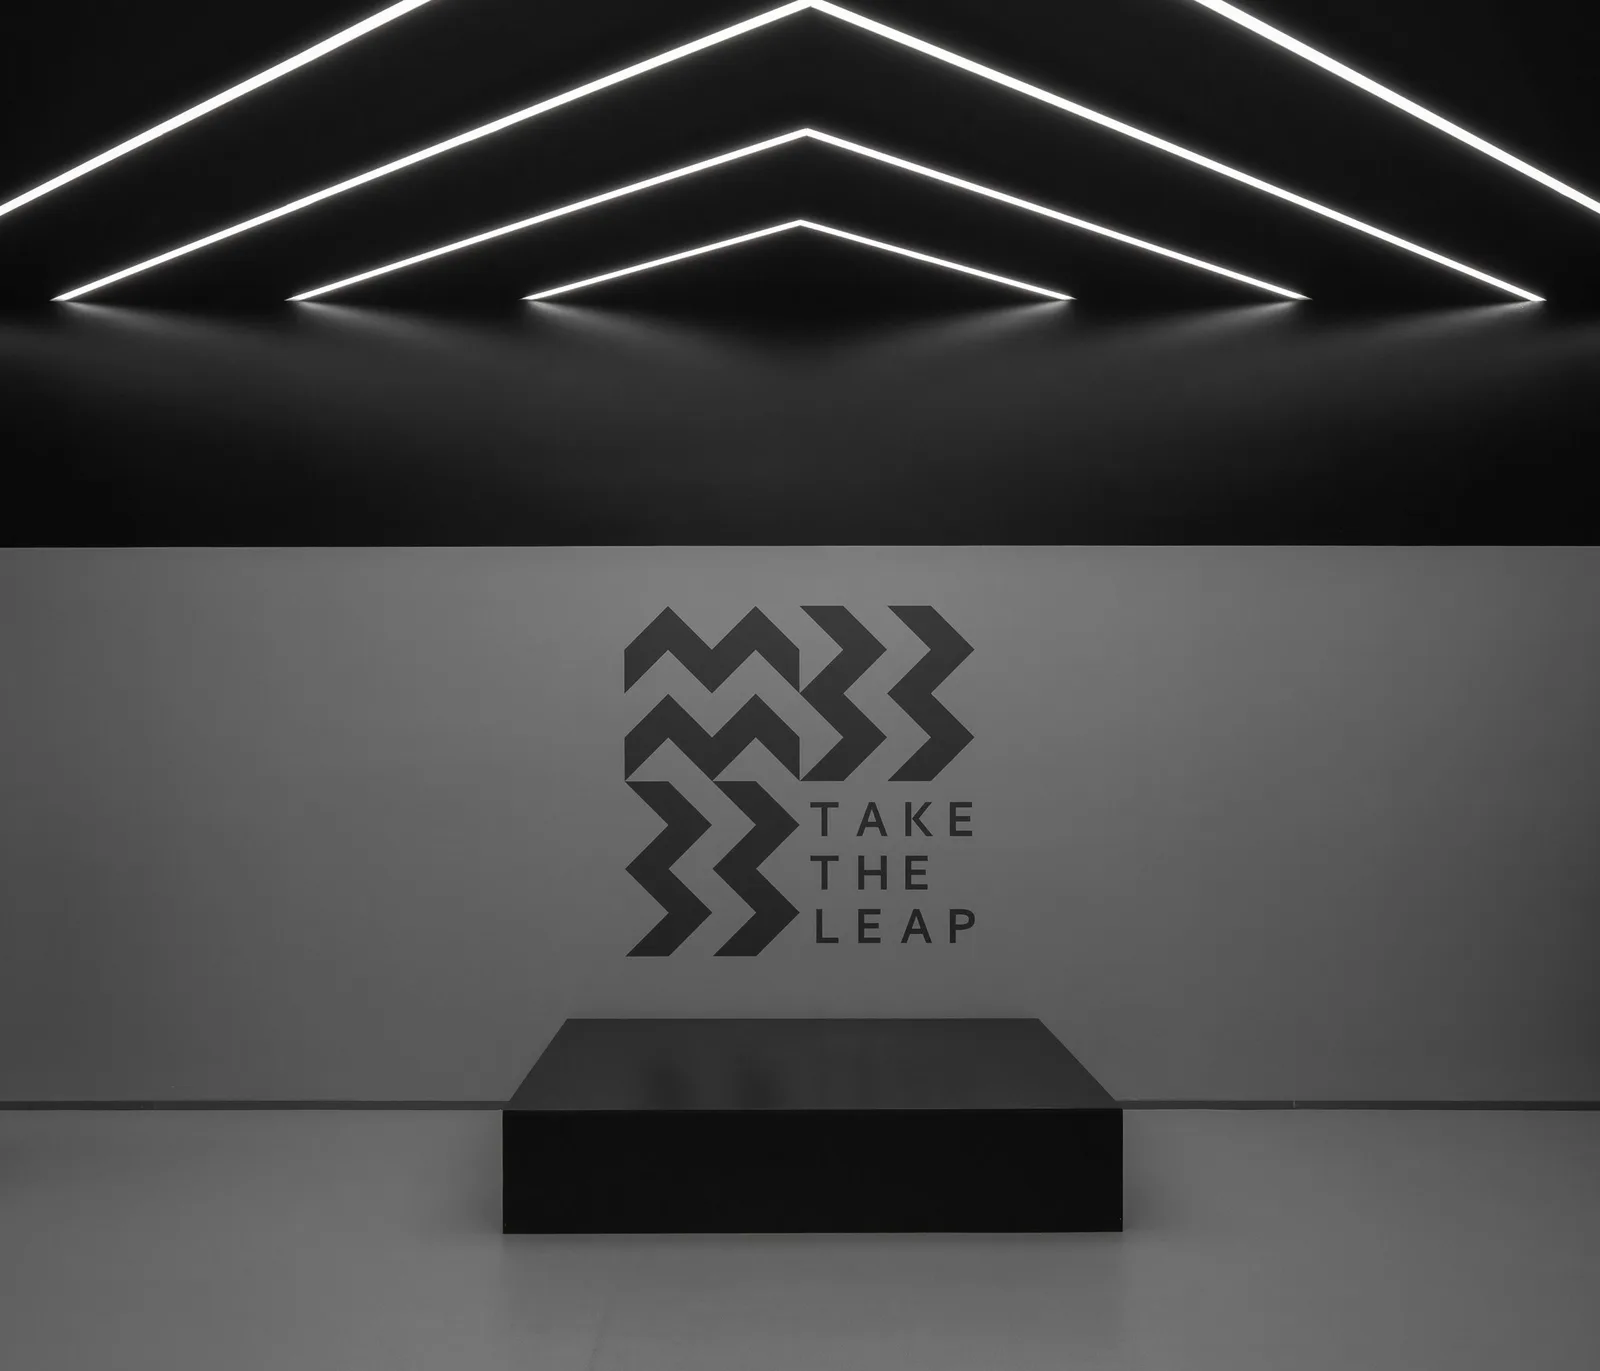
IMPULSE BRAGA: The Architecture of eMotion The concept of "Impulse"—that sudden, strong, and unyielding urge that propels action and personal transcendence—serves as the cornerstone for the architectural design of the new IMPULSE fitness brand facility in Braga. The challenge presented by the clients was clear: to forge a unique spatial identity capable of translating their relentless drive while directly challenging the prevailing aesthetic and functional paradigms of conventional fitness clubs. Spanning 630 square meters, the Braga unit is the smallest among three recently inaugurated facilities; paradoxically, however, it is the one that most concisely synthesizes and exemplifies the core conceptual identity developed for the brand. This space is not merely a venue for physical exercise, but rather a tactile and visual embodiment of a corporate philosophy designed to inspire members to act, push boundaries, and transform. The project in Braga represents a profound exercise in aesthetic curation, spatial economy, and rigorous material control. Sobriety acts as the overarching narrative thread, masterfully framed within a monochromatic palette where subtle varying shades of gray and deep black dominate the surrounding environment. Yet, this architectural sobriety is far from static or austere; it is dynamically punctuated by electrifying bursts of vibrant yellow, which serves as the brand’s defining identity color. This chromatic strategy encapsulates a thoughtful architectural response to contemporary interior trends. In an era where the use of color in commercial spaces can often be excessively intense and visually overwhelming, the design team chose to explore an alternative path: the subtle depth of monochromatic variations. By carefully layering diverse tones, matte surfaces, and subtle textures of gray and black, a sophisticated visual game is established, allowing light, shadow, and material finish to replace raw color, resulting in an atmosphere of heightened focus and concentration. From the outset of the design process, the intent was to translate spatial concepts into bold, flat graphic views, treating the physical space in a distinctly graphic manner. This strategic approach enabled the design team to bring liveliness, balance, and visual sharpness to every defining structural element, seamlessly merging architectural geometry and brand signage into a single, unified corporate identity. The layout of the Braga club was meticulously orchestrated to craft a powerful spatial contrast. The entryway is purposefully compact, a shadowed transition zone that deliberately heightens the sensation of spaciousness as one steps into the expansive central exercise area. This dramatic shift in scale emphasizes the true dimension, volume, and energy of the main workout floor. To preserve spatial authenticity, the original roof structure of the industrial building was left completely visible, capitalizing on ceiling height while embedding an authentic industrial patina. Here, gray tones ensure overarching neutrality, while the vibrant yellow color is used punctually to demarcate the free weights zone, energizing the absolute core of strength training. Each specialized studio within the facility was designed with its own distinct visual language and identity, making them instantly recognizable to members moving through the building. Studio 1, a fully black space dedicated exclusively to immersive cycling classes, transforms darkness into a powerful tool for athletic focus and concentration. The sharp geometry of the room is defined by a continuous line of light that cuts across dark planes, illuminating dynamic wall graphics. Positioned beside the main stage, a tall wall mirror reflects this striking interplay of light and geometric forms, duplicating the entire scene and creating a captivating optical illusion that distorts spatial perception, making the room feel virtually endless. In contrast, Studio 2 embraces a neutral, subtle ambiance, yet the subtle tension generated by linear light fixtures across the ceiling acts as a provocative architectural intervention, challenging the rigid orthogonality of the space and urging continuous movement. The changing rooms further exemplify the strategic optimization of space, maintaining total conceptual continuity with the rest of the club while exploring a distinct, highly tactile material palette. Here, symmetry, perpendicularity, and structural rigidity contrast daringly with raw recycled marble surfaces and the rhythmic pattern of satin ceramic tiles. In this intimate zone, the signature yellow color functions as an element of surprise and delight: concealed within the interior of the lockers, it reveals itself exclusively to those who open them. Even the transitional corridors tell a compelling story, where bold wall graphics displaying the brand tagline "TAKE THE LEAP" combined with angular, glowing ceiling light tracks guide members along a continuous visual journey. IMPULSE Braga stands as a definitive testament to architecture that motivates, light that guides, and space where pure instinct translates directly into motion.
- Studio
- Estúdio AMATAM
- Website
- estudioamatam.com
- Location
- Braga, Portugal
- Edition
- 2026
- Discipline
- Interior Design
- Category
- Spa & Fitness
Project credits
- Lead Designer
- João Amaral + Manuela Tamborino
- Team
- Rui Cardoso + Daniel Nunes
- Consultants
- Maurício M Dias Engenharia
- Photography
- Garcês