Kalhaar Blues and Greens Golf Club
Scarlett Designs · Ahmedabad-India
Citation Winner 2025
Overview
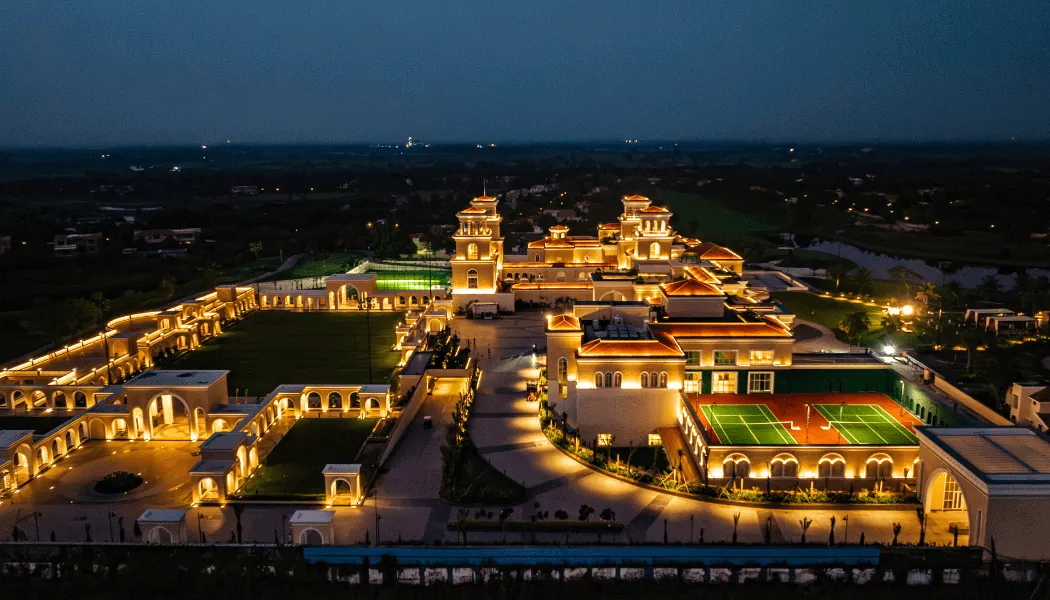
The idea for the interiors of Kalhaar Blues and Greens Golf Club stemmed from our clients' aspiration to create a first-of-its-kind, world-class sports and leisure facility. Scarlett Designs inherited a Mediterranean-inspired architectural framework laid out by North American architects Marsh and Associates. Upon visiting the site, Scarlett Designs discovered a bare shell of immense scale, distinguished by its timeless arches. This initial observation sparked the design intent to enhance and celebrate the arches, aligning with the client's vision of elegance and grandeur. At an early stage, we also recognised that a single design style would not do justice to the space. Our approach was to preserve the architects’ original intent while adding a unique identity to the project.The project spanned three years and required meticulous planning, resulting in 3200 detailed drawings. The design process emphasized unifying the vast 500,000 sq ft space while maintaining distinct identities for various zones, creating an eclectic yet cohesive interior.The golf club distinguishes itself through a unique design narrative that combines Mediterranean architectural inspiration with a harmonious blend of contemporary and classical styles. A key design feature is the central spine of the clubhouse, which unifies the vast space with a mix of timeless arches, modern materials, and bespoke elements. The arches in the lobby and along the spine are accentuated with POP and paneling work, evoking an old-world charm. Wooden panels in the central lobby add a classical touch, complemented by bold bands. A steel and stained glass dome reinforces European influences, while the bespoke "Queen's Garland" chandelier serves as the centerpiece. Intricate marble inlays across the expansive floors, combined with a recently popularized marble-fluting backdrop for the reception, are a contemporary enhancement. A circular glass railing further introduces a modern element. This meticulous layering of materials and design details ensures that the foyer becomes a seamless transition between zones, with each area thoughtfully tailored to its specific function, creating a distinct yet harmonious experience throughout. The project serves as a multifunctional facility, catering to the diverse needs of its members and guests. The design language in each area or zone leading away from the corridor is determined by its specific function. For example, the restaurant and lounges are contemporary, the cafe has a bohemian flavor with lime plastered walls and cane furniture, and the bathrooms exude an old-world charm. Each of the four banquets is designed distinctly so that no one experience is quite like another. Other amenities on the ground floor include tennis courts, a library, a kids play area and a cabana-lined resort pool with bespoke Moroccan (zellig) tilework. The multi-level basements are largely funky entertainment zones with bowling alleys, an arcade and a heated indoor swimming pool. Other amenities include the card room, bridge room and a badminton court. A grand curved staircase leads upstairs to boardrooms, banquets and a spa.This multifunctionality makes the club a dynamic space, balancing leisure, work, and wellness to benefit both users and owners. This project has redefined luxury leisure facilities by creating a thoughtfully designed environment that encourages well-being and fosters community interaction. The 4000 sq. ft. golf locker rooms serve as more than just functional spaces; inspired by communal bathhouses, they provide a sanctuary where users can relax, rejuvenate, and recharge. The design integrates a triple-volume central rotunda leading to spaces like a steam room, lounging deck, bathing areas, and a jacuzzi. Thoughtful elements such as ambient lighting, personalized artwork, and unique storage solutions ensure functionality while exuding sophistication. By incorporating natural elements such as greenery and ample natural light, the interiors evoke a calming atmosphere and a deep connection with nature. The project also sets new benchmarks in hygiene and sustainability. It features a fresh air ventilation system to maintain a consistently clean environment. Ultra-smooth ceramic glaze and rimless toilet designs ensure easy maintenance and heightened hygiene, while tornado flush technology conserves water and operates quietly, enhancing both functionality and sustainability. Automatic faucets and flushes promote hands-free operation, supporting both hygiene and water conservation. This innovative and comprehensive approach demonstrates how thoughtful design can positively impact users’ health, satisfaction, and environmental sustainability.
- Studio
- Scarlett Designs
- Location
- Ahmedabad-India
- Edition
- 2025
- Discipline
- Interior Design
- Category
- Hotels & Resorts
Project credits
- Lead Designer
- Kush Shah
- Team
- Deepti Vohra, Hina Patel, Rajvi Shah, Priyanka Dave, Manushi Shah, Turab Alvi
- Consultants
- Interior Designer - Scarlett Designs; Furniture and Chandeliers - Excella Express; Bowling Alley - Brunswick Bowling; Marble - Classic Marble Company; Rugs - Jaipur Rugs; Texture - FlexStone; Tiles - Graffiti Tiles; Swimming Pool Tiles - Palladio Glass Mosaic; Health Equipment - Life Fitness; Bathroom Fixtures - Toto India
- Photography
- Navratna Organisers and Developers