Legacy in Layers
Studio Windows to Vernacular · Jammu - India
Citation Winner 2026
Overview
Located 20 km from Jammu airport on the Jammu-Srinagar national highway, this project reimagines a degraded site, once littered with waste, into a sustainable workshop complex. The project drew its primary inspiration from the site, a barren expanse with a small hillock on the eastern edge and a landfill sloping into a seasonal stream on the west. This unique natural setting guided the vision to rejuvenate the land by growing trees and plants, ensuring ecological restoration. The goal was to transform the site into a thriving, sustainable environment where the built structures harmoniously coexisted with nature.
A guiding principle for the client and the design team was that “architecture has to facilitate and enable quality and efficiency in production and has to operate as a backdrop.” This philosophy emphasised that the built environment should age gracefully, allowing nature to take over and inspire those who work and visit the site.
The workshop was designed to produce and distribute traditional Indian sweets, particularly the brand's iconic ‘patisa’, from a 100-year-old recipe. The design evolved from an in-depth study of existing processes, introducing streamlined workflows, modern machinery, and ergonomic spaces for artisans (karigars). Adjacent to the workshop, the administrative block houses residential quarters, showers, a kitchen, an r&d lab, storage, and office spaces, ensuring functionality and comfort. A visitor centre doubles as a retail outlet and an experiential space for guided tours showcasing the sweet-making process.
A meditation space was built atop the hillock using sacred geometry principles to honour the client's spiritual needs. This partially subterranean stone structure provides a tranquil environment with optimal thermal performance for deep meditation. Despite challenges with clayey soil and wall cracks due to water retention, the issue was resolved by land profiling to channel water into natural runoff paths.
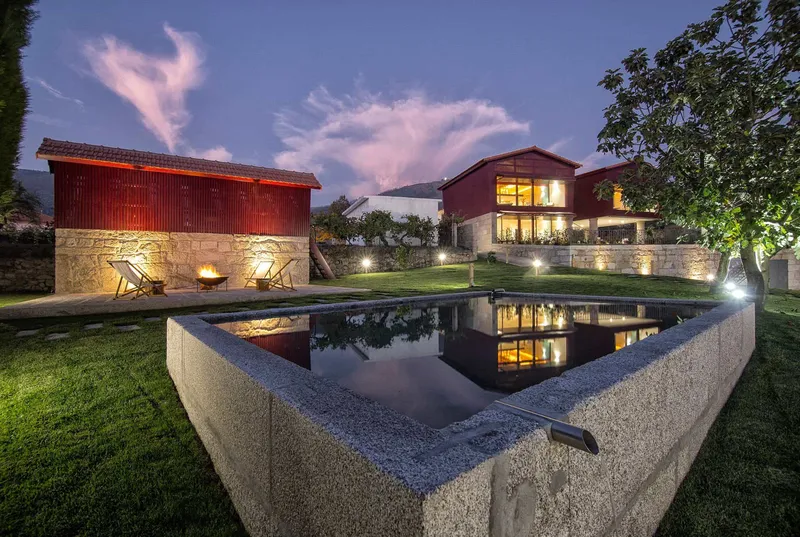
The structural design integrates load-bearing stone walls with rcc beams and steel roof frames for durability and earthquake resistance. Locally sourced stone from highway blasting minimised environmental impact. The 18-inch-thick walls regulate temperature passively, while clerestory windows enhance ventilation. Observations during peak summers revealed indoor temperatures 6-8°c cooler than outdoors. Food production areas were completed with mandatory plastering and tiling in accordance with food safety regulations.
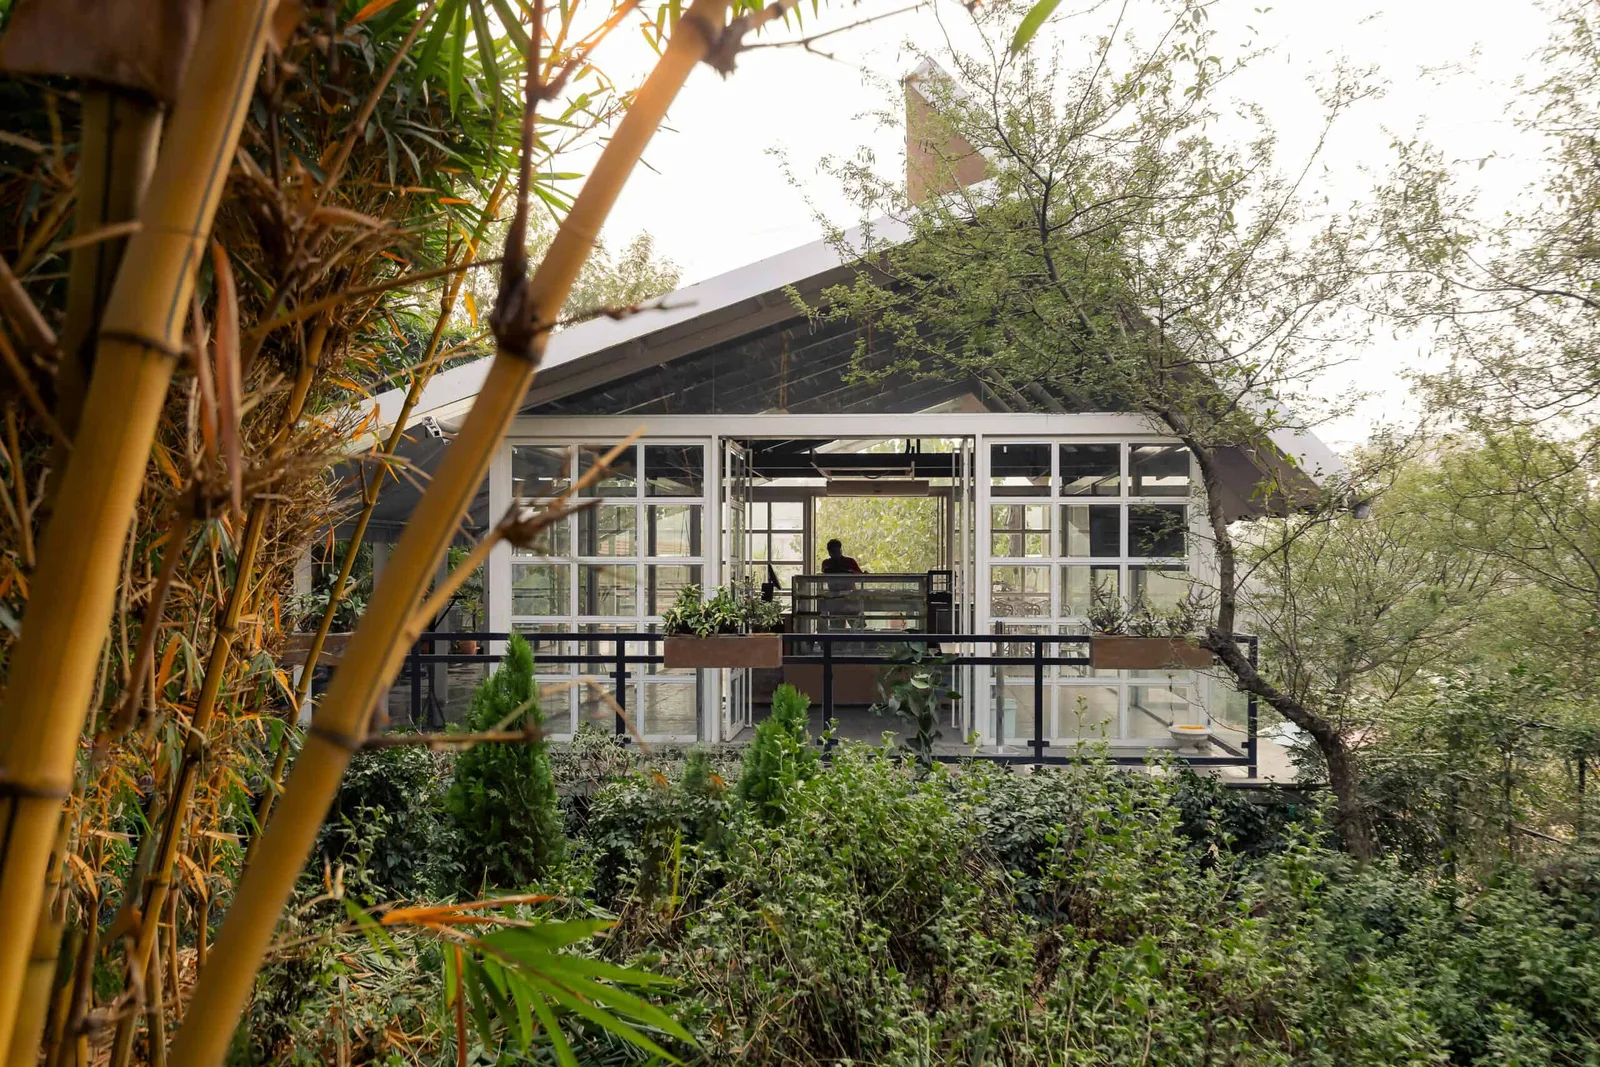
The visitor centre, a steel-framed structure on a steep gradient, resembles a deck overlooking the workshop, blending functionality with the land's natural contours. Its location on rocky terrain required careful design to harmonise with the site’s geology.
‘Sustainability’ was a guiding principle throughout the project. Solar panels, a multi-layer water treatment system, and organic waste recycling were implemented. The terraced vegetable garden restored the health of the land and supported food production. Materials with multiple life cycles, including salvaged stone and mud tiles, minimised the ecological footprint.
The project also embraced community engagement. The nomadic bhakarwal community, which seasonally camps near the site, was involved in landscaping and maintaining the vegetable garden. Women from the community were employed for non-construction tasks, fostering social inclusivity. Despite their gradual relocation due to regional development, the bhakarwals remain intermittently connected to the site.
Construction began in early 2019 but was suspended for a year due to COVID-19 restrictions, concluding in late 2023. The project aims to create a sensible, ‘sustainable’ built environment by integrating ecological sensitivity, community engagement, and functional design.
- Website
- windowstovernacular.com
- Location
- Jammu - India
- Edition
- 2026
- Discipline
- Architecture
- Category
- Sustainable & Green
Project credits
- Lead Designer
- Akshay Kumar Varma
- Team
- Niharika Shah
- Consultants
- Structural: Engineer Dinesh Rampal Landscape: Mr. Pankaj; M/s Green City Solar Systems: Mr. Gagan; M/s Gagan Solar Solution HVAC: Mr Inder; M/s Inder Electricals General Contractor: Mr Chandubhai Suthar; Sri CS Constructions.
- Photography
- Saurabh Madan