Limberlost Place – A Landmark in Timber and Light
Joseph Durocher Photography · Toronto - Canada.
Citation Winner 2025
Overview
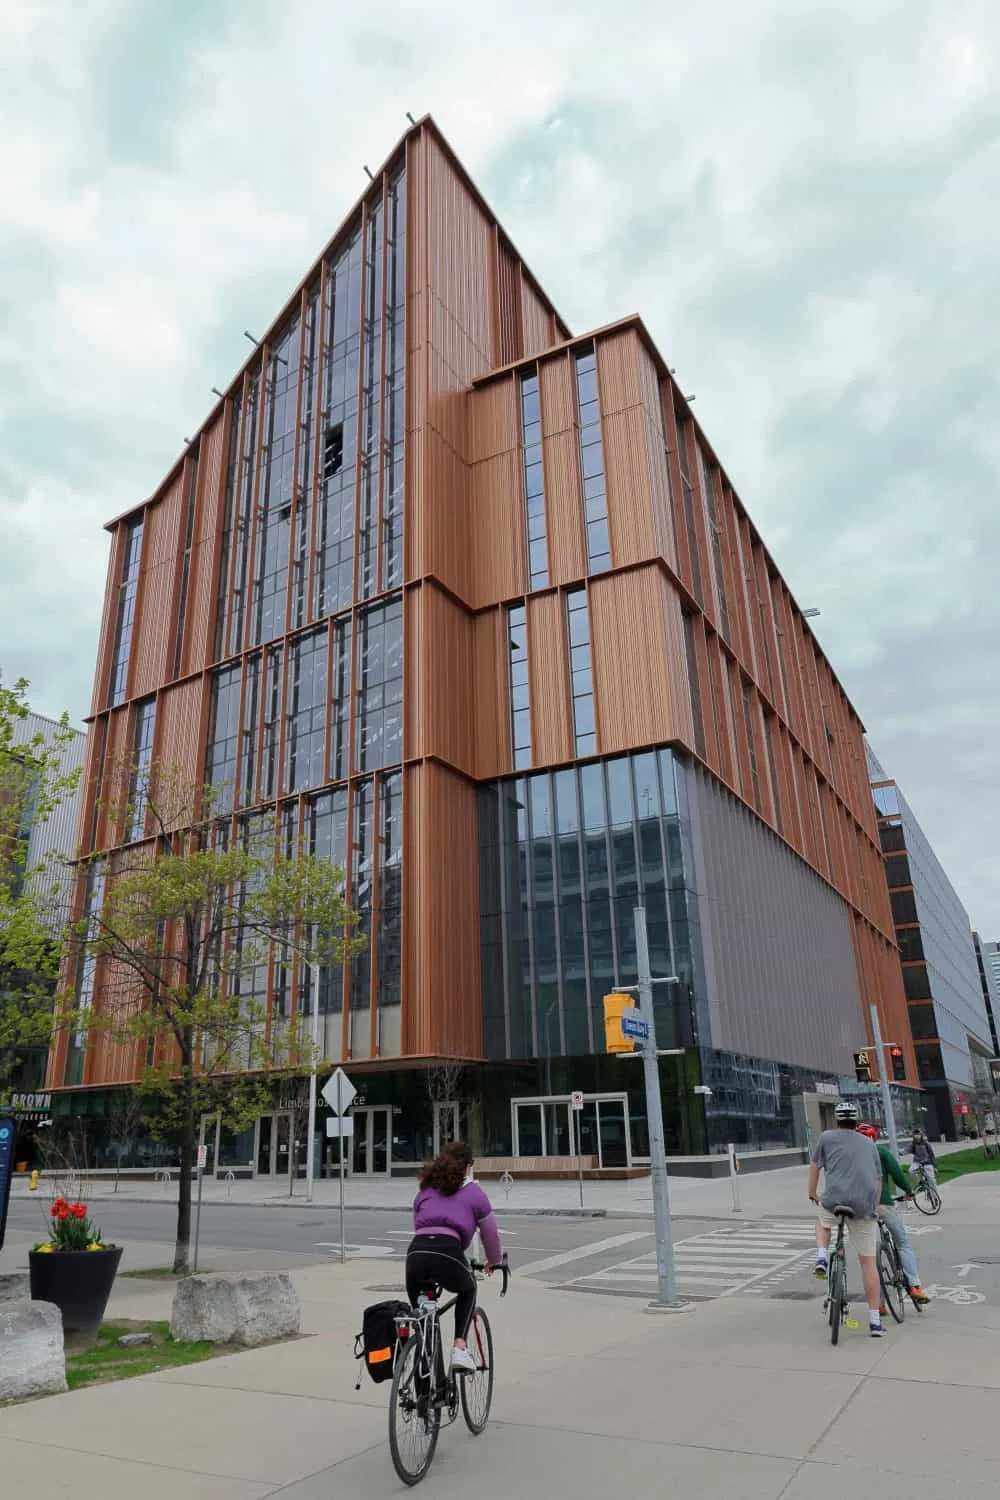
Limberlost Place is not only a building — it is a turning point. As the first tall wood institutional building of its kind in Ontario, it reflects an architectural shift towards sustainability, material honesty, and spatial warmth. Designed by Moriyama & Teshima Architects and Acton Ostry Architects, it rises in Toronto’s East Bayfront like a sculpted vessel of learning, light, and carbon-conscious innovation.
As a photographer devoted primarily to urban heritage, my practice focuses on buildings that carry memory — places shaped by time and human presence. Yet I felt drawn to Limberlost Place from the moment I first encountered its silhouette. Its daring verticality in mass timber, its precise façade rhythm, and its quiet dialogue with the street all resonated with my sensitivity to structure and soul. I decided to devote a full photographic study to the building, working across multiple sessions, in changing light and at different hours of the day and night.
This series captures the building not only as an object but as a living form embedded in the city — a space of passage, of reflection, of encounter.
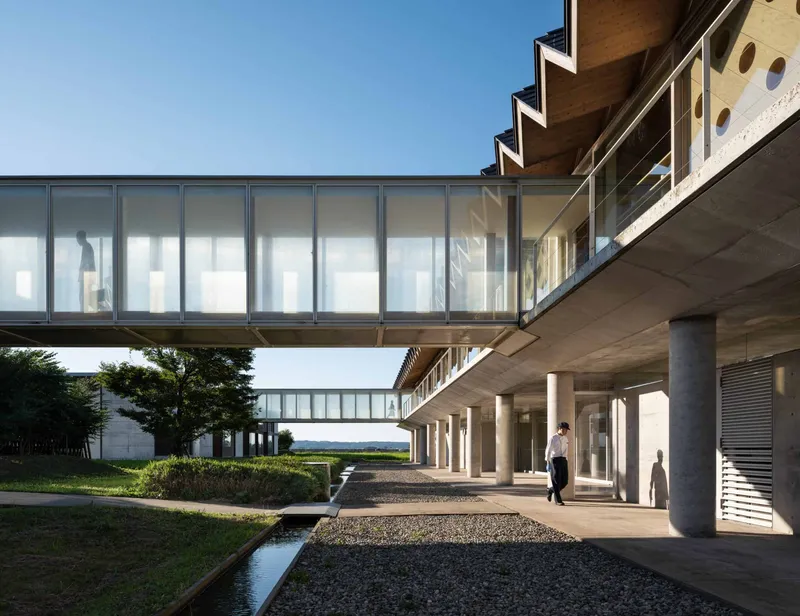
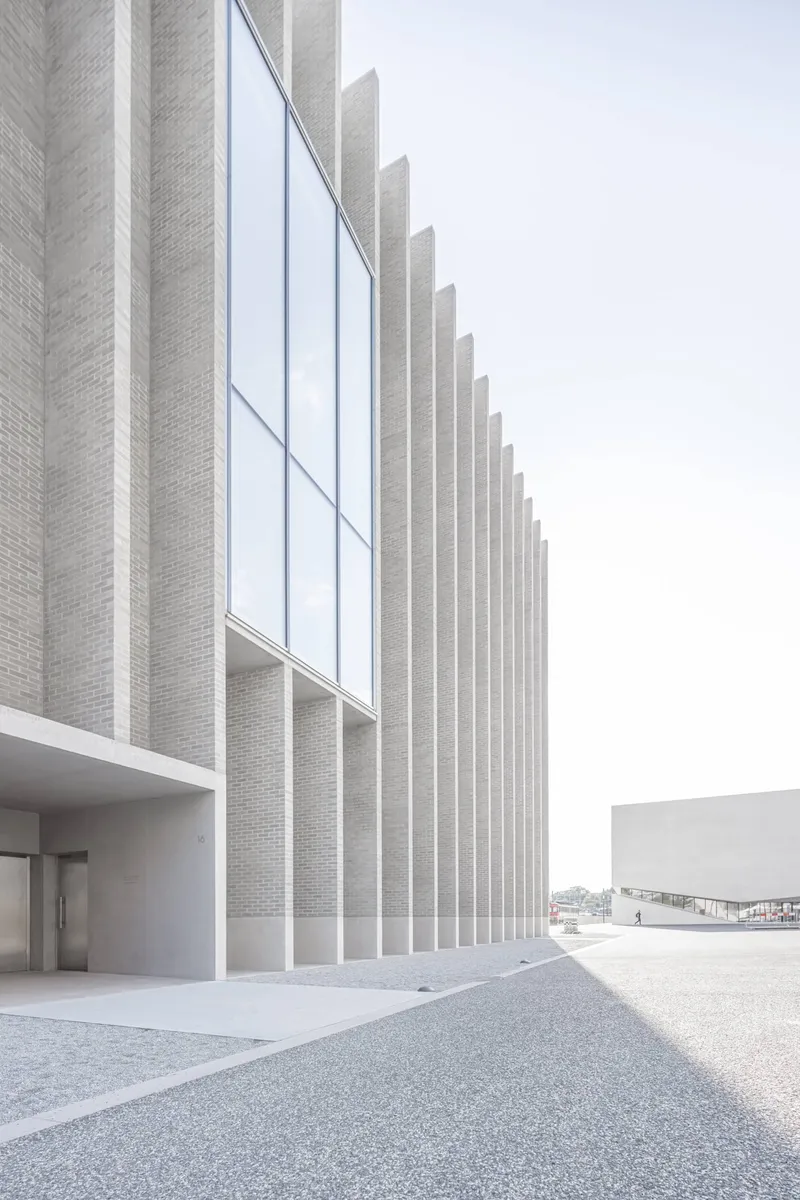
One of the key gestures of Limberlost Place is the elevated glass bridge, which extends from the building toward another pavilion of George Brown College — a transparent armature suspended in air. In one image, the bridge mirrors the sky and the ghost of the timber structure within, blurring the boundary between reflection and substance. In another, the building asserts its full volume against a clear blue sky, its deep wooden folds casting narrow shadows — a modern reinterpretation of depth and ornament.
But the most intimate dimension of the project emerges at ground level, where the building opens itself to the city. At dusk, under soft golden lighting, the entrance reveals its wooden soffits and transparency, creating a sense of both shelter and openness.
At the rear of the building, a black steel fence adorned with laser-cut patterns evokes birds, forests, and flowing water — a poetic reference to the building’s namesake, the Limberlost Forest and Wildlife Reserve, and a reminder of nature as both inspiration and responsibility.
At night, the building becomes luminous from within. Its large windows, framed in deep wooden outlines, reveal corridors of learning bathed in artificial blues and soft amber tones. I sought to capture this nocturnal presence — not as spectacle, but as quiet breath, pulsing with the rhythm of academic life.
Throughout the series, I used natural light whenever possible and relied on minimal digital intervention. My goal was to remain faithful to what the building offers to the eye — not to impose a narrative, but to listen to its material language. The warm tone of the engineered wood, the dialogue between solid and void, and the shifting interplay of light and transparency guided my framing and pacing.
This project represents a rare excursion, for me, into the realm of contemporary design. It is also a bridge between traditions — between the legacy of wood as a vernacular material and its re-emergence in 21st-century sustainable architecture. As someone deeply invested in architectural memory, I see Limberlost Place not as a break from the past, but as a continuation — a bold step toward future heritage.
If these images succeed in conveying the dignity, nuance, and ambition of this building, it is because Limberlost Place itself carries a poetic force. It is a building that breathes, that absorbs light, that offers structure without rigidity — a landmark not only in timber, but in meaning.
- Website
- josephdurocher.photo
- Location
- Toronto - Canada.
- Edition
- 2025
- Discipline
- Photography
- Category
- Architecture Exteriors
Project credits
- Team
- Joseph Durocher
- Photography
- Joseph Durocher Photography