Lonza Arena – Ice rink and event hall
ARGE Rollimarchini Scheitlin Syfrig Architekten · Visp - Switzerland
Honorable Mention 2021

Overview
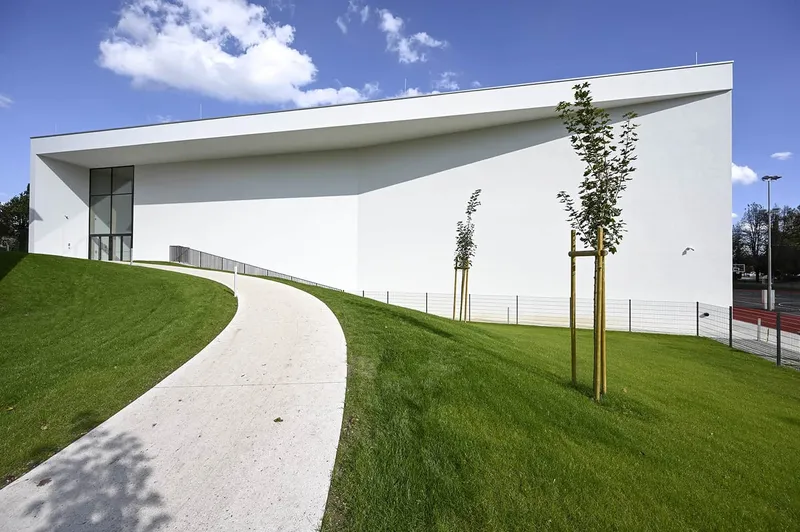
The new construction closes a gap in urban development. With an area of 5,700 m2 and a building height of 15 meters, the Lonza Arena blends into its surrounding. The east-west orientation parallel to the main road and the indented facade create exterior spaces and front zones. The transparent building envelope represents the basic idea of merging together exterior and interior spaces. Towards the street, the glazed facade reinforces the public appearance and a flowing view into the building. The high incidence of light benefits the circular walkways on the ground level. Centrally arranged the grandstand forms the hard core of the building, its ice field kept at ground level. By raising the first tier of the grandstands, all seats get an optimal view of the ice field. The ice hall offers space to 5,000 visitors.
- Location
- Visp - Switzerland
- Edition
- 2021
- Discipline
- Architecture
- Category
- Sports & Recreation
Project credits
- Lead Designer
- ARGE Rollimarchini Scheitlin Syfrig Architekten