Madá (Vanguard) — Show Apartment 80 m²
Superlimão · Londrina - Brazil
Citation Winner 2026
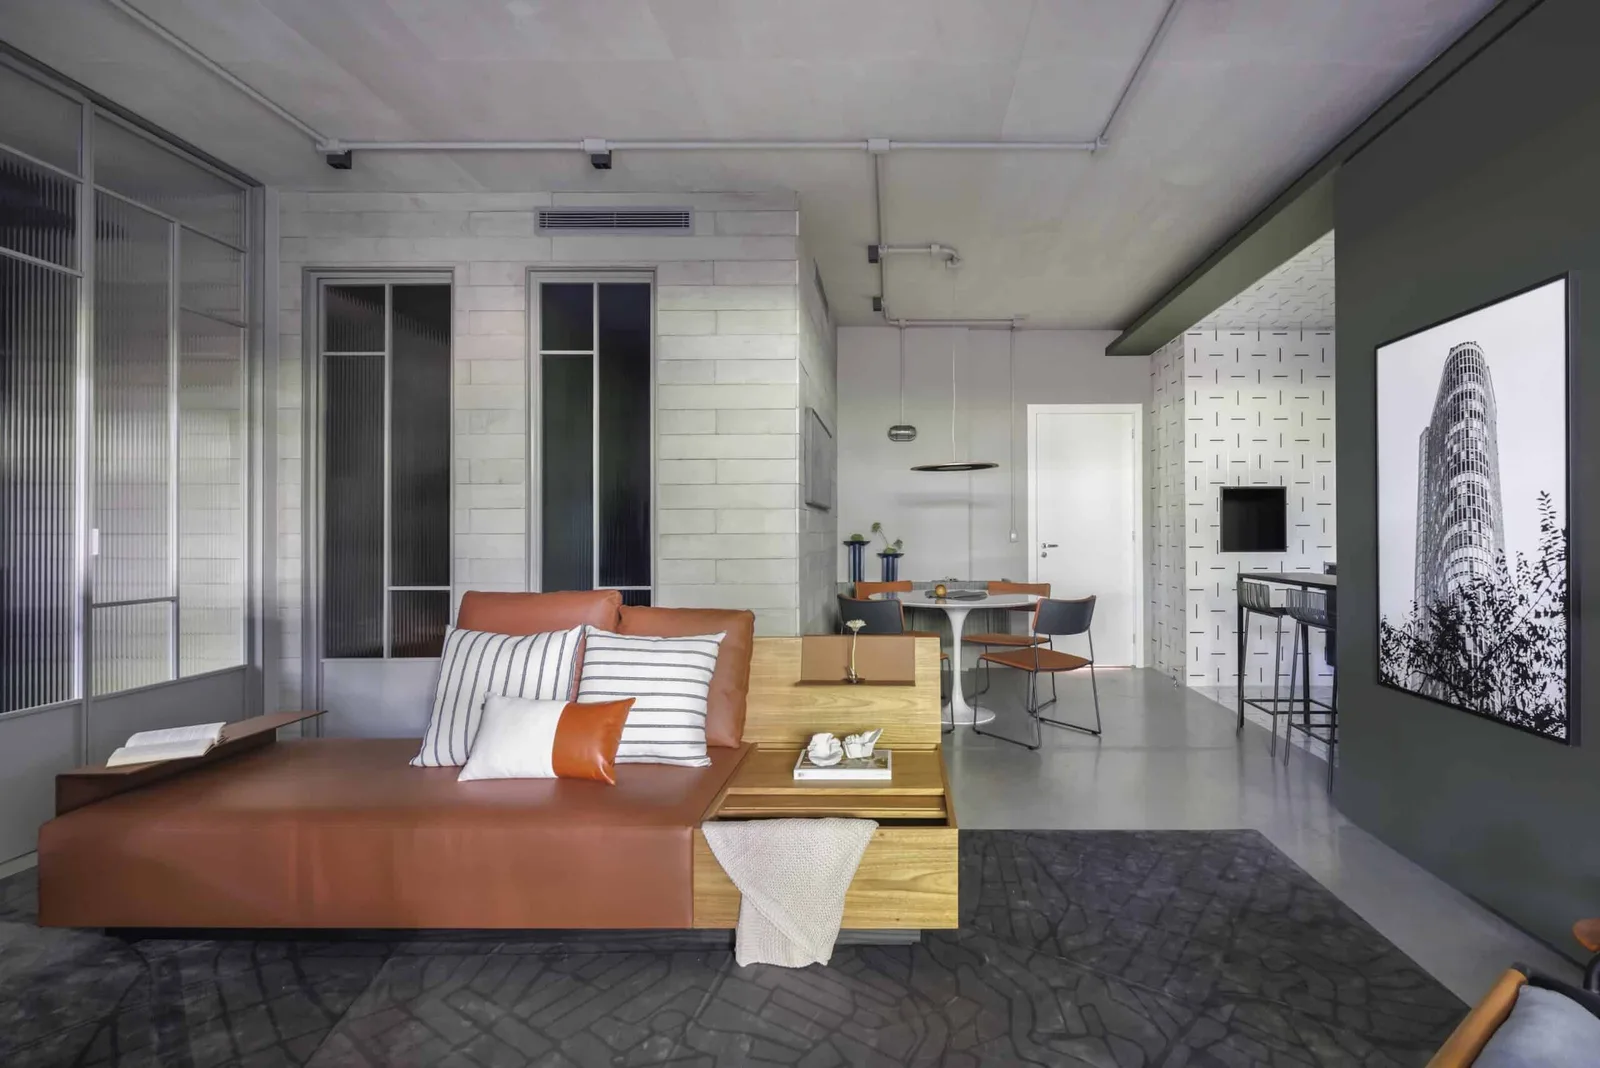
Overview
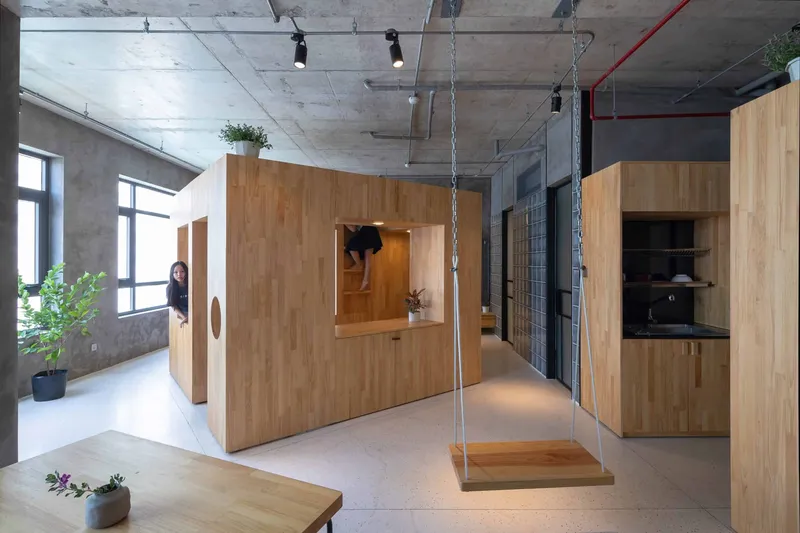
The 82-square-meter Madá apartment, developed for Vanguard, subverts the traditional real estate mock-up paradigm through a methodology rooted in behavioral curation and modular logic. Inspired by the geometric permutations of the classic game Tetris, the project translates the bohemian São Paulo’s Vila Madalena neighborhood into a highly adaptable residential landscape in Londrina. We define this approach as "small fictions of use" where space is meticulously staged with routine footprints and anthropological artifacts rather than aseptic, idealized decoration, targeting a culturally astute demographic. Materiality acts as the structural backbone of this narrative, functioning as a seamless extension of the building’s core architecture. Embracing an honest structural expression, the unit exposes its poured-concrete flooring and electrical conduits. Custom interventions dictate spatial flow using a Tetris-inspired modularity: acid-etched and colored glass within steel frames allows luminosity to permeate while curating privacy, and a rigorous honeycomb metal ceiling introduces structural depth. Every specified finish, from perforated metal partitions engineered to integrate indoor vegetation to our custom hydraulic tiles and bespoke wood-veneer millwork, was selected to anchor the interior in a tactile, undeniable reality. Elements such as the custom swing bench and the São Paulo mapped rug operate beyond decorative insertions. They are behavioral triggers engineered to subvert the spatial predictability of standard real estate. Rather than staging an idealized, untouchable showroom, we structured an adaptable apparatus that embraces the 'Beautiful Chaos' of its raw materiality. In this framework, sophistication shifts from rigid, museum-like perfection to intellectual exclusivity, delivering a highly functional ecosystem prototyped to absorb the genuine friction of everyday life.Contextual insertions, such as an author-designed swing bench and a graphic rug mapping São Paulo, transcend mere aesthetics to function as urban manifestos. The result is a dynamic, highly personal environment that expands the boundaries of domesticity, proving that true luxury lies in authentic, lived-in complexity rather than rigid perfection.
- Studio
- Superlimão
- Website
- superlimao.com.br
- Location
- Londrina - Brazil
- Edition
- 2026
- Discipline
- Interior Design
- Category
- Apartments Design
Project credits
- Lead Designer
- Inaiá Botura
- Team
- Lula Gouveia, Thiago Rodrigues, Antonio Carlos Figueira de Mello (founding partners); Inaiá Botura and Pâmela Paffrath (concept coordination); Caroline Masseli (lead architect); Julia Berretta (project team)
- Photography
- Fellipe Lima