
Malabar Hill Elevated Forest Trail
IMK ARCHITECTS · MUMBAI-INDIA
Category Winner 2026
Overview
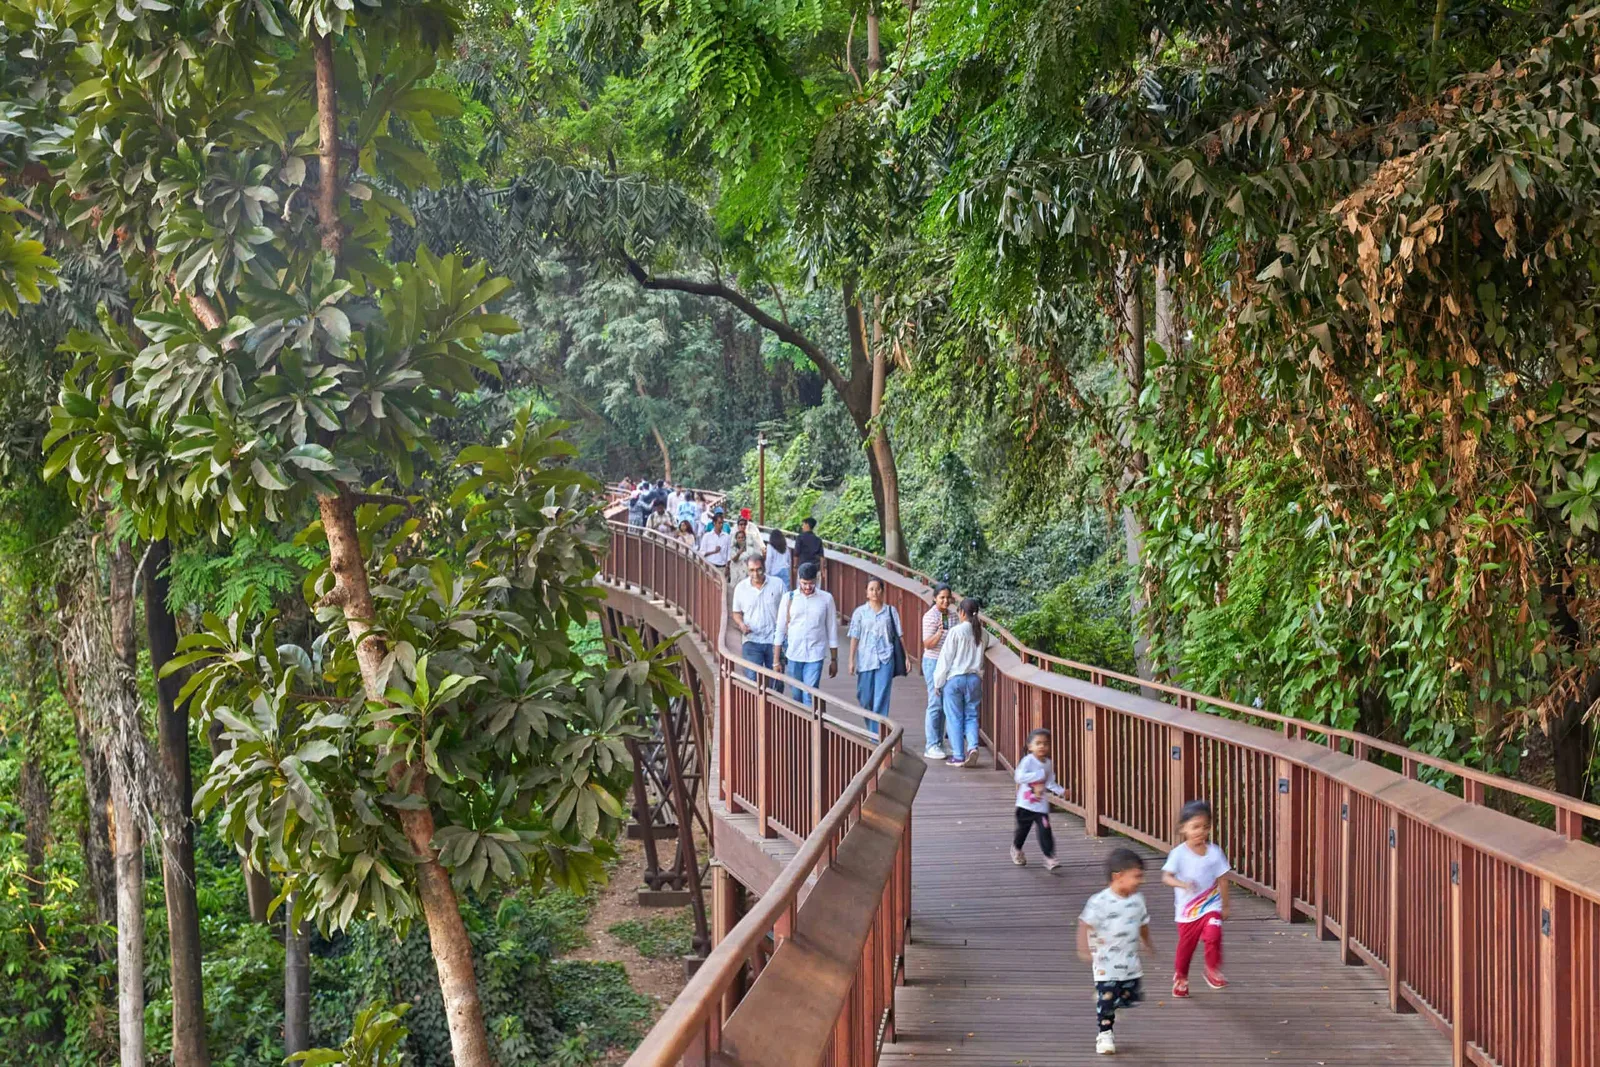
The Malabar Hill Forest Trail is a transformative public project that reimagines how Mumbai engages with its fragile natural ecosystems. Conceived as a 482-metre elevated walkway, it creates an immersive interface with the 12-acre Malabar Hill Forest, one of the city's last remaining natural lungs. More than an architectural intervention, the trail is a catalyst for preservation. The forest, once a cherished space for joggers and nature lovers, has fallen into neglect in recent decades, plagued by encroachment, erosion, and antisocial activity. The new walkway regulates ground-level access, protecting root systems, biodiversity, and movement, while also managing stormwater flow, thereby restoring public confidence in the space as a safe, vibrant, and ecological retreat. The design itself is deliberately light-touch. Standing on slender epoxy-coated steel columns with low-impact pile foundations, the walkway weaves through the terrain at heights ranging from 2 to 10 metres, leaving the forest floor undisturbed. Its deck is crafted from weathered Merbau wood that syncs with the canopy. At intervals, the 1.5-metre-wide path expands into viewing decks and rest zones, framing vistas of dense foliage, rare birdlife, and views of the Arabian Sea and Mumbai skyline. Integrated warm lighting, discreet kiosks, and waste management systems minimise disruption while ensuring safety and accessibility. By reactivating a neglected ecological asset, the Malabar Hill Forest Trail demonstrates how architecture can mediate between nature and development, creating spaces of recreation that protect, rather than exploit, the environments they inhabit. More importantly, it sets a replicable precedent for preserving and celebrating urban ecosystems in other Indian cities.
- Studio
- IMK ARCHITECTS
- Website
- imkarchitects.com
- Location
- MUMBAI-INDIA
- Edition
- 2026
- Discipline
- Landscape Design
- Category
- Parks and Open Space
Project credits
- Lead Designer
- RAHUL KADRI
- Team
- Harish Vyas, BhumikaGanjawala, Heena Sheikh, Pooja Satam, Anjan Kurtadkar
- Consultants
- HMV Associates, Vinit Mehta, Uday MasterConsultants, M/s Structural Designer and Engineers(Swanand Raikar), PL Malvade, DY, SY Ghode
- Photography
- PAUL RAFTERY, AP STUDIOS
Gallery
08 imagesRelated projects
Category Winner 2025
Moerman Park
Category Winner 2022
Concept Derivation and Implementation Strategies of A Ten-Bridge
New Talent Award 2023
Qianhai Water City’s First Waterway Promenade Park
Citation Winner 2023
Natural Protected Area Parque Ecológico de la Ciudad de México Socio-Environmental Rehabilitation