Melka Estates
Signum Architecture · St. Helena - United States
Honorable Mention 2020
Overview
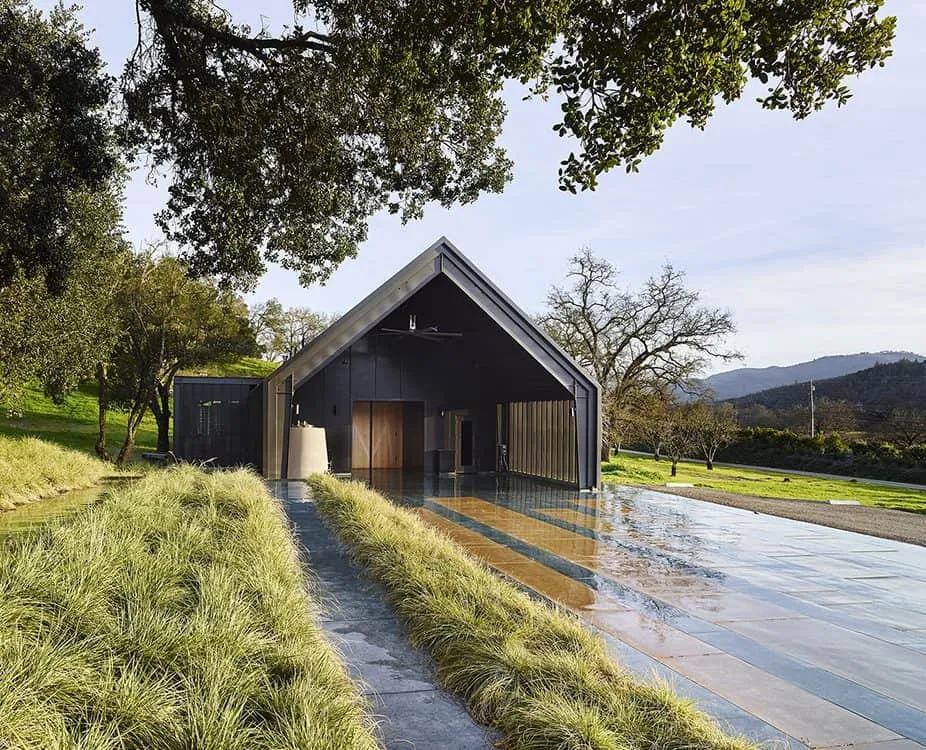
Designed for a pair of winemakers who are luminaries in the Napa Valley, this elegantly simple production winery is designed with an emphasis on functionality and efficiency. Designed and built on a lean budget, the winery’s deep charcoal color and straightforward design reflect the owners’ humble personalities, while simultaneously making a bold statement, similar to the wines they produce. With just 2,000 square feet of interior and 1,400 square feet of covered exterior space, the barn-like form is derived from the area's agricultural vernacular, composed of two prefabricated structures set parallel to the road. A landscaped berm lining the front of the site runs interference between the winery and the roadway. Set perpendicular to the road, on axis with an existing oak tree, a breezeway between the two structures forms a vaulted cavern suitable for production or events. A deep overhang creates a covered crush pad on the buildings's west-facing facade.
- Studio
- Signum Architecture
- Location
- St. Helena - United States
- Edition
- 2020
- Discipline
- Architecture
- Category
- Hospitality & Hotels
Project credits
- Lead Designer
- Juancarlos Fernandez