Mi Reading at Dayun Tiandi Branch, Shenzhen
MOC DESIGN · Shenzhen
Citation Winner 2025
Overview
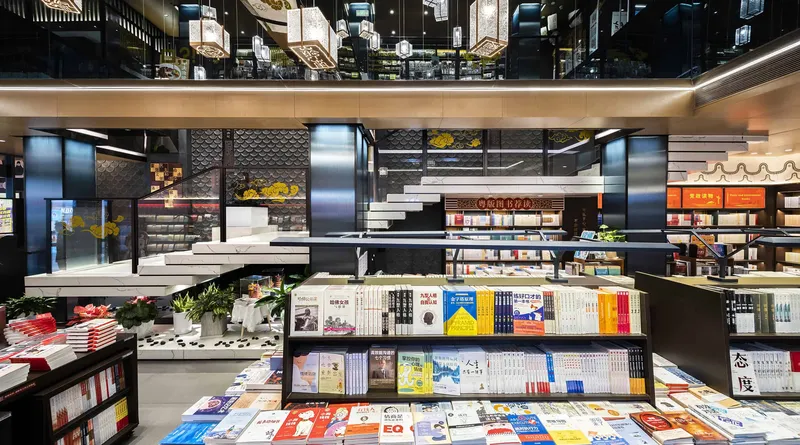
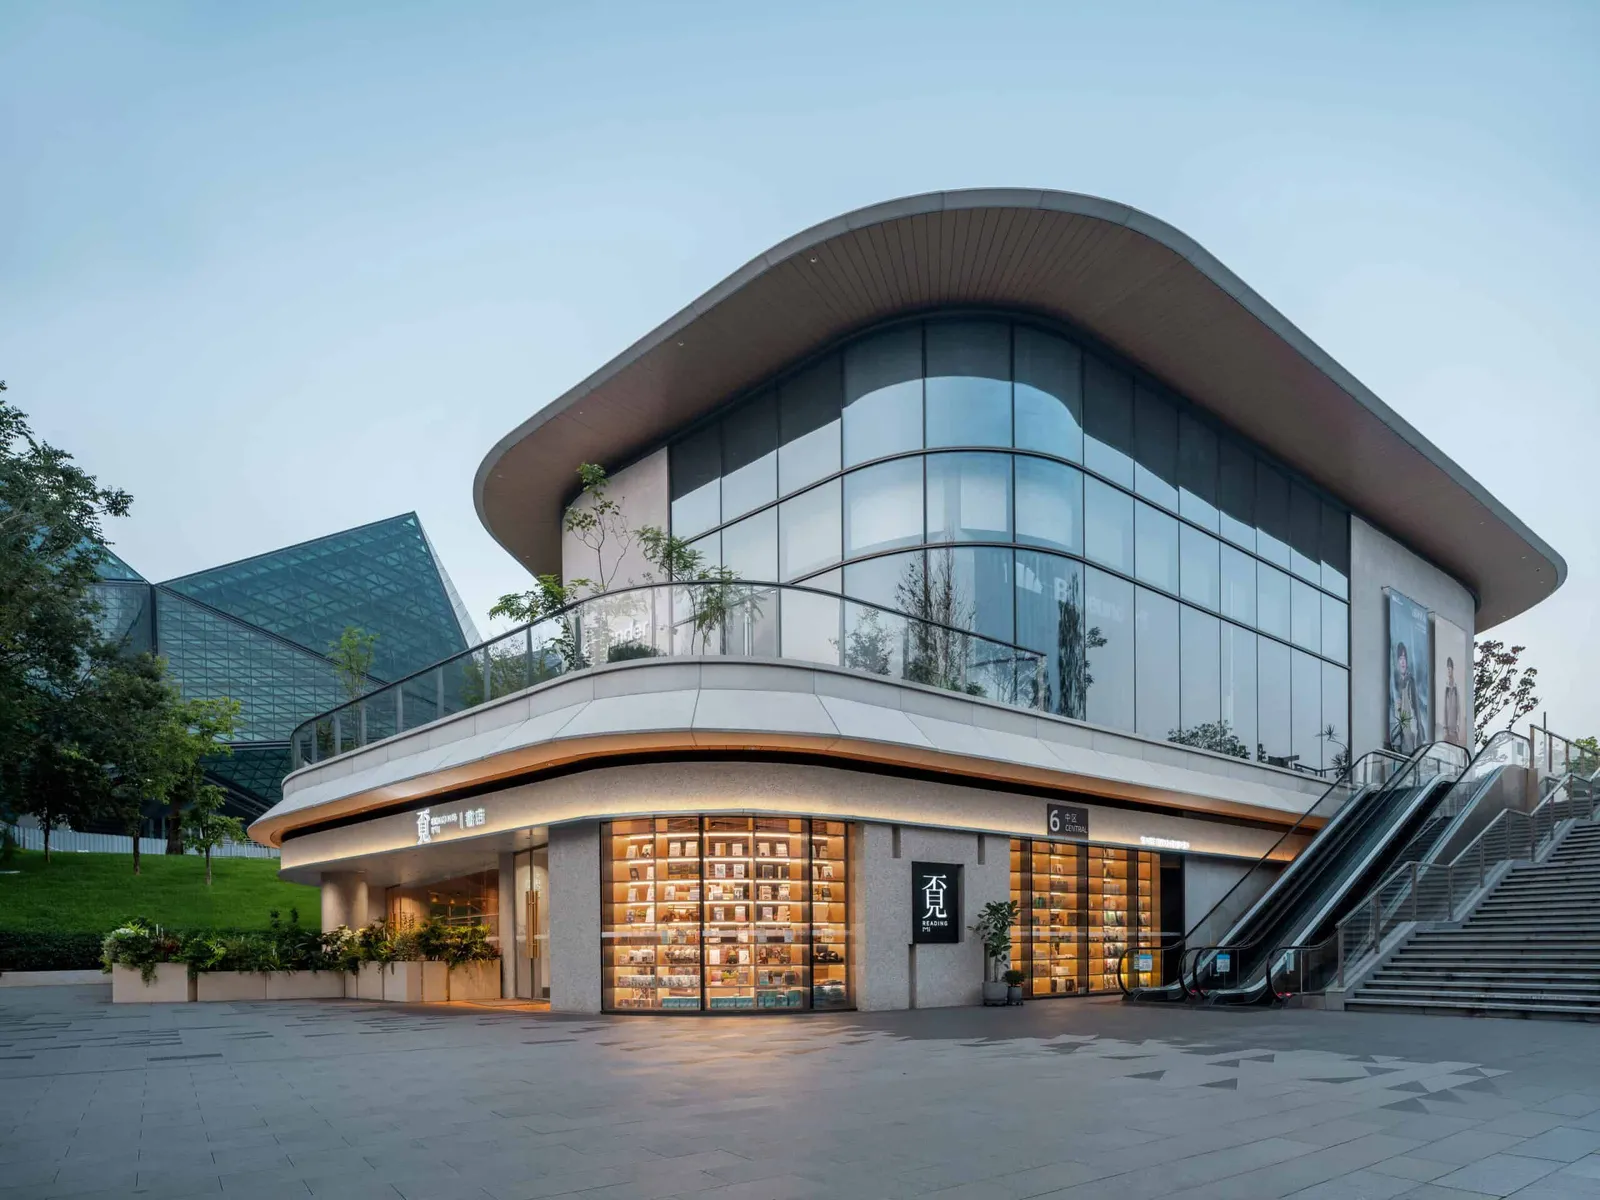
At the waterfront intersection of Shenzhen’s Dayun Tiandi commercial district, Mi Bookstore integrates into the youthful urban fabric as a “courtyard-style cultural container.” The designer, guided by the gardening philosophy of "ingenious adaptation to context and refined spatial propriety" from Yuanye (The Craft of Gardens), interweaves natural permeability, cultural narrative, and commercial logic to create a space that harmoniously coexists as both a reading sanctuary and a public leisure destination.
Located at the threshold between commercial interiors and natural landscapes, the design employs a washed aggregate concrete facade to echo courtyard aesthetics.The interplay of the textured concrete facade and wood-grained cantilevered eaves crafts a modern yet transitional gray zone. A transparent glass curtain wall dissolves physical boundaries, visually extending interior sightlines toward lush greenery while softly harmonizing with the commercial streetscape.
The entrance-side curtain wall is reimagined as a raised café viewing zone, connected to an outdoor courtyard. Timber-framed windows dissect the riverside landscape into sequential vignettes that shift with daylight.Suspended from the ceiling, custom-crafted metal mesh curtains generate a unique spatial cadence through their intricately woven texture, establishing an architectural poetry of light and shadow. Beneath the metal mesh curtain, the growth rings fossilized within the bar counter's wooden cross-sections embody static life, engaging in a silent dialogue with the vegetation beyond the window—a conversation spanning arboreal memory and cyclical renewal.
Adjacent to the café, the book zone features a wooden ceiling grid with density-modulated rhythms. The shelving system below engages in a vertical dialogue with the ceiling grid: modular units form vertical structural supports while incorporating access points to adjacent functional zones. This interplay of solid and void structure not only fulfills functional requirements for categorized book displays but also creates interwoven "book alley" pathways that link adjacent spatial zones.
The children’s zone responds to the riparian greenery through layered curved green panels that abstractly introduce arboreal forms into the interior, establishing a dialogic interplay with the exterior vegetation. The spatial weaving mediated by books ultimately cultivates a symbiotic nourishment between commercial vitality and natural ecology. As readers linger at timber tables, the transparent glass curtain wall merges printed words with quivering foliage shadows, co-creating a fluid cultural field. The interweaving of materiality, sightlines, and programmatic functions transforms the bookstore into a spiritual vessel bridging urban dynamism and natural poetics.
- Studio
- MOC DESIGN
- Website
- moc-office.com
- Location
- Shenzhen
- Edition
- 2025
- Discipline
- Interior Design
- Category
- Retail, Shops and Stores
Project credits
- Lead Designer
- Yang Zhenyu
- Team
- Liang Ningsen, Wu Xiuwei, Wu Xinhong
- Photography
- Nie Xiaocong