Montérégie biomedical laboratory
NFOE / Archi– · St-Bruno-de-Montarville, Québec - Canada
Category Winner 2026
Overview
This biomedical laboratory embodies an architectural approach grounded in clarity, simplicity, and coherence, responding to both architectural and environmental ambitions. The objective was to address a highly specialized program with maximum concision, integrated thoughtfully into its site, and with minimum impact through compactness and material restraint. Built as the first off-site medical laboratory in Québec under the provincial Optilab program, the building centralizes biomedical analyses for multiple healthcare facilities. Serving the 8,600 km² Montérégie territory, the 6,130 m² building consolidates biochemistry, hematology, microbiology, and pathology-cytology. Activities are organized into six sectors: sample reception, central laboratory, microbiology, pathology, administration and training, and logistics.
Simplifying Complexity From the outset, the project was guided by simplification—of flows, spatial organization, and architectural expression. The layout directly reflects laboratory processes based on just-in-time logistics, ensuring that analyses are produced and delivered precisely when needed. The plan strictly follows the trajectory of samples from reception to processing, ensuring fluid circulation and optimal workspace efficiency. Level 2 biological containment requirements impose strict access control. Clearly legible circulation paths, controlled zones, airlocks, and hierarchical access points guarantee safety for staff and operations. Strategically located in Saint-Bruno-de-Montarville along Highway 30, the site lies midway between the two most distant hospitals served—Vaudreuil-Soulanges and Hôtel-Dieu-de-Sorel—and near Highway 20 connecting to Honoré-Mercier Hospital. Centralization reduces construction duplication, rationalizes equipment investment, and optimizes human resources.
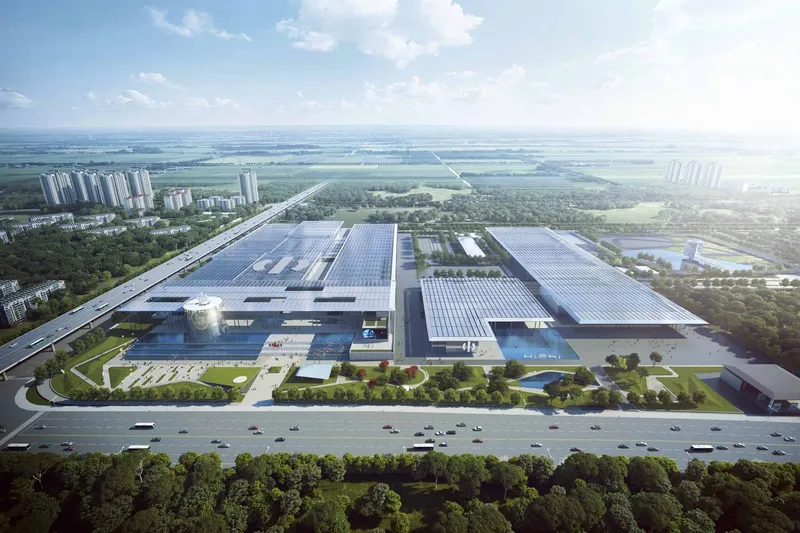
Movement and Horizon Rather than opposing its heterogeneous industrial context, the architecture draws from it, exploring tensions between nature and industry, movement and mass. The surrounding landscape is defined by highways, infrastructure, and warehouses, with the Montreal skyline visible to the north and Mount Saint-Bruno to the south. The staff lounge is oriented toward the mountain, reinforcing a connection to place. The building’s siting and organization stem directly from flow logic. A large cantilever shelters the main entrance for frequent sample deliveries. A separate side access serves staff parking for the 24/7 operation, while rear loading docks structure logistical flows.
Sustainable Performance Through Simplicity Conceived as a rigorous and efficient building, every decision considered environmental performance. Strategies include a high-performance envelope optimized through energy modeling, calibrated ribbon windows, and a geothermal system combined with heat recovery to ensure year-round thermal regulation. Compact massing reduces energy loss, greenhouse gas emissions, and operational costs. Developed through integrated design, the project meets LEED v4 and PEV 2030 targets, achieving performances 20% above the National Energy Code for Buildings requirements and 32% potable water savings. Flexible spatial planning anticipates technological evolution, reducing future adaptation costs. Durable materials—particularly anthracite brick for its longevity and low carbon footprint—and robust interior finishes enhance lifecycle performance. Landscaping incorporates tree planting for canopy coverage over parking areas and vegetated swales with surface retention basins for stormwater management, mitigating heat island effects despite necessary paved surfaces.
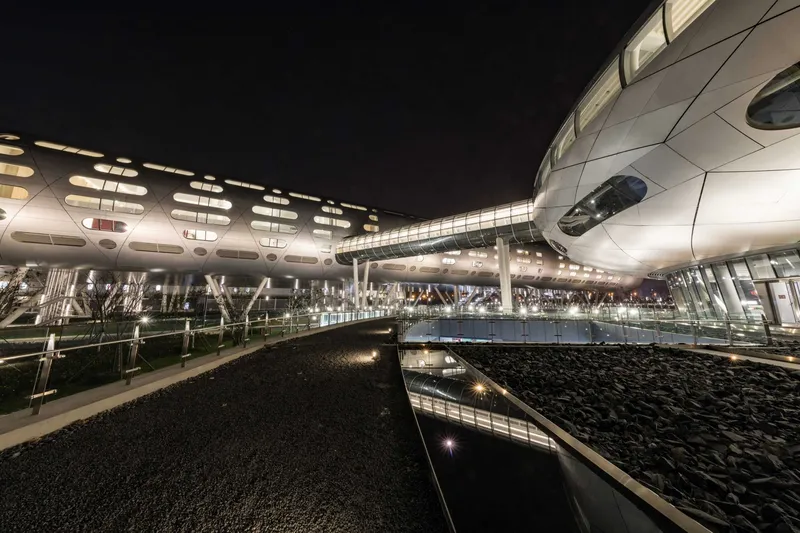
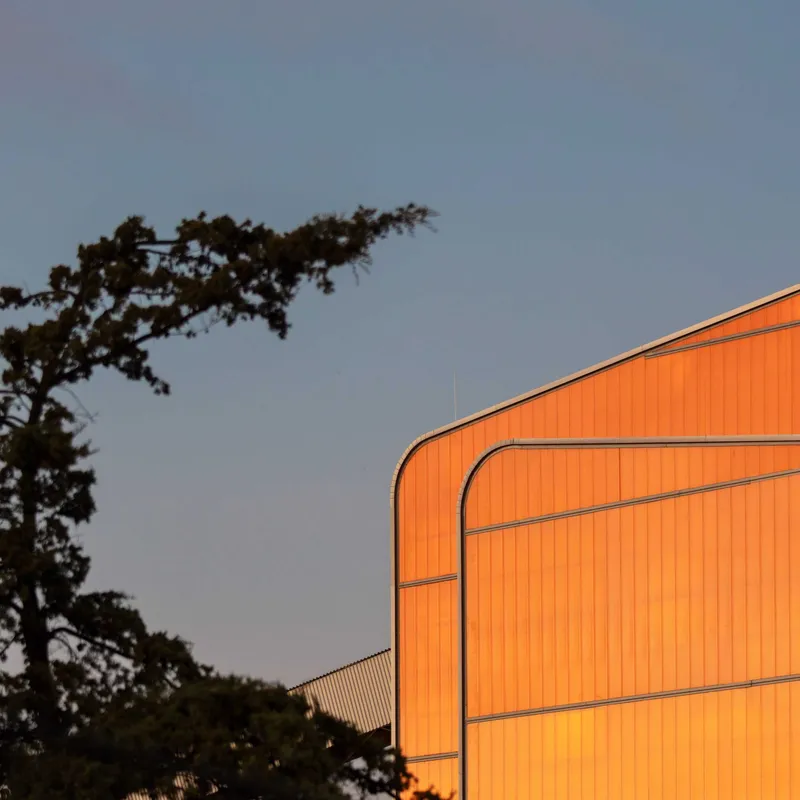
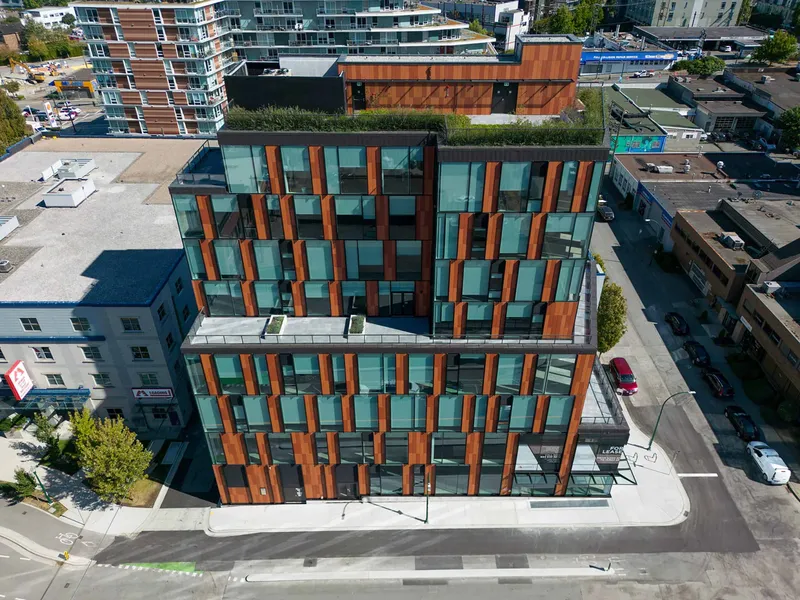
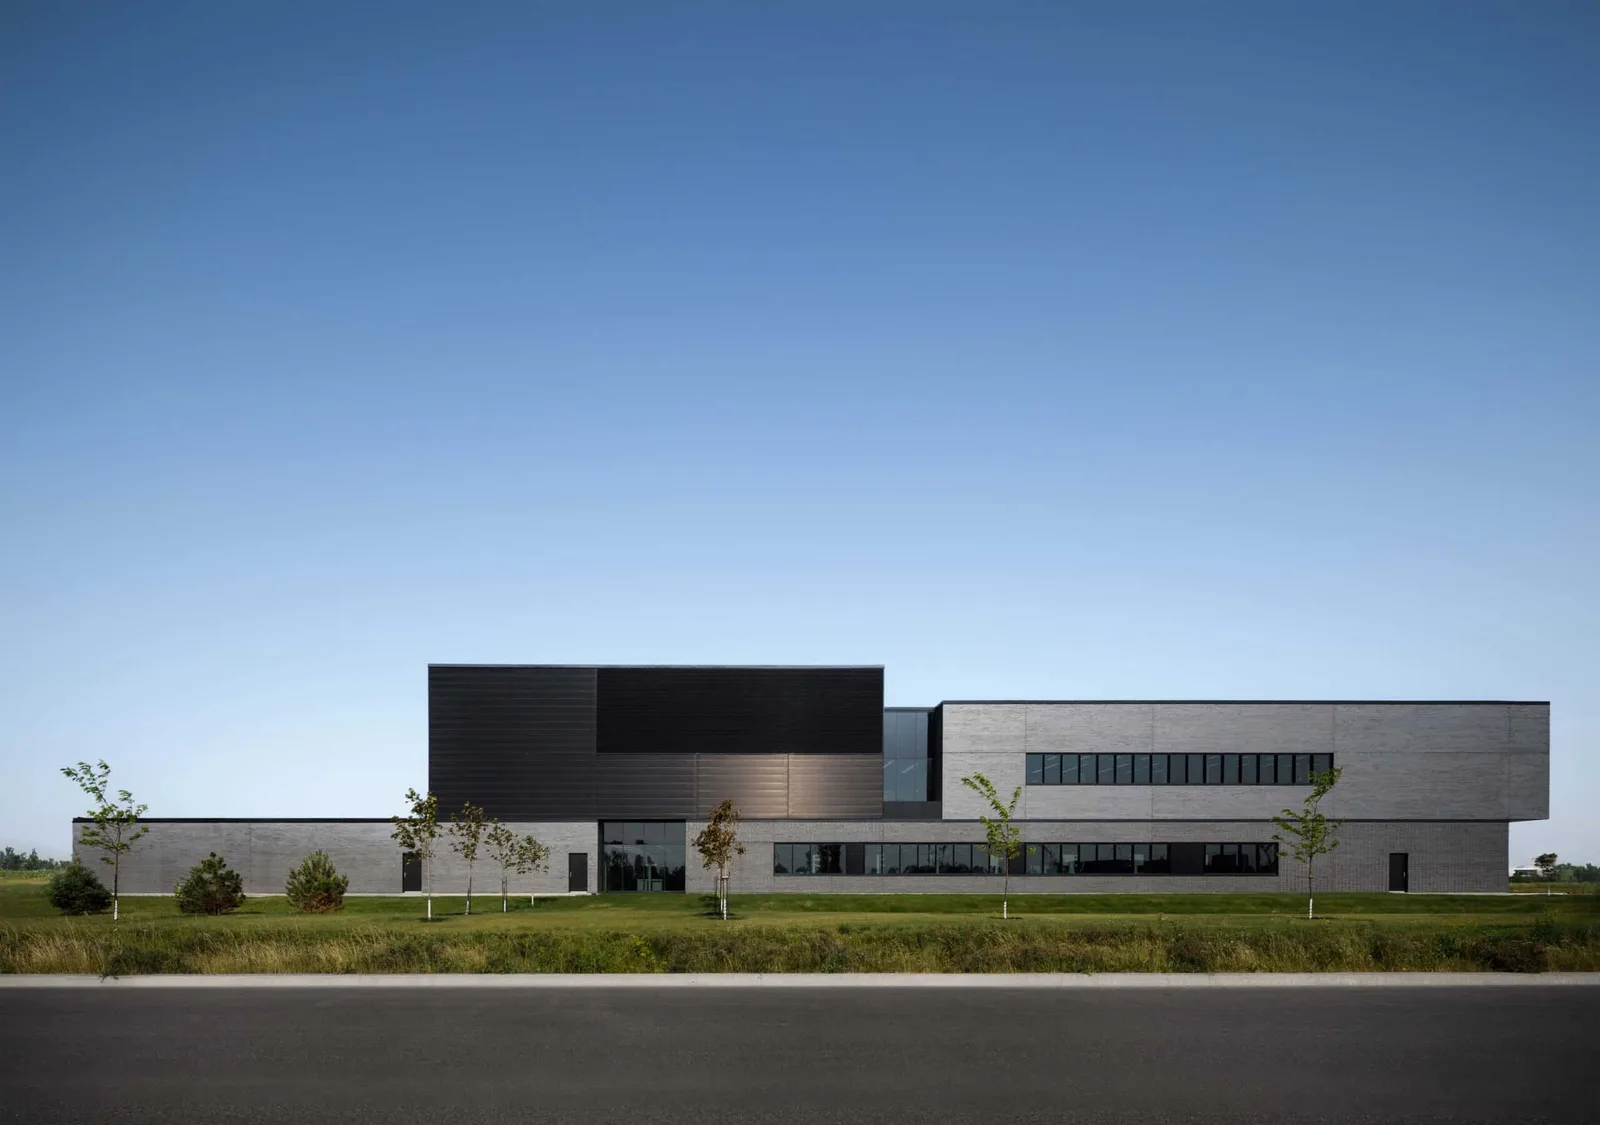
Programmatic Volumetry The building’s volumetry expresses program components as monolithic blocks that appear to slide past one another, evoking both automated analytical chains and the adjacent highway’s movement. The voids between the volumes mark entrances and circulation, bringing natural light deep into the building. A longitudinal ground-floor axis links sample reception to logistics, structuring the plan. At the upper level, this axis becomes a luminous gathering space adjacent to training rooms. The architectural language is deliberately restrained, privileging clarity, economy, and constructability. Ribbon windows allow flexibility for evolving laboratory layouts, while tinted glazing reduces thermal gain and glare in a heat-intensive environment. Charcoal brick unifies the volumes, with subtle variations in texture articulating programmatic components. The mechanical room, clad in corrugated metal to conceal louvers, maintains the monolithic character. The darker tone ensures durability against dust-laden western winds. Interior atmospheres contrast highly technical laboratory spaces animated by robotic systems with warmer staff areas featuring wood finishes. Visual, thermal, and acoustic comfort were central concerns, addressed through calibrated absorption and acoustic separations. Universal accessibility principles ensure identical circulation paths for all users. Inclusive locker rooms and washrooms support dignity, comfort, and equity.
Integrated Process Developed collaboratively with users and engineers through Lean and integrated design, the project maintained flexibility even before final analytical equipment suppliers were confirmed. Continuous value analysis ensured financial discipline without compromising architectural integrity. Respecting the $60M construction budget, the project was completed in 16 months and delivered on schedule in July 2025.
- Studio
- NFOE / Archi–
- Website
- archi.ca
- Location
- St-Bruno-de-Montarville, Québec - Canada
- Edition
- 2026
- Discipline
- Architecture
- Category
- Industrial Buildings
Project credits
- Lead Designer
- Charles-Antoine Perreault, partner architect Archi– / Dominic Daoust partner architect NFOE
- Team
- Laura Arnold, Dominic Daoust, Benoit Defosses, Deirdre Ellis, Audrey De l’Étoile, Luc Fournier, Giovanni Gutierrez, Marie-Josée Joly, Michel Lemieux, Madeline Leroux, Juan Mendoza, Nathalie Monory, Liana Newton, Gilles Normandin, Teemu Ojala, Charles-Antoine Perreault, Jean-Philippe Thérien
- Consultants
- AtkinsRéalis, engineering
- Photography
- Stéphane Brügger / James Brittain