Pierino Building
STUDIO MK27 · São Paulo, Brazil
Category Winner 2026
Overview
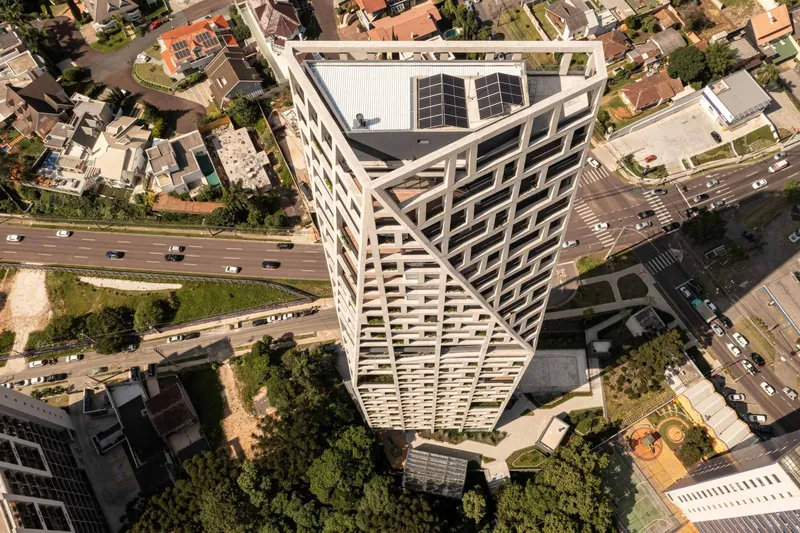
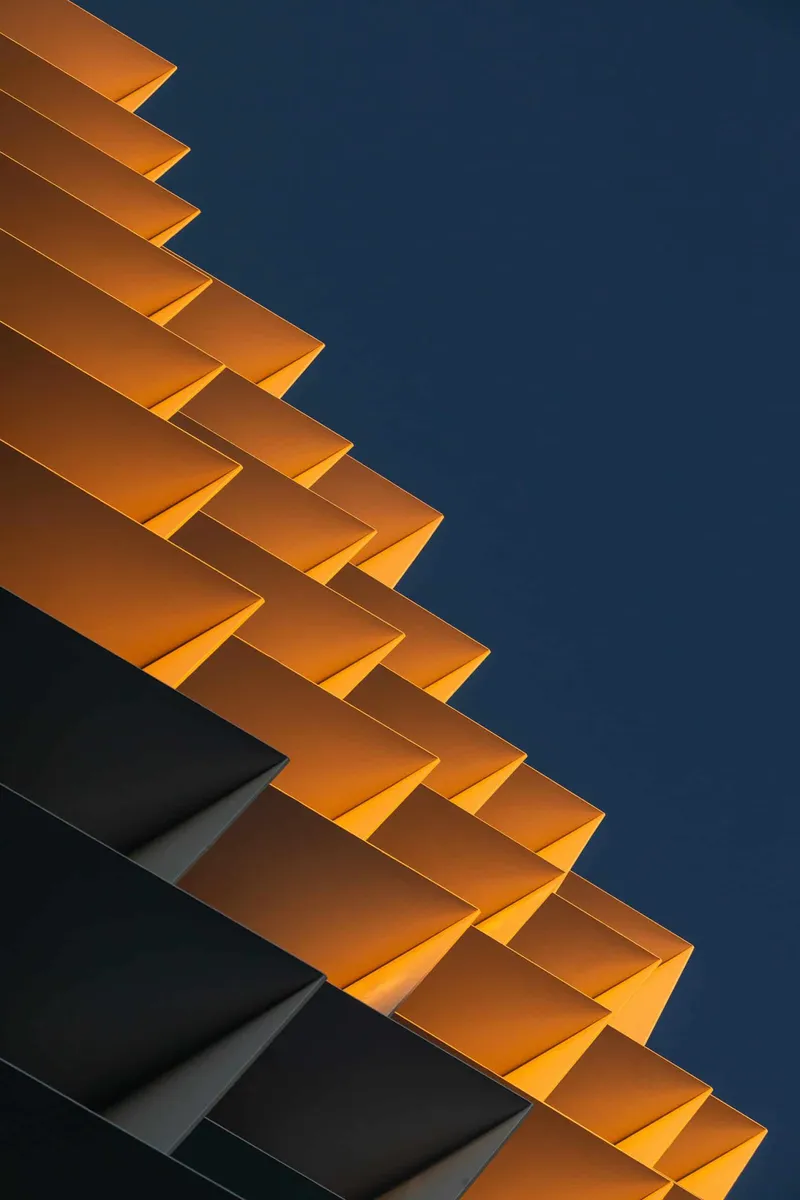
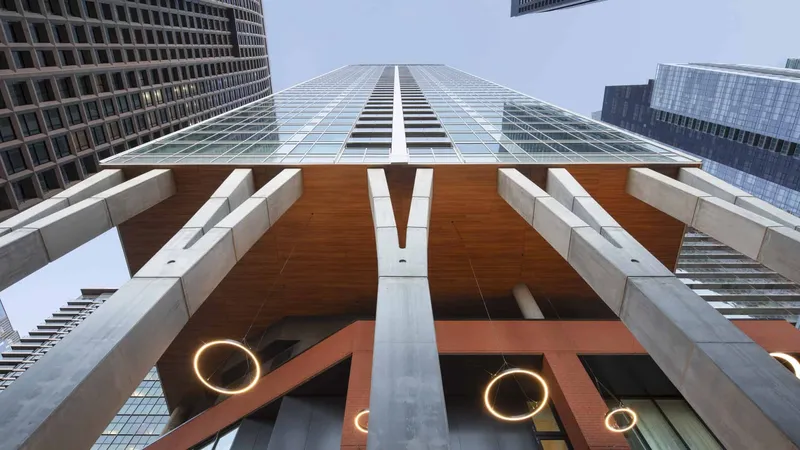
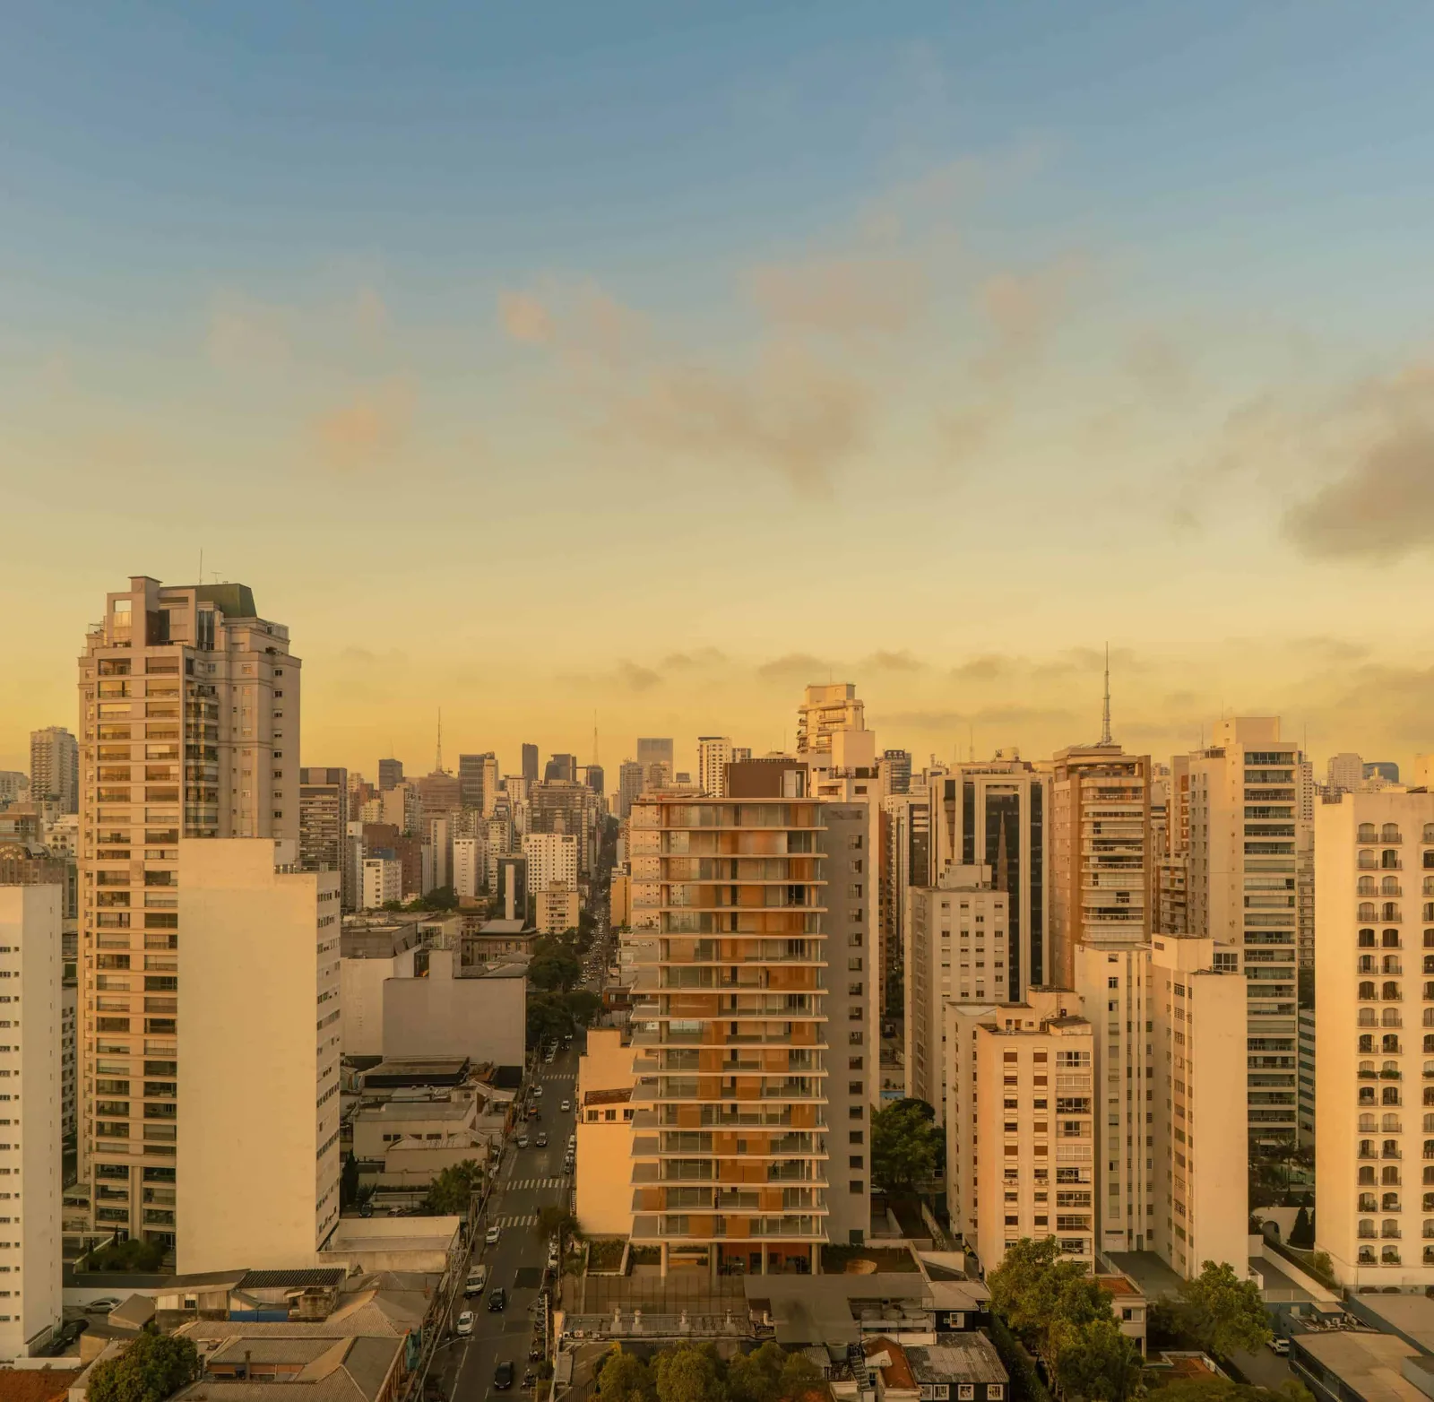
The Pierino Building, in the Jardins neighborhood, emerges from the meeting of two complementary gestures: transparency and shelter, translated into two distinct volumes. On Rua Caconde, a wide and quiet body accommodates the bedrooms and takes on a more protected character. Concrete wraps the plan, filtered through a gridded mashrabiya that ensures privacy while casting shifting shadows across the interiors. The façade is never quite the same; it responds subtly to the life unfolding within the building. Facing Alameda Pamplona, the second volume behaves differently. It is transparent, revealing each slab, the columns that pierce through them, and the glass enclosure that frames the spaces. Here, mashrabiya screens appear only at specific points, running along the perimeter to create varied scenarios throughout the day, with a lighter rhythm of light. The translucent tower projects a dance of shadows onto the neighboring party walls — a discreet drawing of the building’s inner life. While the Caconde volume shelters, this one reveals. While one protects, the other exposes. It is through this duality that the ensemble is woven together. The ground floor mediates between the two bodies. A slender canopy crosses the garden and leads to a generous, double-height atrium, defined by a sequence of glazed porticos. In the lobby, a classical piano and a sculpture by Arthur Lescher — two suspended bronze needles — are washed by a golden, diagonal light that reinforces a sense of orientation and the passage of time. With essential materials — concrete, glass, and wood — the building settles naturally into its surroundings, as if it had always belonged to that block. Two volumes, two natures, two ways of engaging with the city. In their meeting, an architecture emerges that does not choose between revealing or protecting, but finds its expression precisely in the space between the two.
- Studio
- STUDIO MK27
- Website
- mk27.com/pb/pierino
- Location
- São Paulo, Brazil
- Edition
- 2026
- Discipline
- Architecture
- Category
- High Rise Buildings
Project credits
- Lead Designer
- Marcio Kogan
- Team
- Lair Reis, Alfredo Del Bianco, Diana Radomysler, Pedro Ribeiro, Oswaldo Pessano, Regiane Leão, Caio Vaz, Thauan Miquelin, André Sumida, Daniela Gomes, Laura Almeida, Beatriz Sombra, Gabriela Chow, Luiza Vicentini, Renato Périgo, Lais Silva, Giovanni Meirelles, Carlos Costa, Greta Comolatti
- Photography
- Fernando Guerra