Praia d’El Rey House
Plano Humano Arquitectos · Óbidos - Portugal
Category Winner 2026
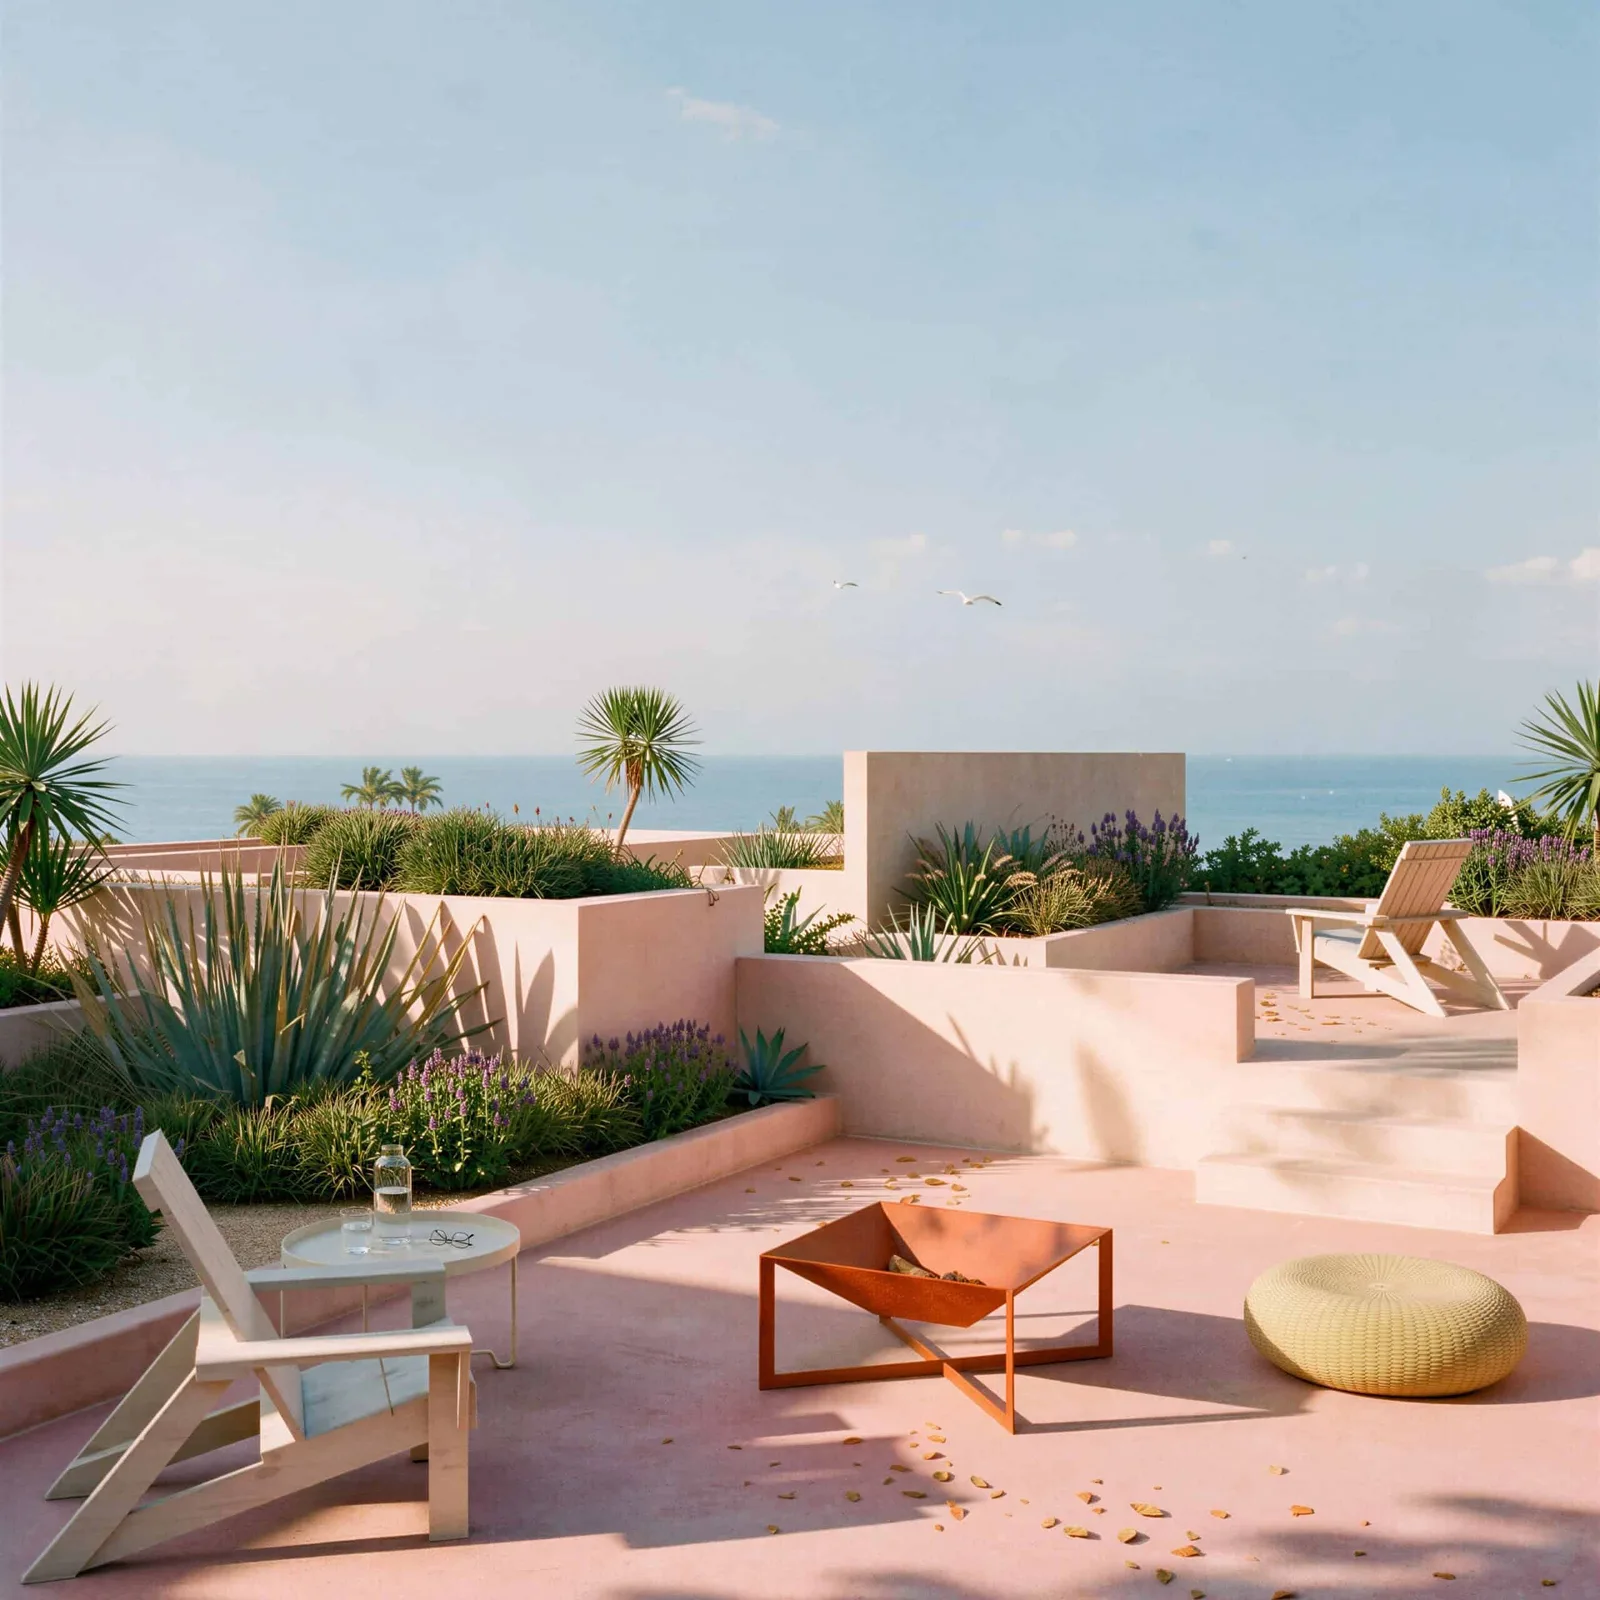
Overview
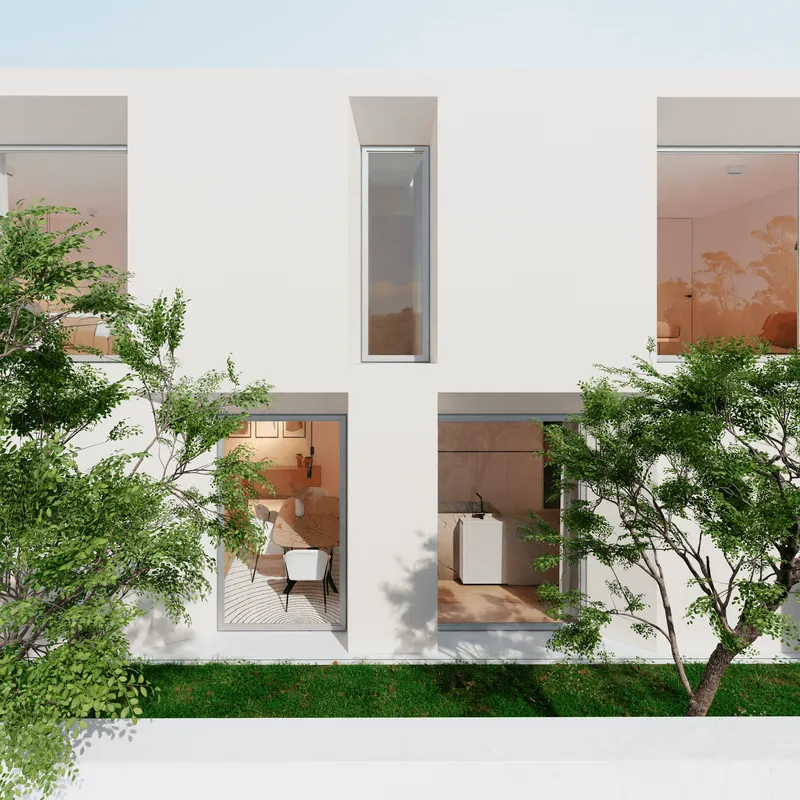
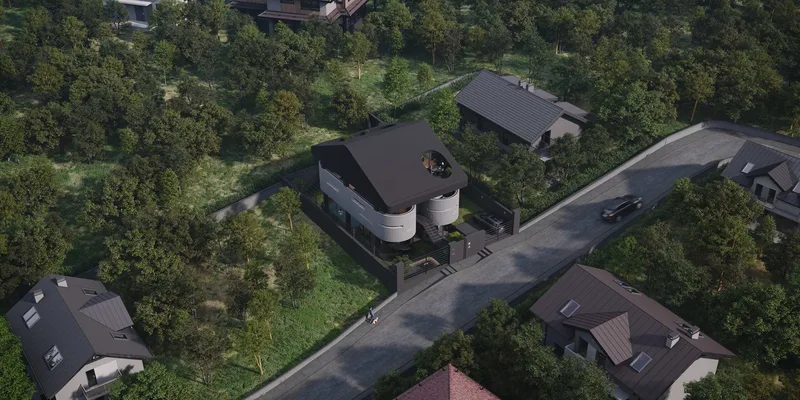
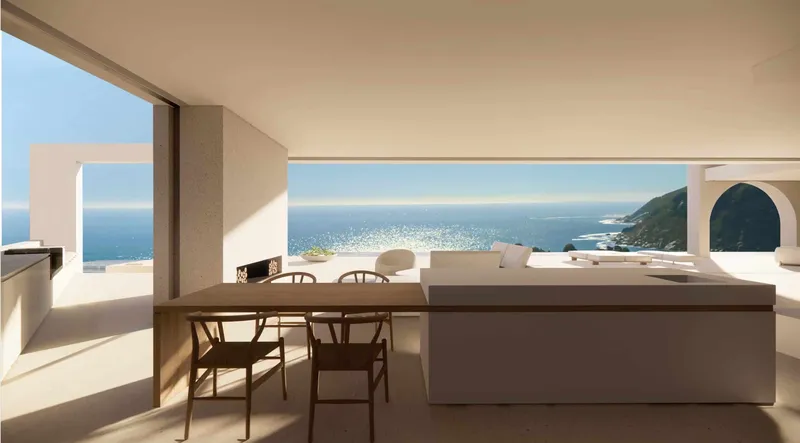
The proposal for this single-family house is set within a transitional environment between urban and rural areas and the coastline. The project's guiding principles are based on a simple and contemporary architectural language, exploring innovative materials and construction techniques in pursuit of functionality and architectural clarity. The composition establishes a rich yet refined volumetric articulation, combining volumes of varying scales with a careful interplay of solid and void, transparency and opacity, as well as shading structures and outdoor living spaces that are conceived as interconnected and mutually defining elements. The organization of the program was designed to promote a strong relationship between its various interior spaces and between these spaces and the property's landscaped outdoor areas. As a result, the occupants maintain a continuous visual connection with the outdoor spaces of the site, enhancing the sense of spaciousness within the house while constantly bringing the garden's greenery into everyday living spaces. Despite its apparent formal complexity, the project organizes the residential program in a highly efficient manner, establishing a clear distinction between the more open social areas and the more secluded private suite areas. The basement floor is dedicated to parking and technical facilities. The design of the fifth façade – the roof – creates a “promenade architecturale” composed of a series of stepped levels framed by landscaped planters, offering a sequence of views that extend towards the Atlantic Ocean
- Studio
- Plano Humano Arquitectos
- Location
- Óbidos - Portugal
- Edition
- 2026
- Discipline
- Concept Design
- Category
- House Concept
Project credits
- Lead Designer
- Pedro Ferreira, Helena Vieira
- Team
- Vítor Sá, Rui Sequeira, José Pedro Fernandes, Carolina Balsinha, Mariana Flor
- Photography
- Plano Humano Arquitectos