Royal Bayview
II BY IV DESIGN · Toronto - Canada
Category Winner 2026
Overview
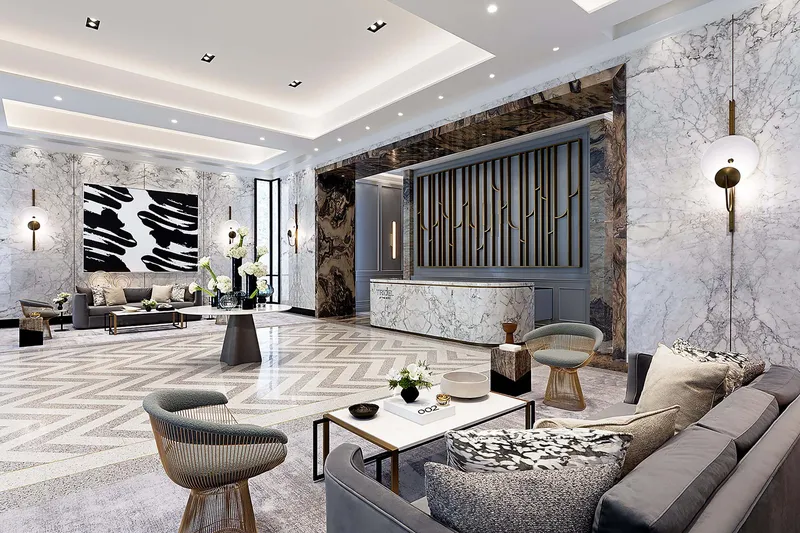
Located in Toronto’s vibrant landscape, the two striking towers of Royal Bayview rise 12 and 14 storeys, offering sweeping views over the Ladies’ Golf Club of Toronto. Established in 1924, Ladies’ Golf Club of Toronto provided a venue for women golfers at a time when women faced difficulties with access to golf courses. Today, it is the only facility in North America established by women for women. The designers focused on honoring the legacy of the site with luxuriously upscale interiors that offer a blend of both traditional and contemporary features.
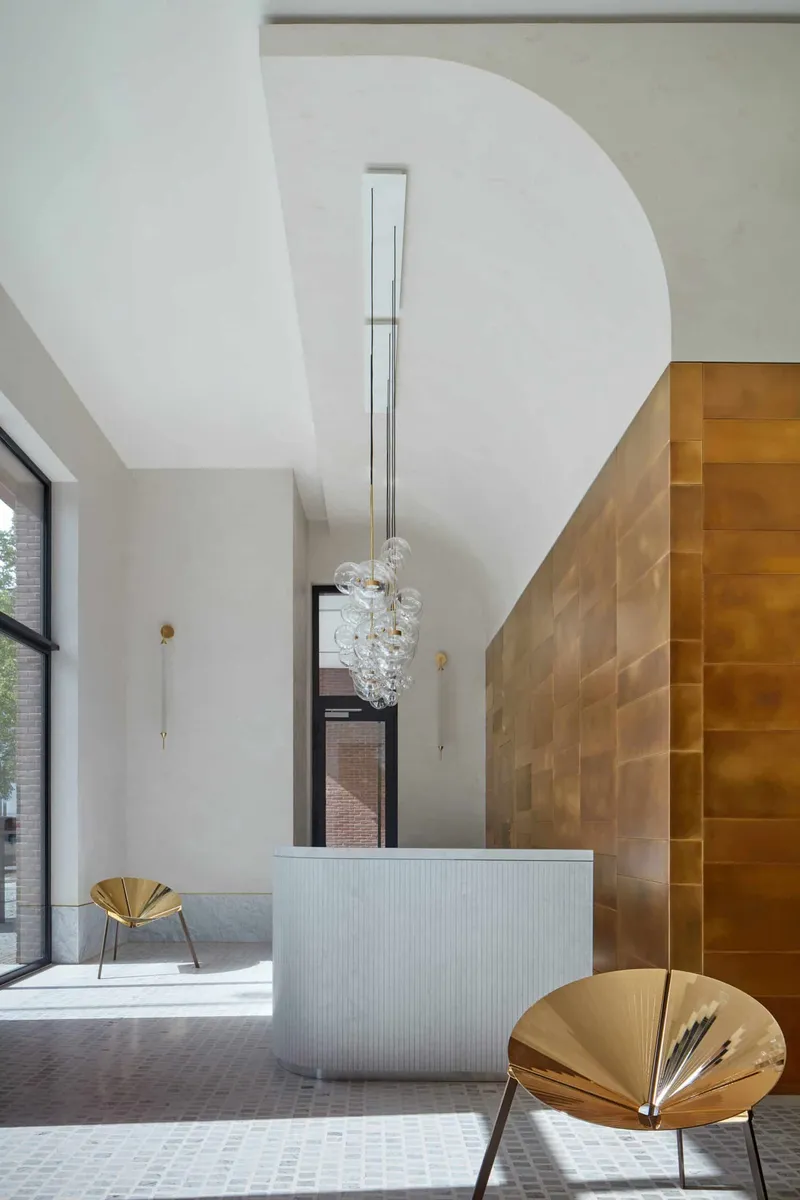
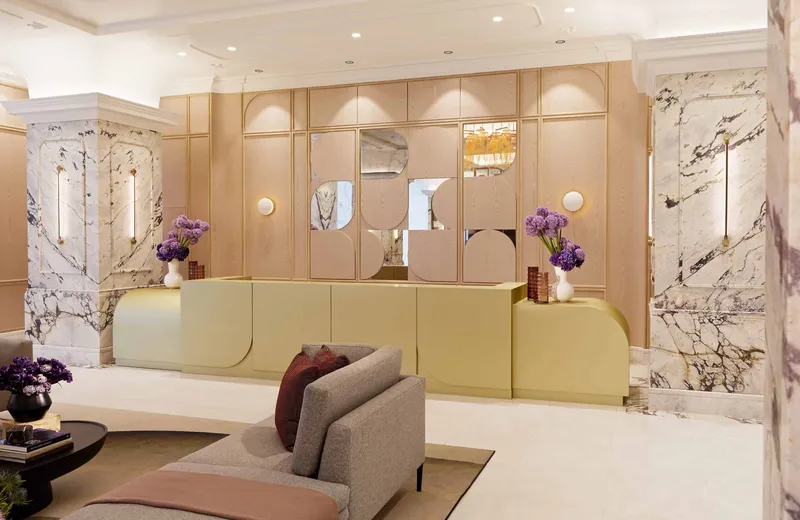
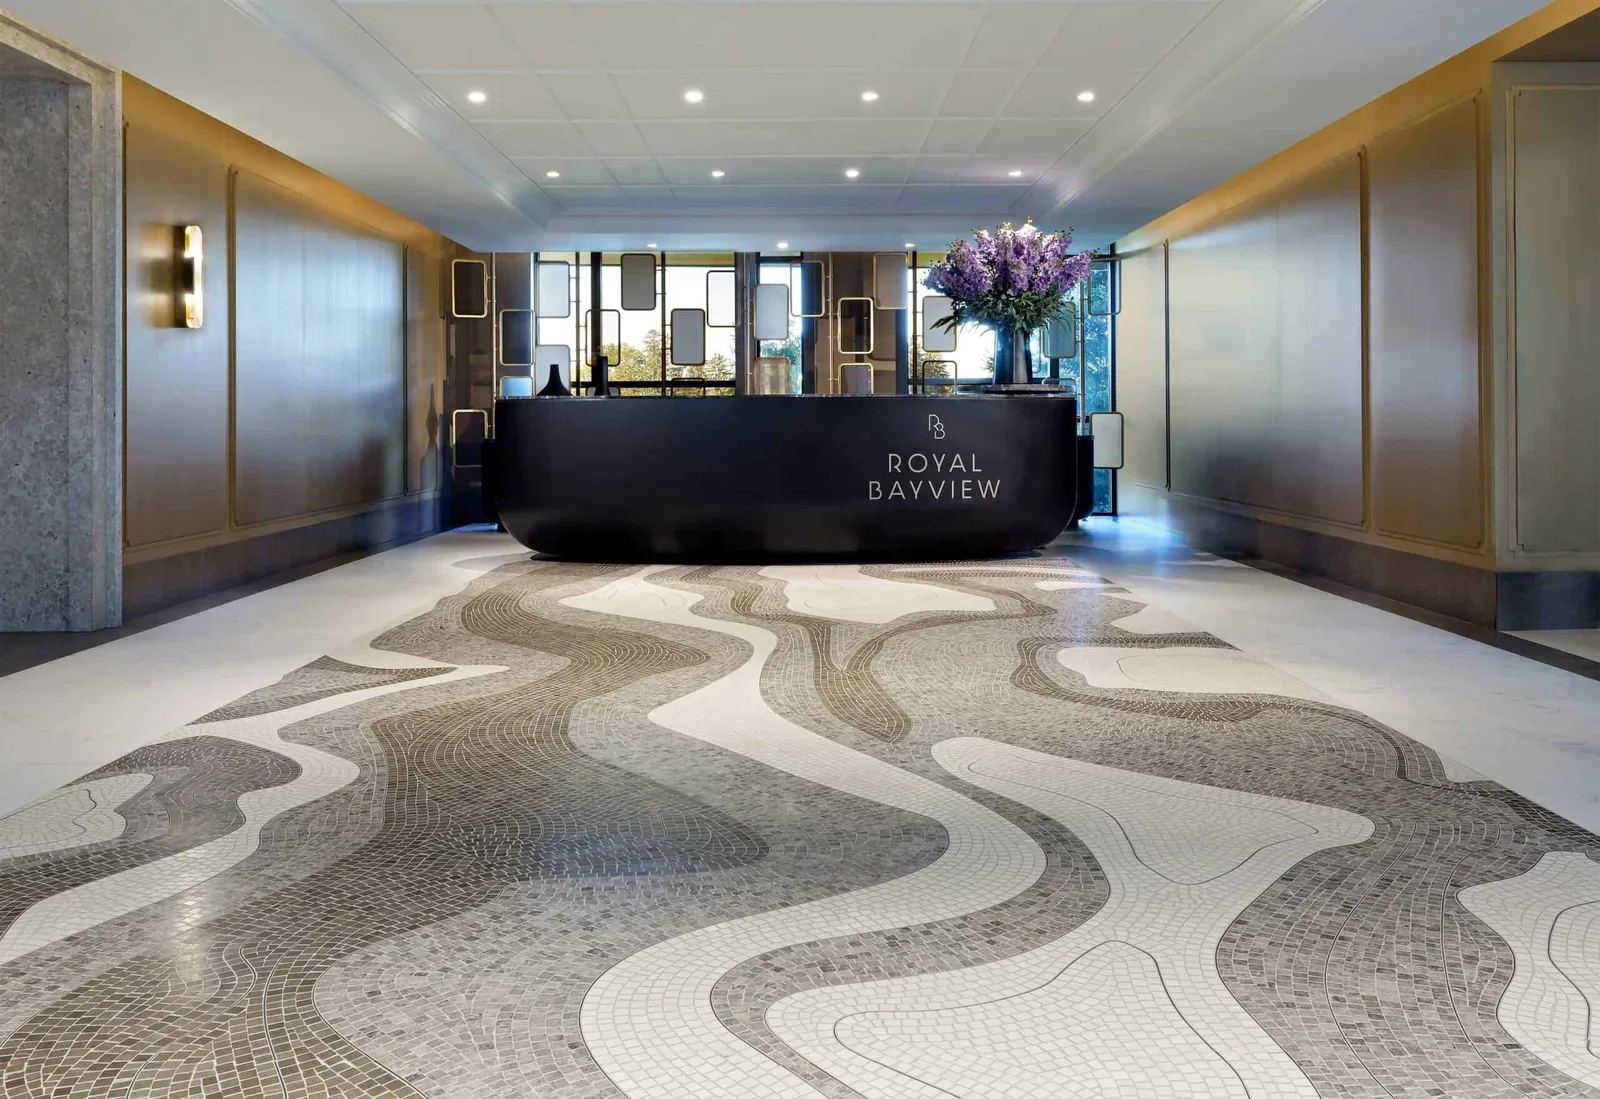
The double-storey glass vitrine lobby reaches soaring heights that offers residents grand visibility of the heritage golf course landscape with a lounge and concierge desk that speaks of timeless luxury. The sweeping curvaceous layout incorporates elements of the contoured architecture and landscape topography, delivering a quiet understated elegance.
Light filters though the floor-to-ceiling windows, highlighting the thoughtfully curated art program that expands throughout the lobby and amenity spaces, drawing inspiration from local talent. The result is a relaxed yet sophisticated environment ideal for social interactions. Expansive windows and views are created to allow the architecture to frame this exclusive residence. Its impressive double-storey lobby also allows for a seamless integration between the interior and exterior.
One of the most important aspects of the overall project was to create a design that reflected the reality of an everchanging world. Incorporating sustainable features with socially responsible practices was an essential part of the design process. Thoughtful materials and finishes (such as anti-bacterial choices for high touchpoint features) were selected to help with maintenance and operations to create a clean and safe environment. Bringing in natural light, conceiving smart use of spaces, and establishing a sense of security and calm to make the most of the interior environment are all features that were incorporated into this project.
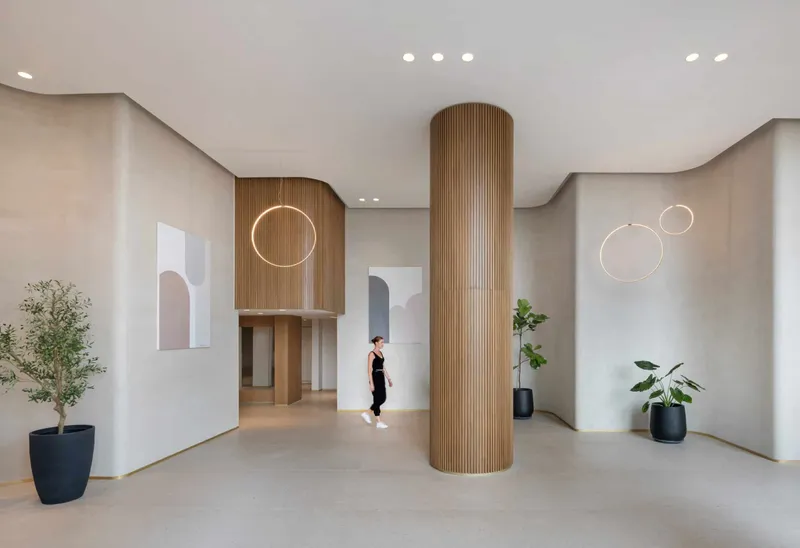
With an impressive 9,000 sq ft of space devoted to amenities, the contrast of neutral textured wood against the smooth white interior delivers a stunning play on texture and light, highlighting the array of contemporary artworks and organic-shaped furniture. The facilities include a swimming pool with a prominent ceiling installation, fitness center, party rooms, and more; a true extension of the home in a private membership-like environment.
Calm, elegant and sophisticated, Royal Bayview combines a mix of urban and suburban lifestyle communities, designed in a soft color palette that mirrors and honors the lush surrounding landscape of the Ladies Golf Club.
- Studio
- II BY IV DESIGN
- Website
- iibyiv.com
- Location
- Toronto - Canada
- Edition
- 2026
- Discipline
- Interior Design
- Category
- Lounge Areas
Project credits
- Lead Designer
- Dan Menchions and Keith Rushbrook
- Photography
- David Whittaker