Selen Cosmetics Office
Udesign Architecture · Istanbul - Turkey
Category Winner 2026
Overview
Selen Kozmetik Office is located within the 42 Maslak office complex, with a 670 m² office space, and it was completed in 2025. Selen Kozmetik represents the Turkish cosmetics sector internationally with URBAN Care, which it began producing in 2013.
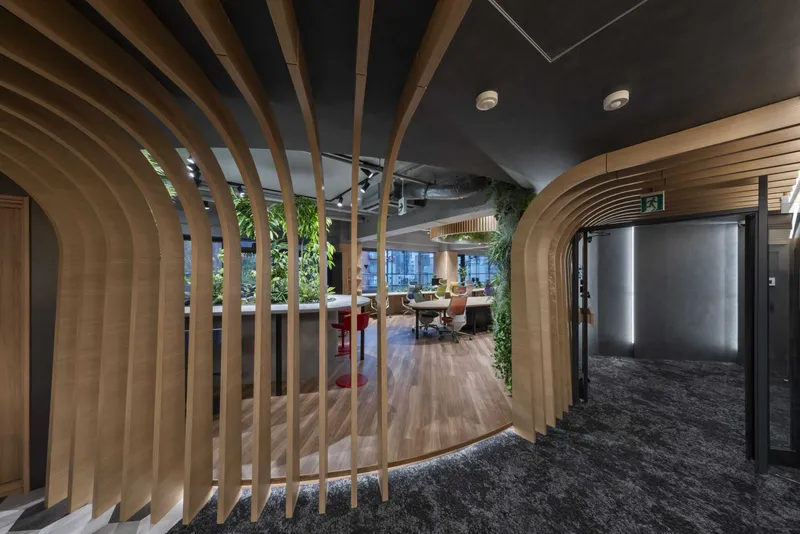
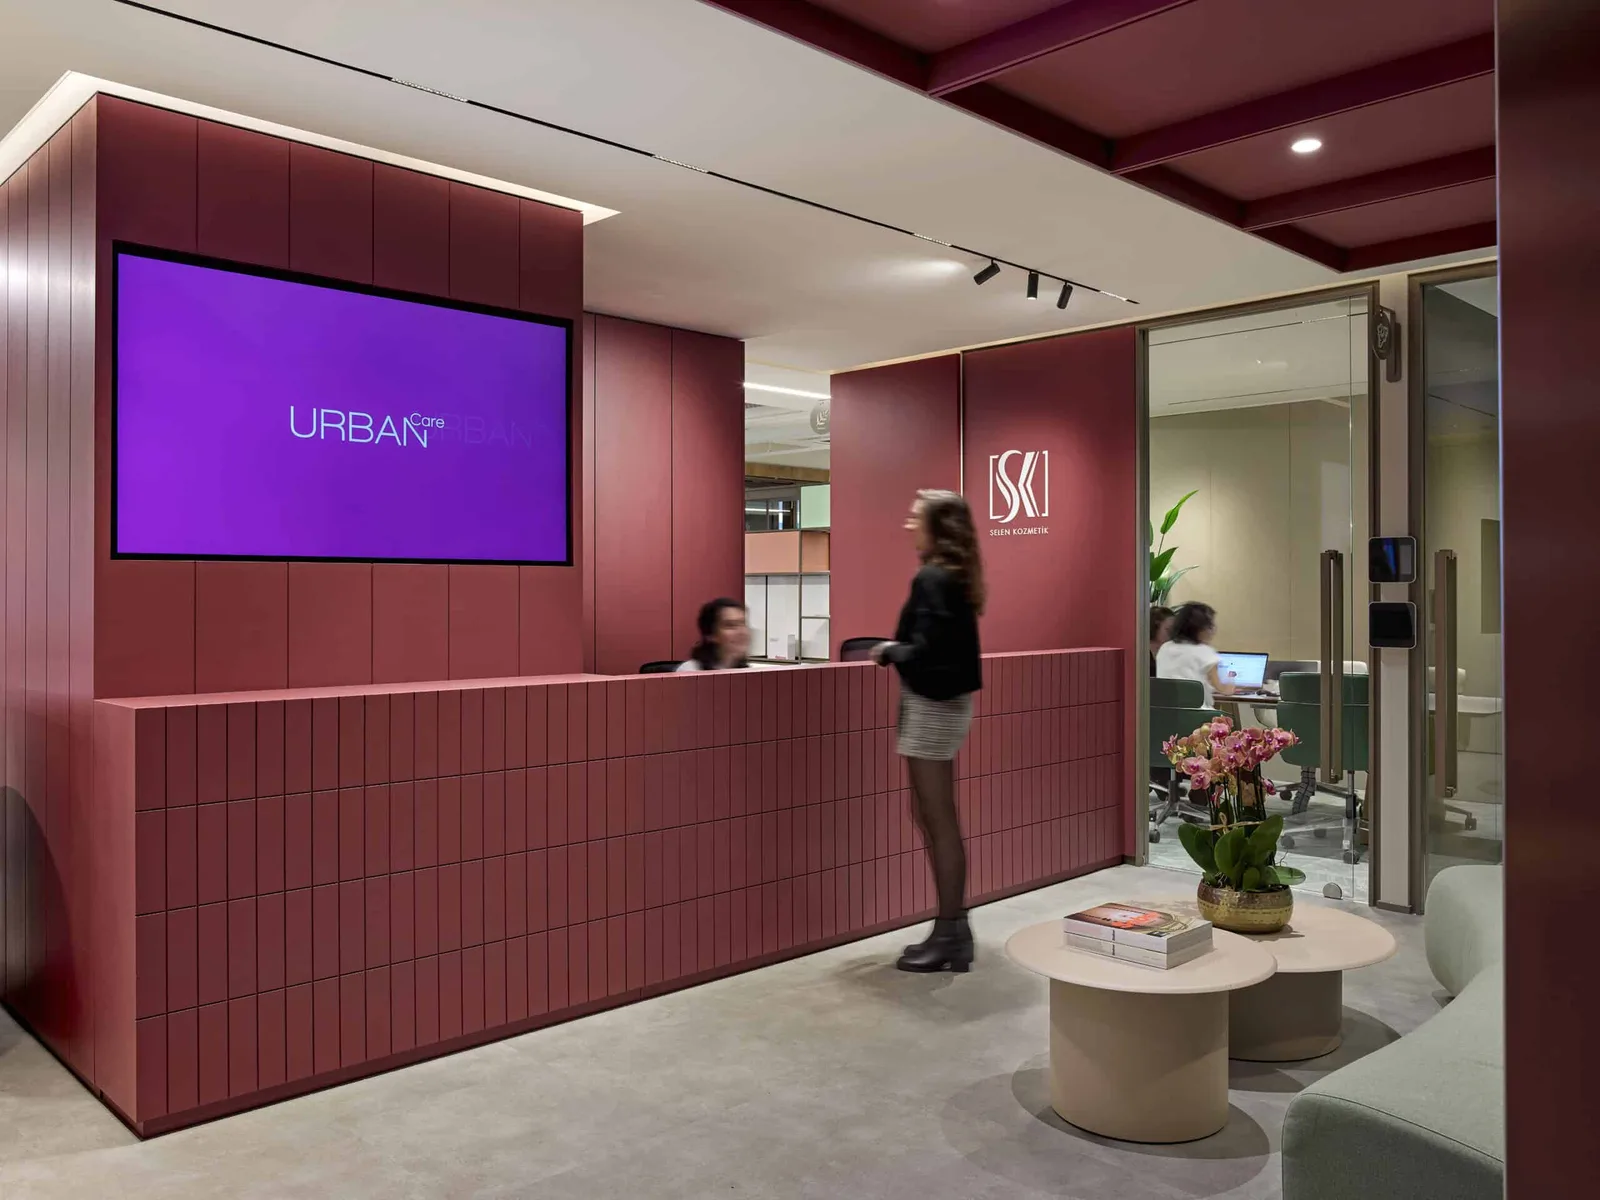
In the design process, the colorful corporate identity of URBAN Care and its emphasis on natural elements became one of the defining factors. Bright colors, which are part of the corporate color palette, were used throughout the office, supported by soft lines in architectural geometry and circular transitions. To emphasize naturalness, warm wood tones and the use of plants were prominently featured.
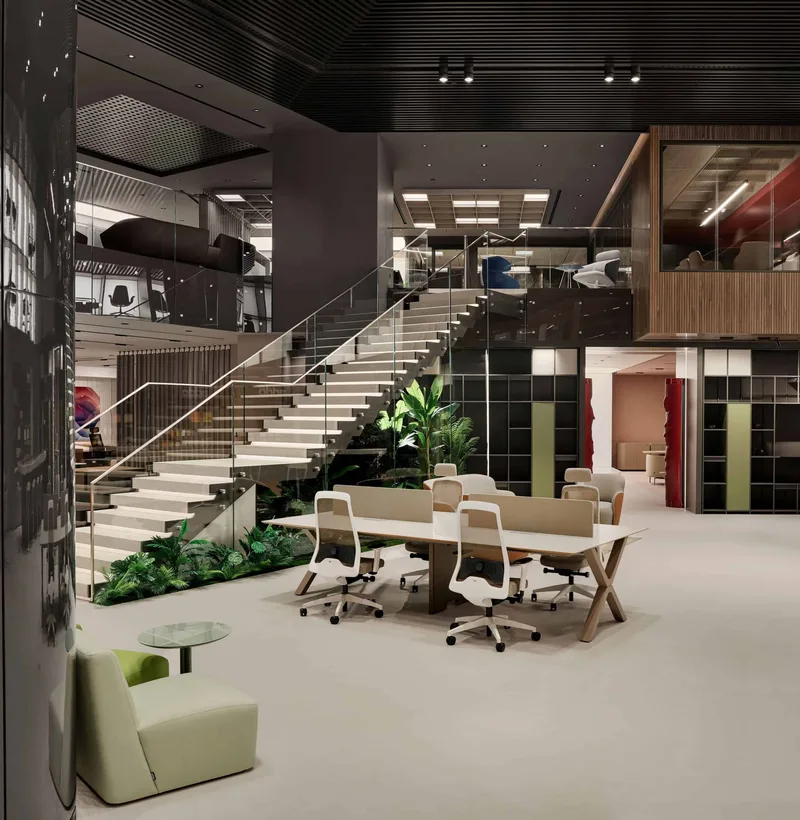
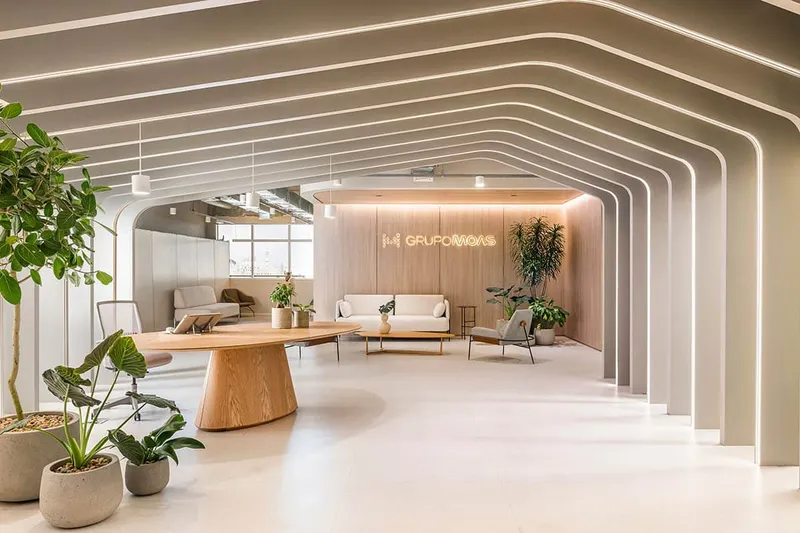
The Pink color greeting us at the entrance reflects the corporate colors and also signals that we are entering the colorful world of URBAN Care. The entrance/waiting area welcomes us with a pleasant seating area and exhibition space. There are two meeting rooms here to accommodate visitors. In the open office, a separator/bookshelf with both storage and open shelving has been used to divide the departments. It has been planned as a module that both teams can comfortably use. An exhibition area for URBAN Care has also been created in the open office. A large meeting area greets us in this space. Additionally, to provide a comfortable seating area in the open office, benches along the glass walls and phone booths have been placed. From here, employees can easily transition to the social area.
Making the social area a space where both employees and visitors can enjoy was one of the most important goals for both us and our client during the design stage. With this in mind, a cafeteria environment was created where various functions could be combined: a place to sip coffee, chat at tables, hold small meetings, or rest on sofas, relieve the day’s fatigue, and spend time with pleasure outside of working hours.
On the floors throughout the office, luxurious vinyl tile (LVT) material was used in circulation areas and the cafeteria, while carpeting was used in the working areas and meeting rooms. In the open office, carpet was used to assist with acoustics. Additionally, acoustic panels were placed within the ceiling’s coffered slab, which enhanced the liveliness of the space. To help employees and visitors find the rooms they are looking for, custom-designed directional signage plates have been installed on the walls.
- Studio
- Udesign Architecture
- Website
- udesign.com.tr
- Location
- Istanbul - Turkey
- Edition
- 2026
- Discipline
- Interior Design
- Category
- Offices
Project credits
- Lead Designer
- Umut Uzuner
- Team
- Beliz Yelkenkaya, Ugur Kisakurek, Evren Erim
- Photography
- Ibrahim Ozbunar