Shared Monolith
TU CHE MING ARCHITECTS · Taiwan
Category Winner 2026
Overview
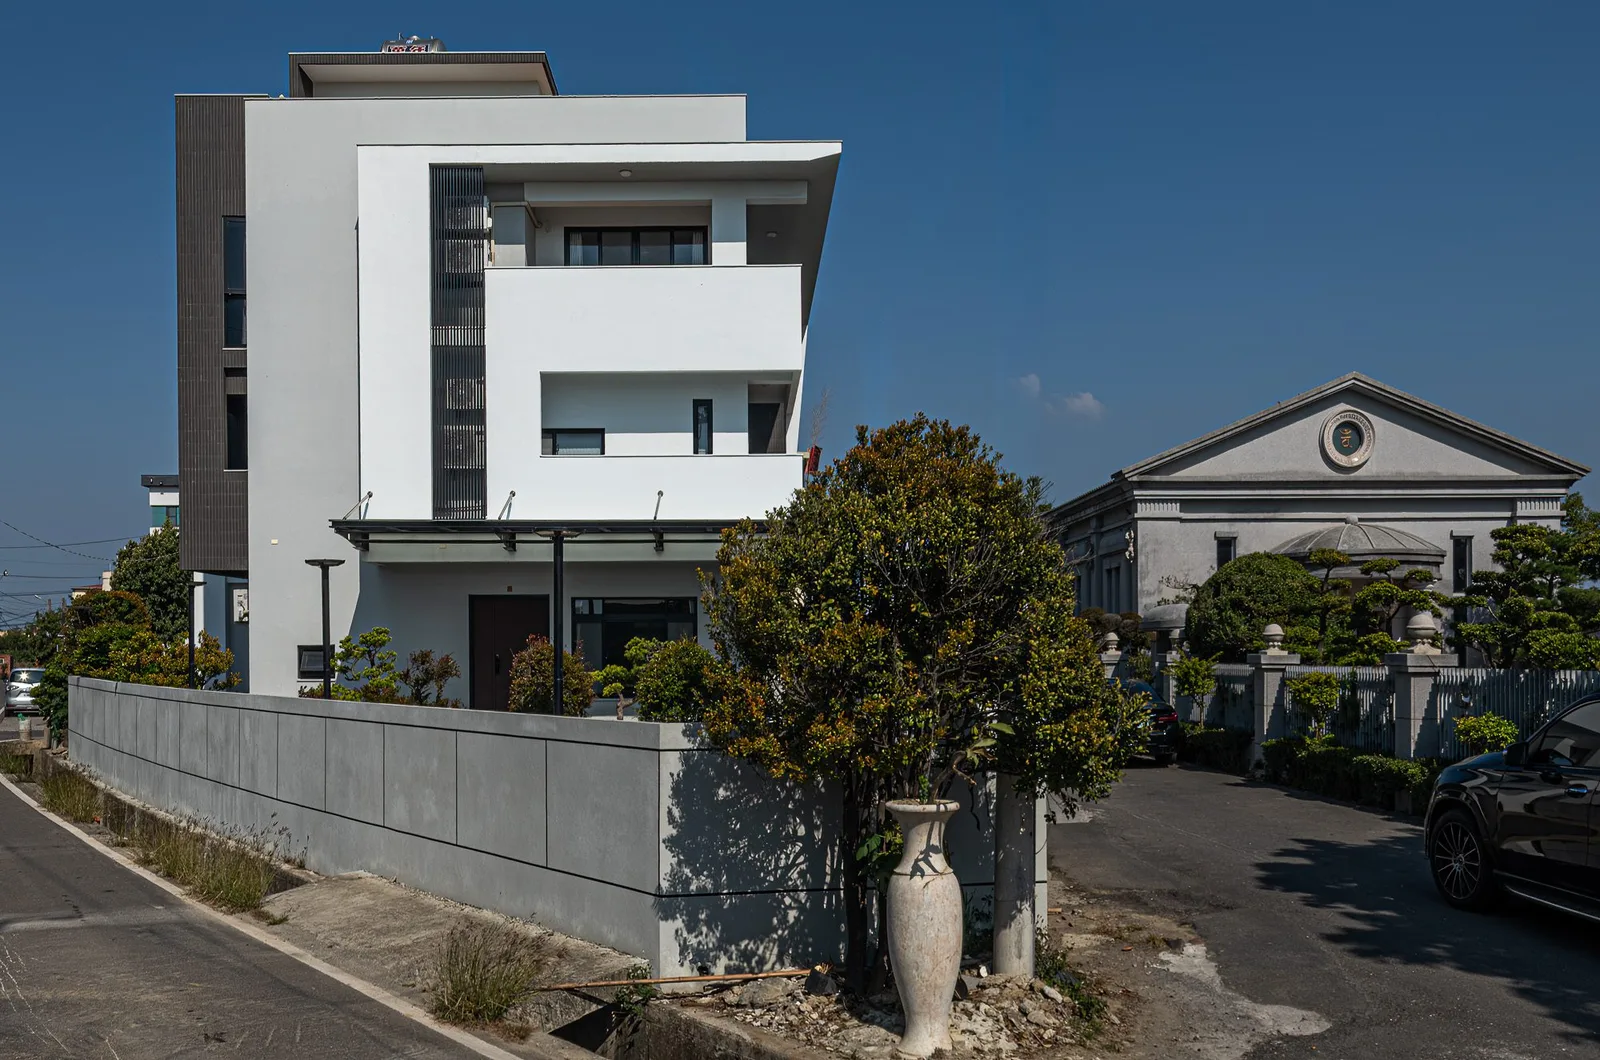
Designed to accommodate two generations of a family within an older, established urban district, this residential project explores the balance between communal unity and individual privacy. Located on a challenging, triangular corner site at the intersection of two roads, the architecture is conceived not as two separate structures, but as a singular, cohesive volume that gracefully negotiates its irregular site boundaries.
The design concept revolves around the idea of "carrying" a family's shared activities across generations. Rather than dividing the property into distinct, isolated units, the building uses a unified exterior envelope to shelter independent interior programs. This approach fosters a shared sense of place while respecting the autonomy of both the father and son’s households. The open outdoor areas serve as common grounds, while the primary entrances and living zones remain distinct.
Visually, the project moves away from literal family branding, instead utilizing abstract geometry to introduce a subtle, metaphorical family mark. The front and side elevations feature interlocking "C" shapes—visible as a larger light gray form and a smaller white form. These nested geometries wrap from the upper floors down to the main entrances, symbolizing the protective relationship between the generations.
The color palette is deliberately restrained, pairing simple white and gray tones with deep brown accents at the base and rear. This soft, neutral scheme was selected to complement the surrounding urban context, offering a light and quiet presence amid a dense neighborhood. To ensure the exterior retains its clean appearance over time, weather-resistant coatings were prioritized over traditional light-colored tiling, mitigating the wear and staining common in the local climate. Through this careful synthesis of form, function, and site adaptability, the residence establishes a harmonious living environment that honors both family connection and individual space.
Part 2: Technical Entry
Site and Massing Articulation The project is situated on a highly constrained, triangular parcel at a dual-road intersection. To maximize the usable footprint while adhering to municipal setback regulations, the building massing utilizes a stepped, volumetric strategy. The building profile transitions from a narrow, sharp apex at the high-visibility front intersection to a wider footprint at the rear, following a jagged, layer-by-layer setback pattern that adapts to the sloped terrain.
Volumetric and Facade Composition The primary west-facing facade features three distinct volumetric blocks that push forward incrementally, creating a layered, dynamic surface. A prominent "F"-shaped structural frame is integrated into this envelope. This element serves a dual purpose: it acts as a visual frame that aligns with the adjacent structures and functions as deep, cantilevered balconies. This structural depth provides essential self-shading along the western elevation, mitigating direct solar heat gain and lowering the building's cooling loads.
Envelope and Material Specifications Due to the region's high humidity and atmospheric dust, the envelope's material selection prioritizes longevity and low maintenance. The primary white and light gray volumes are finished with a high-performance, weather-resistant elastomeric coating rather than ceramic tiles, avoiding the dirt accumulation typically found in exposed tile grout lines. The base and the rear son's facade are clad in dark brown tiles, providing a textured, grounded plinth that balances the lighter volumes above.
Fenestration and Programmatic Integration Window apertures are strictly coordinated with the internal programmatic distribution. The rear and side elevations utilize narrow, high-aspect-ratio vertical windows to service private and wet areas—such as bathrooms and utility zones—ensuring privacy from the nearby roadway while maintaining adequate natural ventilation. Conversely, the ground level and primary living areas feature expansive glazing to optimize daylight penetration and establish visual connections with the shared outdoor areas, resulting in an efficient, program-driven envelope.
- Studio
- TU CHE MING ARCHITECTS
- Location
- Taiwan
- Edition
- 2026
- Discipline
- Architecture
- Category
- Multi Unit Housing
Project credits
- Lead Designer
- TU CHIH MING
- Photography
- Dirk Heindoerfer