SIG Resort Expansion Project
SFORM DESIGN · Xiamen, China
Category Winner 2023
Overview
SIG Resort is a comprehensive resort that has been operating for more than ten years. The original property functions, facilities and equipment have been used for many years, and are facing renewal and brilliance in the new consumption era. The owner plans to transform an old abandoned building into a semi outdoor hot spring park to connect with the original hot spring park, expand the area of the park and improve the customer experience.
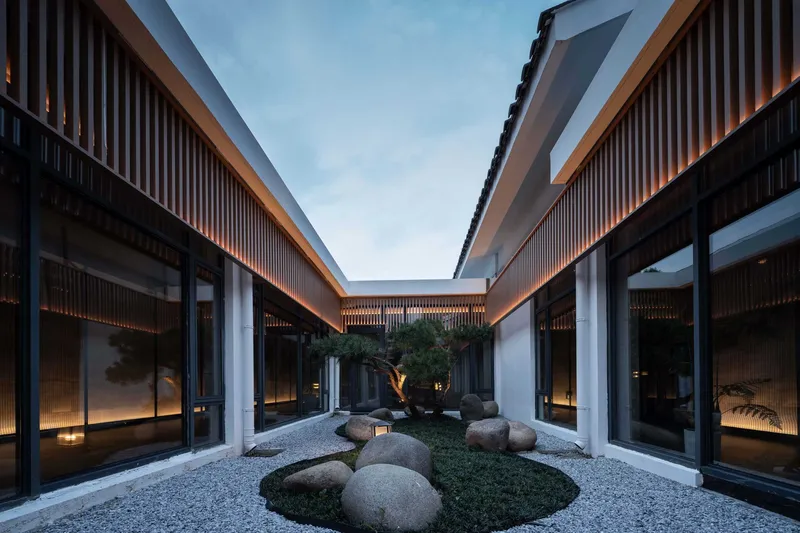
The original building was a SPA club. First of all, we will remove all non bearing walls on the ground floor, introduce natural light and outdoor landscape, and let the indoor and outdoor air landscape flow and blend.
The indoor space is narrow and the distance between pools is close. To solve the customer's privacy and enhance the sense of experience, we put each pool in an independent eggshell. Windows and holes are opened on the eggshell to broaden the landscape view and increase air circulation. The opening of each eggshell shall be misplaced to avoid eye contact between pools and further enhance privacy. Plant landscape potted plants between eggshells to enrich the environment.
The designer takes the karst cave as the conceptual prototype of the whole project, and the park is built into the natural artistic conception of modern karst cave. The bubble pools in various regions are placed in karst caves of different shapes. With modern garden layout as the carrier, the design concept of creating a courtyard internally and borrowing natural scenery externally is proposed according to the current environment, and natural materials such as mountains, stones, bamboo and wood are used to fully create a natural and relaxing ideal holiday space.
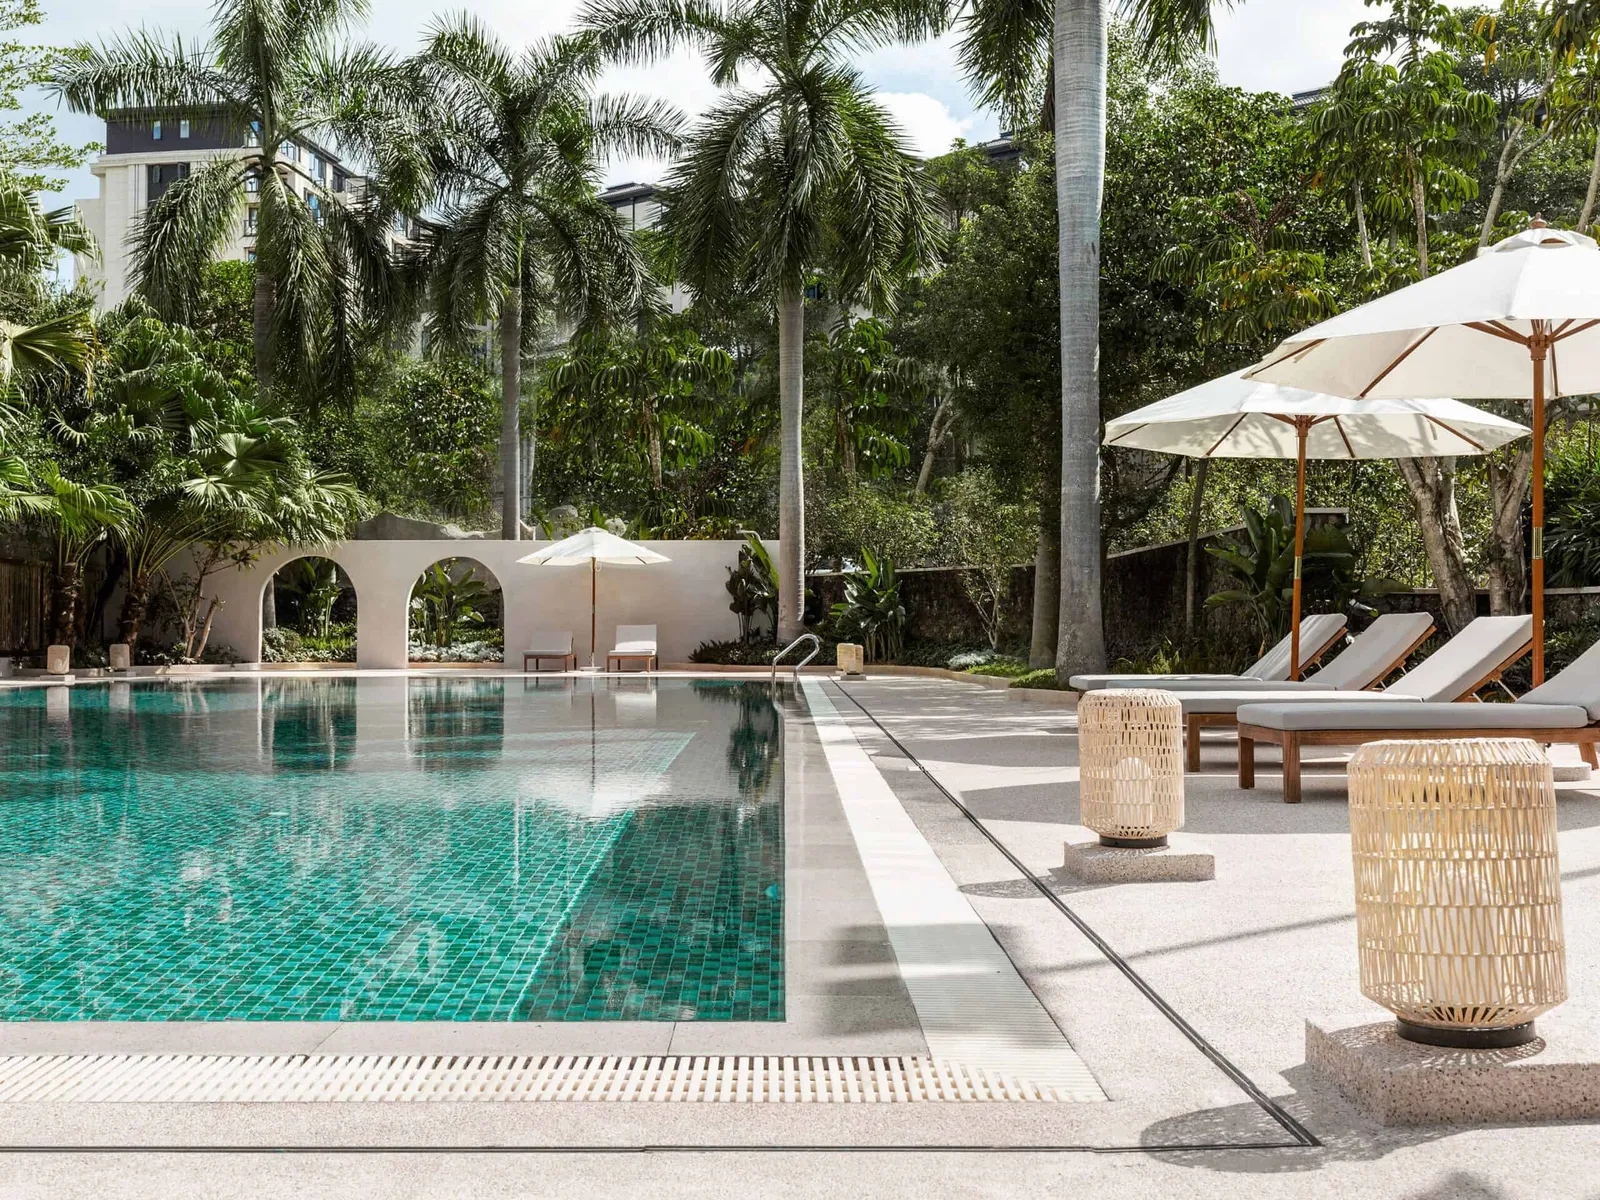
The newly expanded campus has five functional areas: hot spring soup pool, family VIP soup pool, SLATE hot pool, swimming pool and leisure area. The soup pools of different sizes are between open and semi-private to meet the needs of different ages and different scenes. The SLATE hot springs are arranged around the soup pool area, making it comfortable and pleasant to lie in between. The open-air atrium connects each soup pool area to set up a leisure area for drinking tea, chatting, resting and feeling the nature.
- Studio
- SFORM DESIGN
- Location
- Xiamen, China
- Edition
- 2023
- Discipline
- Interior Design
- Category
- Spa & Fitness
Project credits
- Lead Designer
- Zhangzhao Lee, Qiping Huang
- Team
- Xiaobing Chen, Wenmo Qiu, Liming Lu, Yizhen Zeng, Lingjie Wu