Stuttgart 21
Ingenhoven Architects · Stuttgart, Germany
Design of the Year 2024
Category Winner 2024
Overview
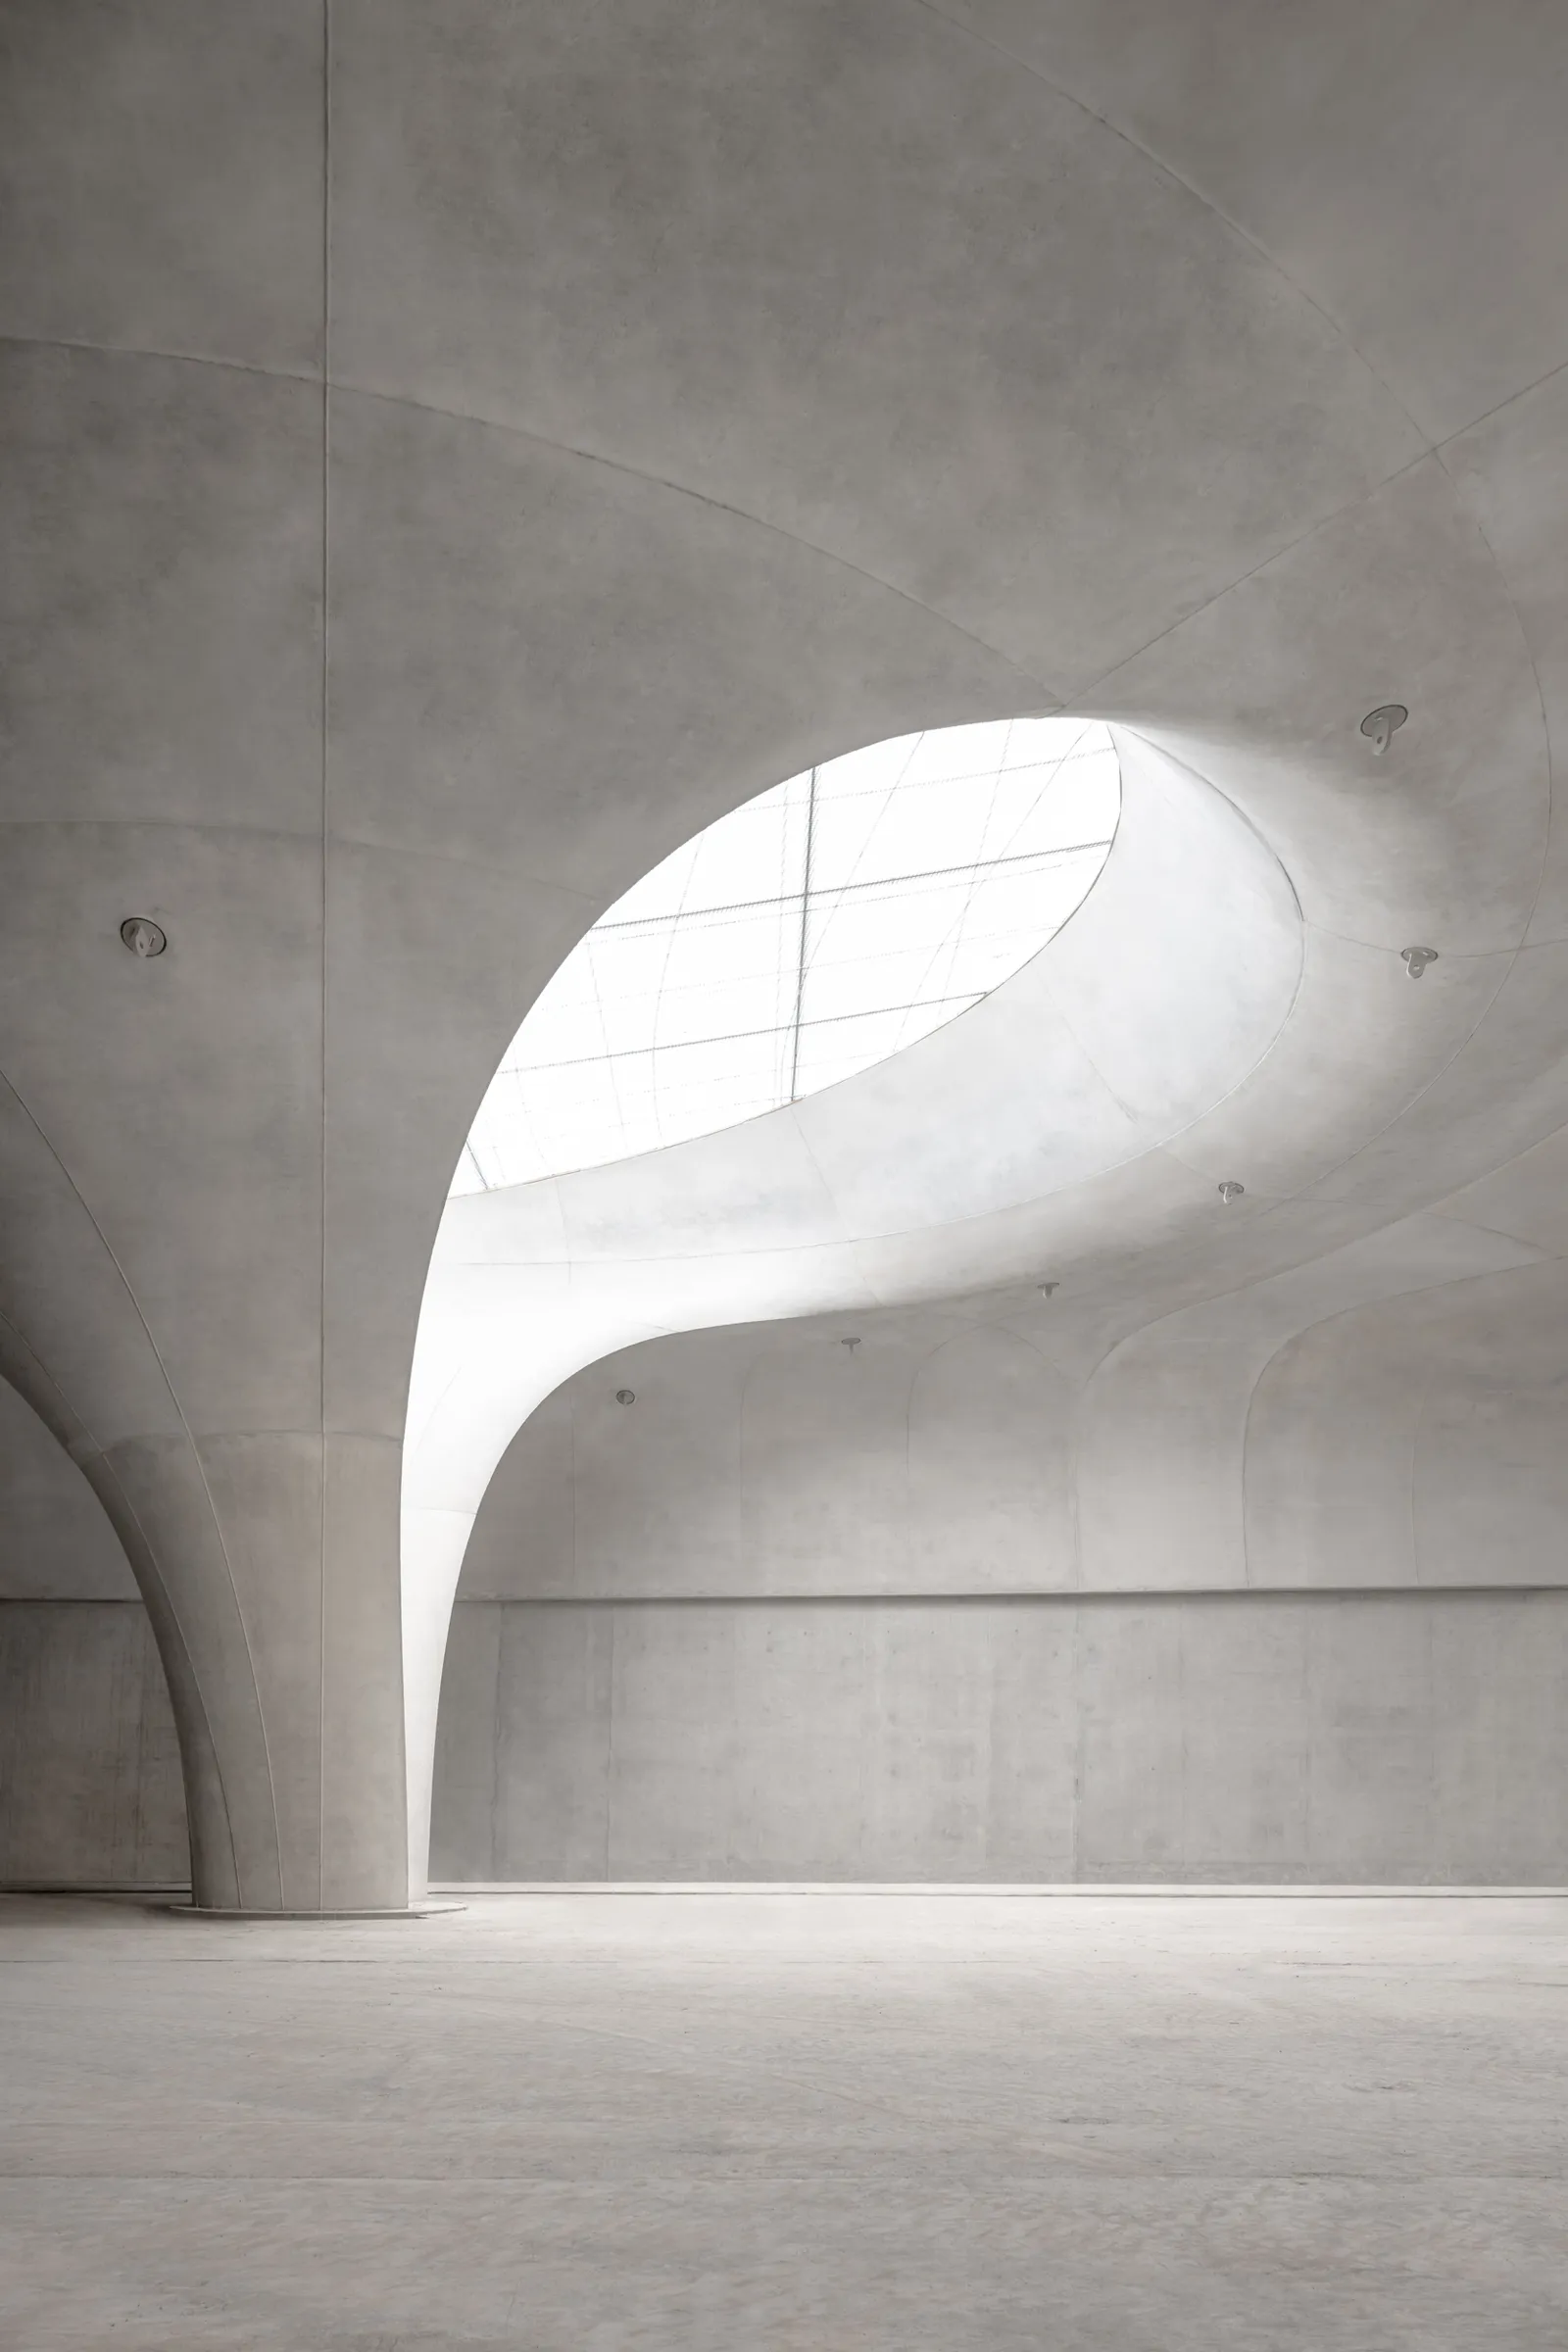
Stuttgart 21 is the complete reorganization of the Stuttgart rail node which involves four new stations, 57 kilometers of new railway tracks, 59 kilometers of tunnel tubes, 16 tunnels and culverts and 44 bridges. The future Stuttgart main station is the project's primary structure. The roof of the about 450 meters long platform hall, designed by Ingenhoven Architects, consists of 28 chalice-shaped pillars – a concrete shell design that has never been built before.
The structural engeneering of the complex system was realised by renown Werner Sobek. The chalice-shaped pillars are about 32 meters in diamater and up to 12 meters high. Large glass domes on 23 of the chalice pillars will provide daylight in the platform hall.
- Studio
- Ingenhoven Architects
- Website
- ingenhovenarchitects.com
- Location
- Stuttgart, Germany
- Edition
- 2024
- Discipline
- Photography
- Category
- Interiors
Project credits
- Photography
- Ingo Rasp
Gallery
07 imagesRecognised by LOOP
2024
Design of the Year
Photography
Interiors
2024
Category Winner
Photography
Interiors