Suan Dusit Arun, Bangkok Urban Roof Park
Landscape Collaboration · Bangkok, Thailand
Category Winner 2026
Overview
PROJECT STATEMENT
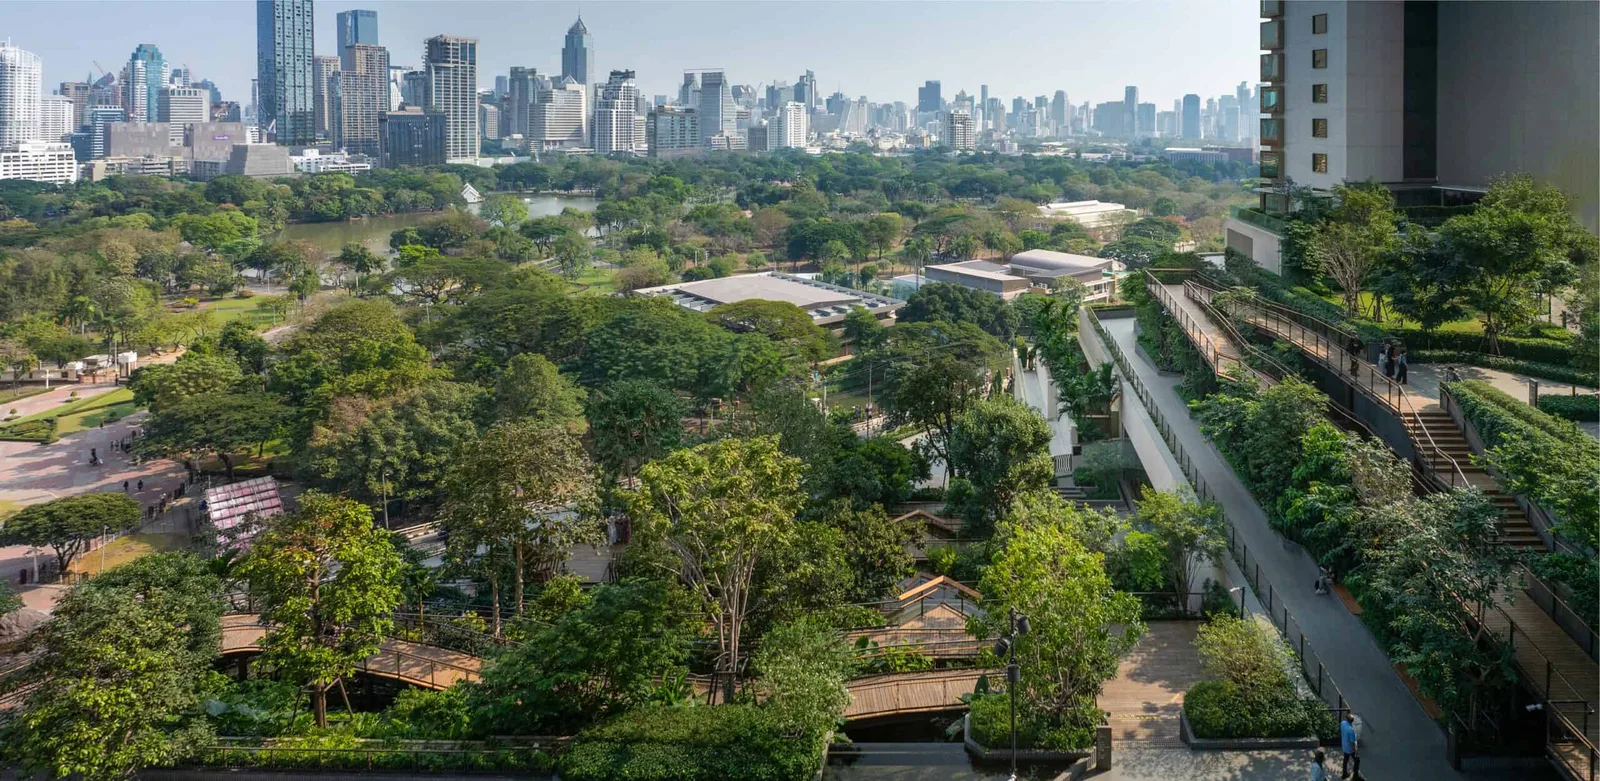
Suan Dusit Arun is perched on the commercial podium of a redeveloped landmark hotel site in Bangkok, Thailand. The project reconnects the site back into Bangkok’s urban fabric and historical context while enhancing the value of this iconic location. Thoughtful and well-executed landscape design resolves complex site conditions by linking the multi-tiered podium to ensure public accessibility and inclusivity, providing an array of ecological and social habitats, and establishing an integrated landscape ecology through innovative stormwater management and the use of historically significant plant species that reflect Bangkok’s rich cultural heritage.
PROJECT NARRATIVE
Context & Connectivity
For decades, the legendary Dusit Thani Hotel occupied one of Bangkok’s busiest intersections, becoming a symbol of late-20th-century modernity as it introduced social activities and expressed Thainess through its décor and hospitality. Located opposite Lumpini Park—Bangkok’s equivalent of Central Park—the hotel emerged as a prominent urban landmark. However, its civic presence diminished over time. After renewing their lease, the client sought to redevelop the site as a mixed-use destination with greater public engagement. In response, the landscape design team adopted a ‘Borrowed Scenery’ approach, framing breathtaking views of rooftop plantings that visually connect to Lumpini Park’s expansive greenery, extending public park amenities into the development, and expressing a modern interpretation of Thainess through a verdant hillside backdrop to the park.
Public Use + Social Value
The project spans approximately 11,200 square meters, forming one of the largest publicly accessible urban rooftop parks in Thailand. It will serve as a much-needed urban amenity and oasis that prioritizes inclusivity and public access for an ageing society. Developing the site presented challenges as the architectural massing of the podium terraces was segmented and constraining. Landscape was the unifying solution, integrating a series of sculpted hillside slopes and cascading terraces paired with a continuous network of universally designed ramps totaling 700 meters, thus enabling seamless accessibility for users of all ages and abilities. The primary boardwalk— made of teak for its sustainability and graceful aging—traverses the Hill Zone and Sky Forest, negotiating the 18-meter vertical change across the podium tiers while offering sublime spatial and ecological experiences integrated with the mixed-use development.
Ecological & Social Habitats
BIM modeling played a critical role in coordinating the rooftop landscape and maximizing ecological performance. The integrated system enables the garden to retain and manage up to 260 cubic meters of stormwater during peak rainfall events. The Hill Zone is comprised of a Sky Forest composed of layered canopy trees and a biofiltration water retention system, forming a botanical landscape and cascading water features that support ecological function and social activity. Covering 2,000 square meters, the softscape incorporates 192 plant species, creating habitat for urban biodiversity while offering shaded walking paths and panoramic views toward Lumpini Park. The rooftop also functions as a recreational and educational destination, integrating spaces such as an amphitheater, viewing decks, jogging track, interactive dry fountains, dog park, and pocket parks.
"Historical Planting & Environmental Performance Bulletwood blooms fragrantly; ironwood droops softly. Small birds alight, as if composing calligraphic lines. In a realm so pure, as freshly swept by grace, While scented winds drift on through time and space."
Many plant species are ancient trees referenced in the travel poems of Phra Sunthorn Vohara, a UNESCO-recognized writer often regarded as the Shakespeare of Thailand, during the Rattanakosin Era. Plant selection prioritizes locally adapted Bangkok species that provide extensive shade, high carbon sequestration capacity, air-purifying qualities, and cultural significance. This biodiverse landscape supports climate adaptation by mitigating Bangkok’s heat and air pollution while serving as an urban arboretum where all generations can experience, admire, and learn from the city’s botanical heritage.
- Studio
- Landscape Collaboration
- Location
- Bangkok, Thailand
- Edition
- 2026
- Discipline
- Landscape Design
- Category
- Rooftop Design
Project credits
- Lead Designer
- Touchapon Suntrajarn
- Team
- Somkiet Chokvijitkul : Principal Paponpat Chotipanpat : Landscape Architect, Nopnara Katekaewmaneeratana : Landscape Architect Supanut Udomsilaparsup : Landscape Architect Intanin Yenjit : Landscape Designer Mr.Kasidit Duangwaraporn : Landscape Designer Mr.Suparaj Wangjindamanee : Landscape Designer Mr.Charlie Tongyonk : Landscape Designer Vasinee Yantana : Horticulturists
- Consultants
- Architectural Design: OMA Local Architectural Design: Architect 49, PI Design Interior Design: Line-house,AFSO, P49deesign, Grid&Co Energy & Green Building Consultant: Africus Lighting Consultant : Inverse Lighting Design Structural Engineering : Aurecon Consulting (Thailand) MEP Engineering : MITR Technical Consultant Construction Management : Projects Asia, Project Planning Service PLC. Main Contractor : RITTA Co.Ltd. Softscape Contractor : Lilac Design & Construction Waterfall Contractor : S.Napa (Thailand) Co., Ltd., Aquatica
- Photography
- Rungkit Charoenwat