The Doksa, Spiti Valley
Studio Windows to Vernacular · Maneygongma, India
Citation Winner 2026
Overview
Location: Spiti Valley, Himachal Pradesh | Altitude: 3,660 m (12,000 ft)
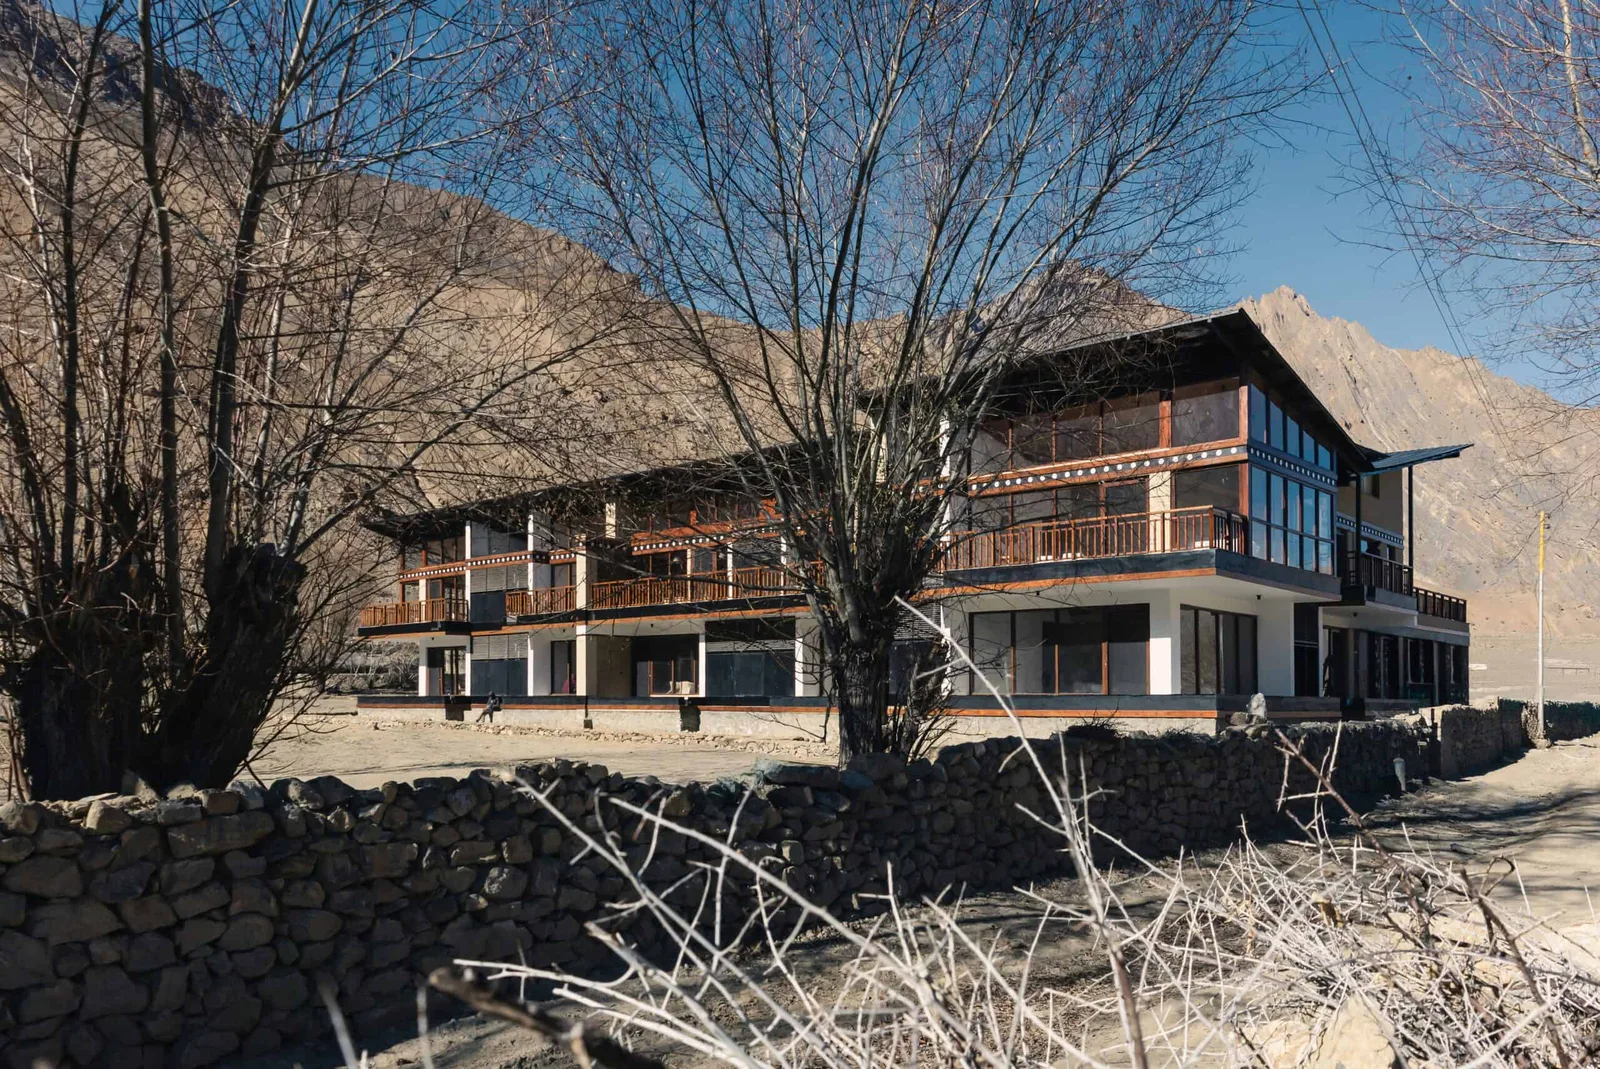
At an elevation where the atmosphere thins, temperatures collapse to -22°C in winter, and the land has been shaped over millennia by wind, ice, and the patient labour of farming communities, The Doksa makes a deliberate architectural claim: that a building can be both technically rigorous and deeply humane. Designed as a 12-room boutique farm-stay in the remote high-altitude desert of Spiti Valley, the project negotiates the full complexity of its context, extreme climate, seismic zone, policy compliance, material scarcity, and the fragile ecology of agricultural land while producing spaces that feel, above all, inhabited and alive.
The structural logic begins with a hybrid framework. An RCC moment-resistant frame provides the seismic resistance mandated by building codes for this earthquake-prone terrain, while 18-inch-thick rammed earth, adobe, and stone walls enclose nearly 7,000 cubic feet of thermal mass. These are not decorative gestures toward vernacular tradition; they are the primary climate-control mechanism. The high-density masonry envelope absorbs solar radiation through the day and releases stored heat through the night, moderating internal temperatures across a diurnal range that can swing by 30°C or more. The result is a building that breathes with its environment rather than fighting it, with minimal dependence on mechanical heating or cooling systems.
The roof is the project's most formally distinctive element. An inverted butterfly profile in steel, a material selected specifically for its recyclability and structural longevity, channels snowmelt inward rather than shedding it at the perimeter. Assuming an average seasonal snowfall of approximately 600 mm, the system is designed to capture and store up to 200,000 litres of water per season for landscape irrigation and agricultural use. In a region where water scarcity is a critical and worsening constraint, this transforms a climatic liability into a managed resource. The steel framework also supports the principle of designing with cyclic materials, reducing embodied carbon across the building's lifecycle.
Passive solar strategy is integrated at every scale. Six-foot-deep balconies are calibrated to admit low-angle winter sunlight directly into habitable rooms while casting shade across the same apertures in summer, when the solar altitude is higher. Wide corridor buffers between exterior and interior zones suppress heat loss and allow cross-ventilation as temperatures fluctuate between seasons. Sandwiched glass assemblies further moderate heat transfer across envelope openings without sacrificing transparency to the landscape. Four distinct facades provide differentiated orientations, ensuring that as the sun arc shifts across the valley, each face of the building presents a different relationship between light and surface.
Material sourcing was treated as a design discipline in its own right. Adobe blocks and mud-cement blocks were produced on-site using local soil, eliminating the emissions associated with transporting bulk construction materials across the narrow, high-altitude roads of Spiti. Stone was quarried locally. The on-site production of materials also gave the construction process a granular understanding of the soil's composition; critical when the same soil forms both the building's walls and the agricultural land surrounding it. Before construction commenced, the entire topsoil layer within the building footprint was carefully excavated and relocated, creating approximately 35,000 square feet of new cultivable farmland on the site. This single decision encapsulates the project's ethical premise: that architecture in a landscape of scarcity cannot afford to be extractive. The farming productivity of the land was not diminished; it was redistributed.
What the technical framework ultimately produces is a quality of interior experience that is difficult to quantify but immediately perceptible. Sunlight enters rooms at angles that shift through the day in a way that only careful orientation allows. The thick walls absorb sound as readily as they absorb heat, so the silence of the valley; a silence with texture, filled with wind and distant water is preserved inside. The views framed by each facade are not incidental; they are composed, the result of a building that understands its four orientations as four distinct conversations with the landscape.
- Website
- windowstovernacular.com
- Location
- Maneygongma, India
- Edition
- 2026
- Discipline
- Architecture
- Category
- Sustainable & Green
Project credits
- Lead Designer
- Akshay Kumar Varma
- Team
- Niharika Shah, Hardik Garg, Ishika Bhatt
- Consultants
- MEP & HVAC Consultants – Sustainergic Tech; Structure Engineers – Advance Technical Consultancy ; Contractors - M/s Vijay Contractor; Civil –Passive Solar Building (Rammed Earth); Interior Styling – MO Boutique
- Photography
- Saurabh Madan, Adhira Agrawal