The Tidal Respite
Studio Meraki · Greater Noida, India
Category Winner 2026
Overview
Design Problem:
The problem lies in identifying the stresses associated with a daily hospital environment on the patients as well as their family & caregivers. The mental fatigue and exhaustion accompanied with utmost vulnerability and uncertainties regarding the wellbeing and health of their loved one are insurmountable.
The unfathomable weight of difficult decision making coupled along with the financial implications of expensive healthcare is extremely emotional and taxing.
Are we building healing spaces the right way?
Not just supporting the patient and his recovery but also for the immediate family experiencing grief & trauma?
Many hospital receptions are planned around administration, waiting capacity, and circulation, but not enough around emotional care. Patients and families often wait in environments that are sterile, commercially standardized, harshly lit, and psychologically indifferent. These spaces may function efficiently, but they rarely recognize the vulnerability of people waiting for diagnosis, treatment, surgery updates, or difficult news. This project responds to that overlooked human condition.
Concept Note:
Healing is synonymous to nature.
Be it the Japanese concept of forest bathing (Shinrin-yoku) or water therapy (Mizu or Sui).
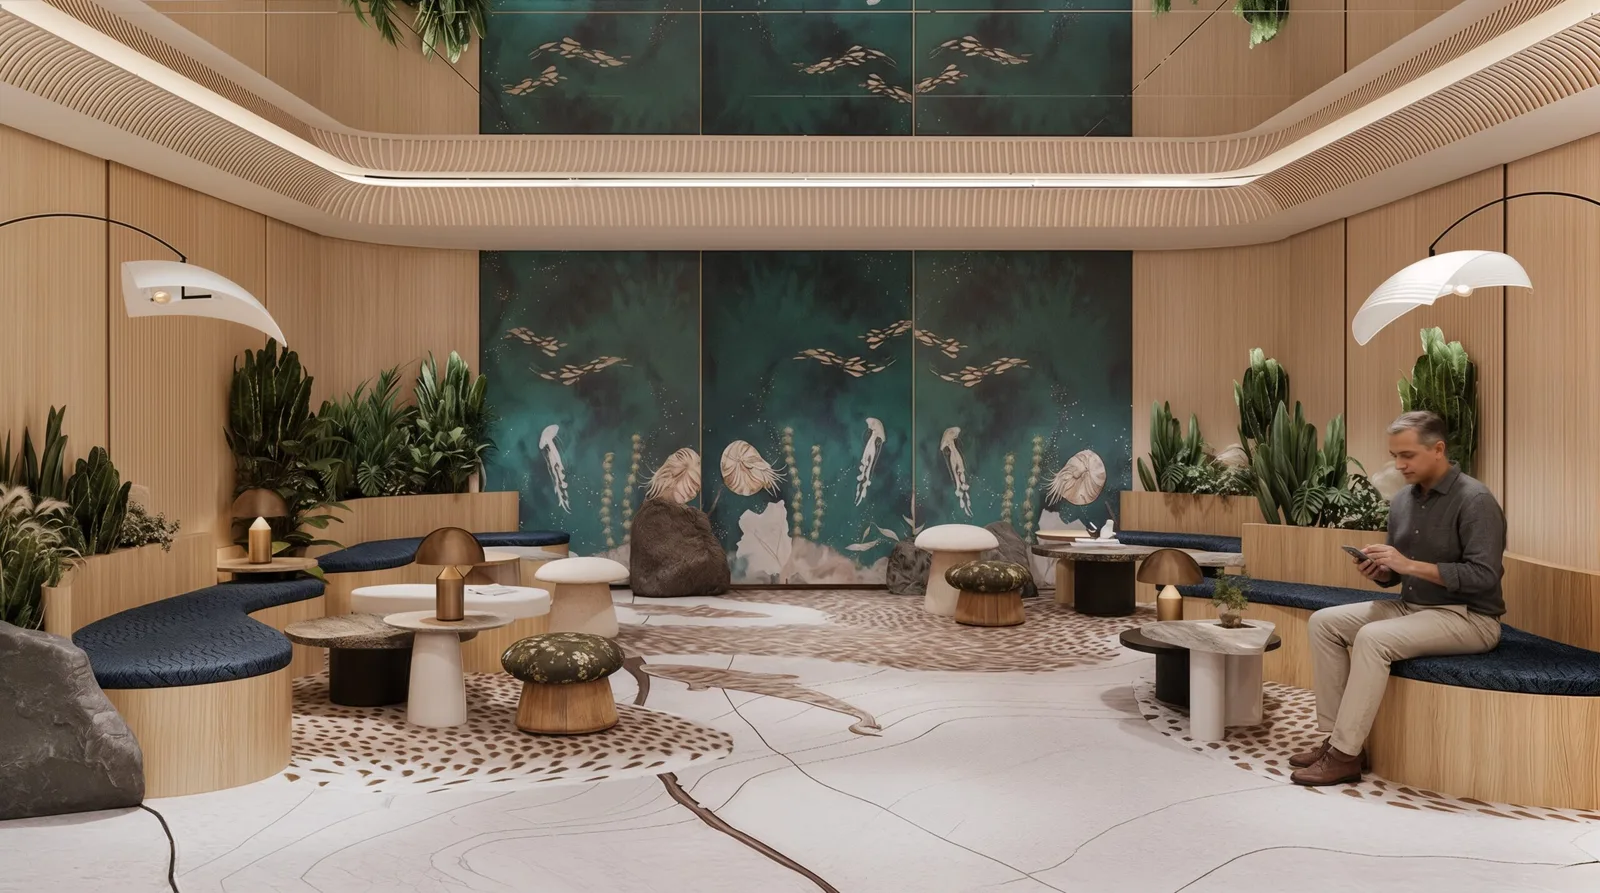
The current commercialization of spaces in almost every banal clinical setting displaying thoughtlessness & insensitivity at every corner needs serious concern & care. The reception and waiting lounge are perhaps the first spaces where these emotions gather & hence the proposed design is an intervention infusing elements of marine life and furthermore rejuvenating health & prosperity. Marine life becomes a metaphor for suspension, depth, softness, and continuous movement.
Tidal Respite is a hospital reception and waiting lounge concept that reimagines the first point of arrival as a healing threshold rather than a holding area. The design introduces a marine-inspired spatial language through flowing forms, aquatic wall surfaces, ripple-like lighting, curved benches, planted edges, and tactile natural materials. Instead of arranging people in rigid rows, the layout creates softer zones for different kinds of waiting: sitting alone, accompanying a loved one, having a brief conversation, pausing quietly, or orienting oneself before moving further into the hospital. Warm wood surfaces and indoor planting reduce the institutional feeling, while the underwater-inspired murals and floor patterns create a sense of quiet movement. The space remains functional, but its emotional intent is central. It is designed to support patients & families with calm, legibility, comfort, and dignity.
- Studio
- Studio Meraki
- Location
- Greater Noida, India
- Edition
- 2026
- Discipline
- Concept Design
- Category
- Interior Design Concept
Project credits
- Lead Designer
- Shweta Kaw
- Team
- Anushka Jain, Rajat Arora
- Photography
- NA