Uniqo
IDEIA1 · Santa Maria - Brazil
People's Choice Award 2024
Category Winner 2024
Overview
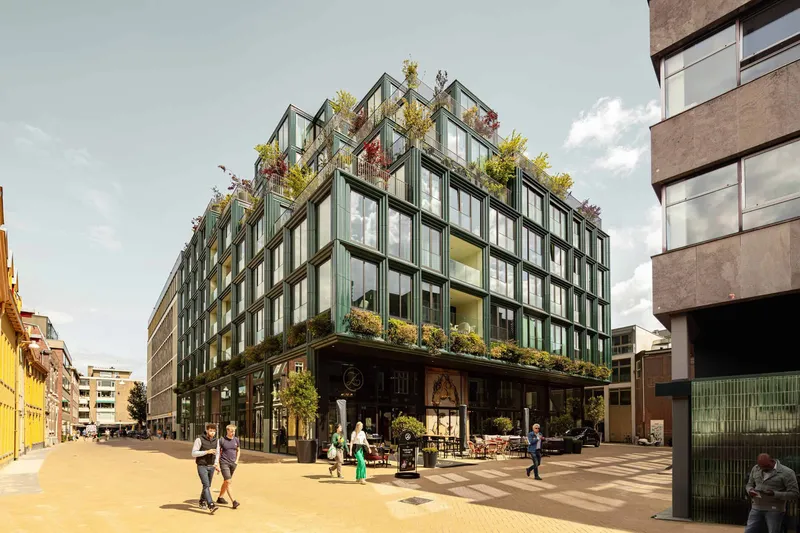
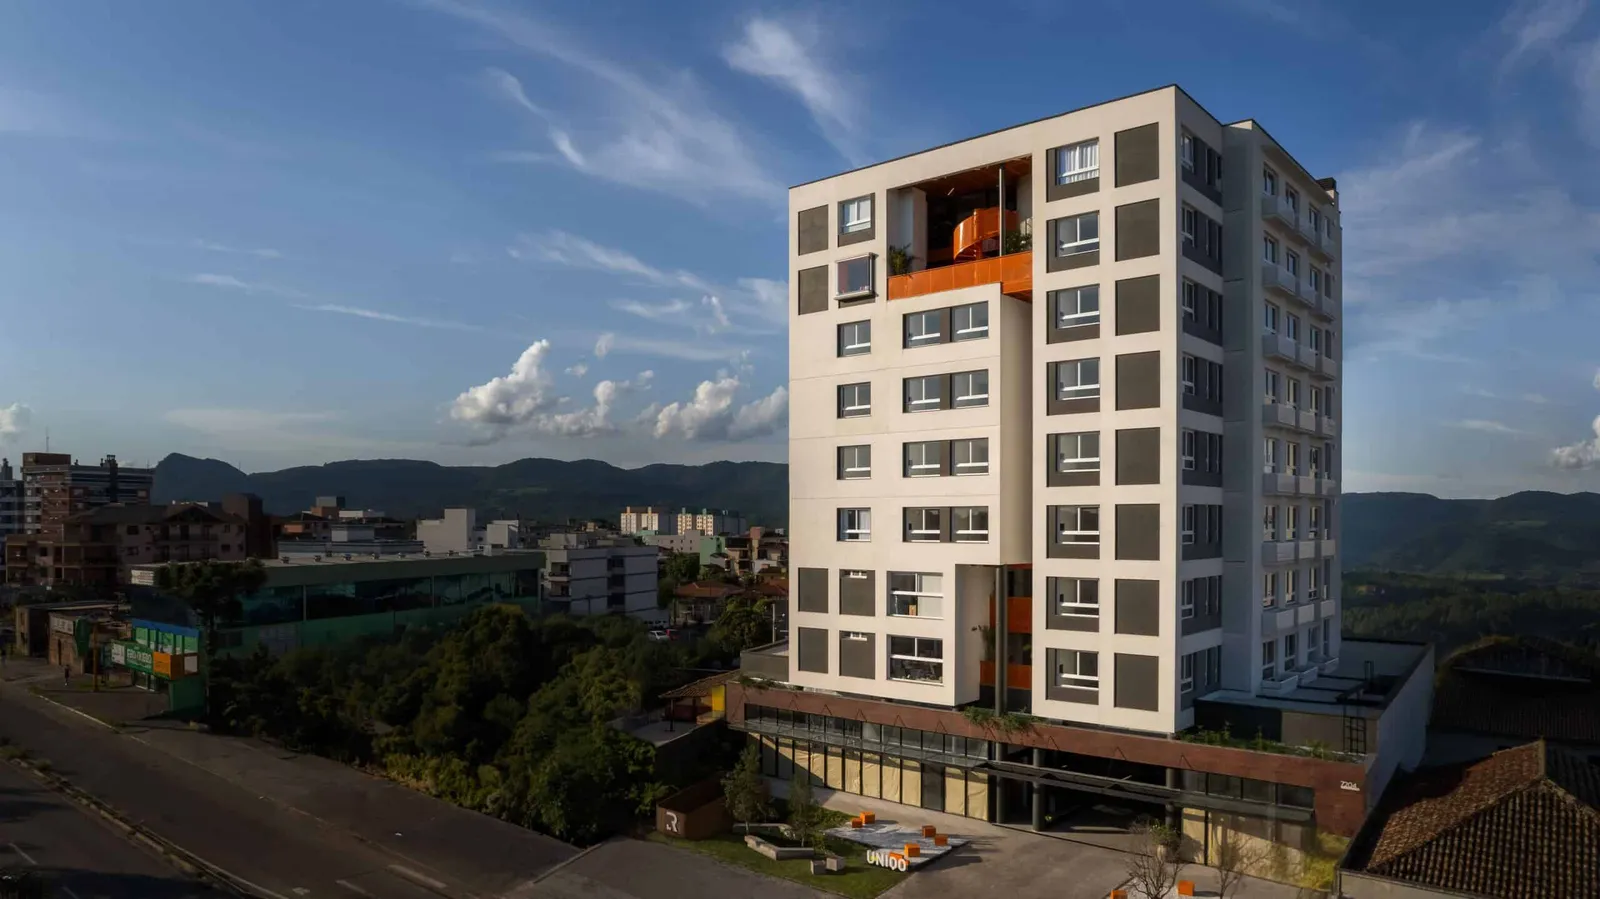
We believe that a building design should enhance the neighborhood where it is located . In this project, interfaces between public and private spaces were designed to inspire exchanges and enhance the dynamics of the neighborhood. The project comes to urban life through the shops placed on the ground floor and a frontyard plaza designed with seating areas, creating spaces for relaxing and leisure for residents while inviting external interaction with the building.
The necessary and extraordinary are together in a residential complex featuring compact and intelligent apartments with functional communal spaces that bring people together. The initial design brief aimed to create a multifamily building to the neighborhood that reflects the university lifestyle. To deepen our understanding of the building's users, we employed design thinking tools, observing the daily routines of students on campus and in the neighborhood.
This attention to the demands of potential users yielded valuable insights into how architecture can incorporate their needs and desires. Versatile and integrated spaces for study and social interaction, communal areas and facilities were prioritized to promote a contemporary lifestyle. The result is a project that not only reflects the neighborhood's lifestyle but enhances it, making Uniqo a building that goes beyond housing to become a part of the local university experience.
Performing as a visual landmark, the atrium represents the unconstructed void that articulates the project. It serves as the circulation of the building, mixing leisure and socializing areas. Circulation spaces are the most utilized common areas in a building. By bringing them as protagonists, the design emphasizes the daily interaction and the potential for meetings and exchanges. Creating a synesthetic play of light and shadow, the walkways in the core of the project bring dynamism as they adapt to different floors, exploring the nuances of daily movement through the building.
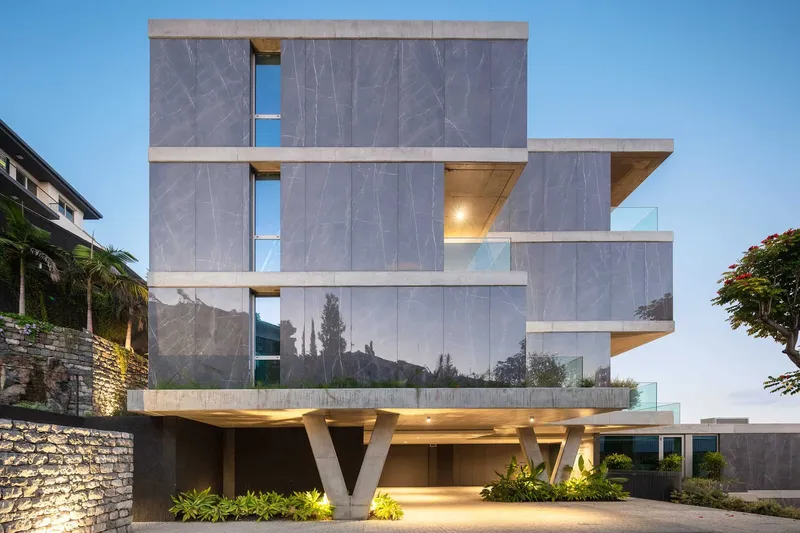
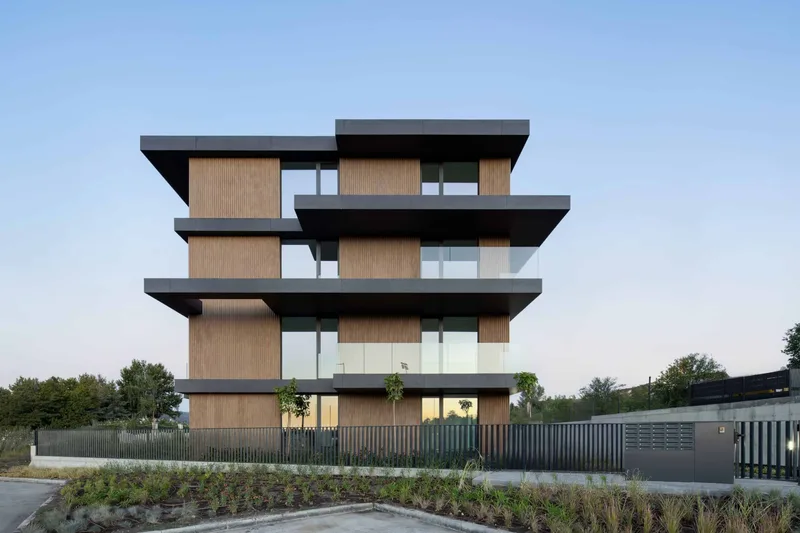
The façade works as a "shell" where the internal spaces of the building are visible through the openings connected to the atrium on all floors, creating a visually permeable boundary between interior and exterior. The spiral staircase on the façade works as a sculptural element visible from the sidewalk.
Contemporary and contextually aligned, Uniqo allows one to experience its architecture and emerges as a symbol of dynamism and authenticity.
- Studio
- IDEIA1
- Website
- ideia1.com.br
- Location
- Santa Maria - Brazil
- Edition
- 2024
- Discipline
- Architecture
- Category
- Multi Unit Housing
Project credits
- Lead Designer
- Cristina Martins
- Team
- Stefan Maier, Amanda Lauxen, Clarel Ely, Mariana Samurio, André Landini, Tamara Santos
- Consultants
- Interiors and landscaping by IDEIA1
Gallery
07 imagesRecognised by LOOP
2024
People's Choice Award
Architecture
Multi Unit Housing
2024
Category Winner
Architecture
Multi Unit Housing