Whirlpool Brand Showroom
MOC DESIGN · Ningbo - China
Citation Winner 2024
Overview
In 1911, Whirlpool developed and manufactured the world's first wringer washing machine in Benton Harbor, causing a global sensation. This marked the beginning of the era of washing machines worldwide, and humanity bid farewell to the era of hand washing.In the design practice of this project, MOC aims to respond to the "whirlpool" generated by the operation of the washing machine through spatial design. This metaphorically echoes the brand's origin and reinforces brand impressions through spatial experiences.
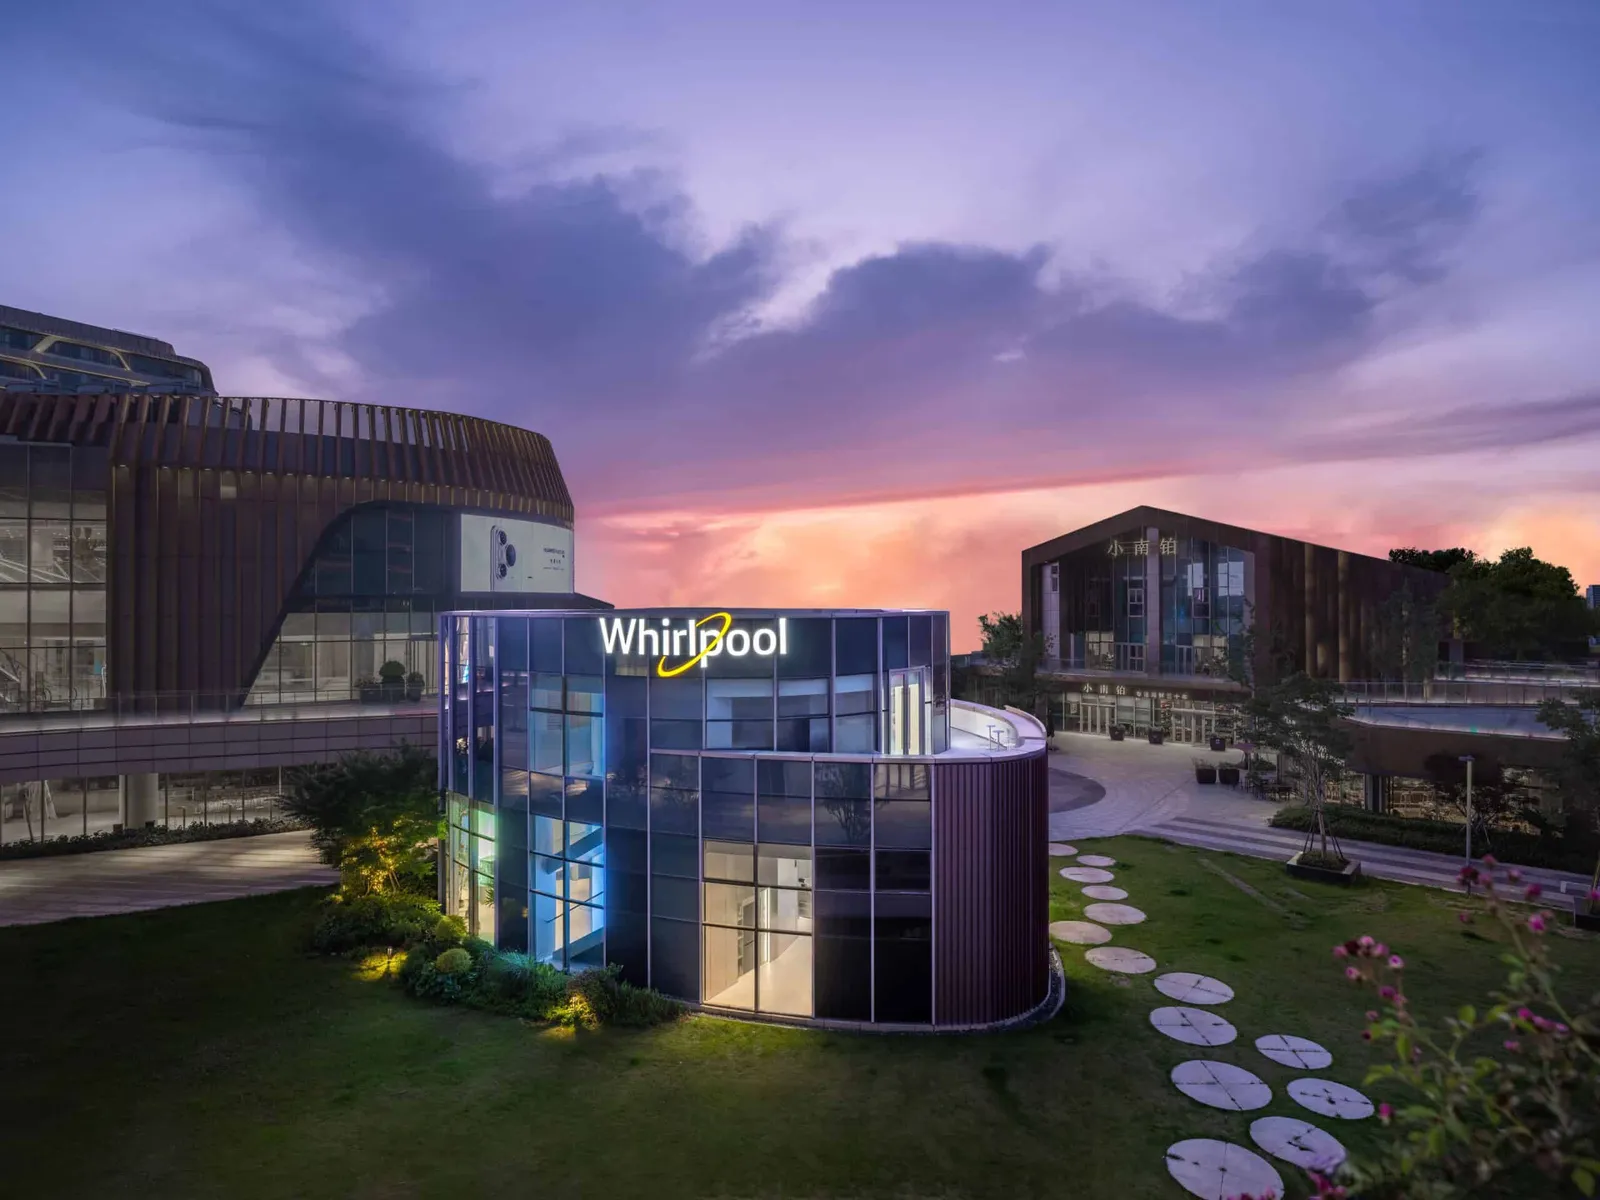
The project site is an oval-shaped, two-story staggered standalone building. MOC adapted to the site's form, constructing the entire building in an elliptical shape according to the terrain. Circular stepping stones connect the main road to the building's main entrance.On the stairwell side of the building, MOC installed a two-story media wall fully covered with programmable LED panels to display dynamic waterfall effects. By controlling the density of the lights and covering the surface with a layer of light film, the designers created a hazy, flowing ambiance. From a distance, this creates an abstract aesthetic impression.
The main spatial imagery is abstracted from the working principle of the washing machine—the rotational motion generated by mechanical force and water flow, creating a "whirlpool." MOC deconstructed and reimagined this form using modern design techniques, transforming the water flow into layers of metal hanging pieces to create a unique spatial experience.
The second-floor space is designated as the brand Club, offering visitors a deeper experience with the brand and its products. It also serves as a social place for users and their friends, making the overall space more inviting. The designers used wooden facades to create a warm and soft spatial tone.The open lounge area is not only for relaxation but also adaptable through movable furniture to accommodate various scenarios such as sharing activities and small exhibitions.The designers also incorporated hidden partitions to create more private lounge areas.
In this space, different areas are sequentially planned from openness to privacy. Whether people are relaxing by the window and enjoying the city view or seeking a quiet corner, they can enjoy the pleasure of the space.
- Studio
- MOC DESIGN
- Website
- moc-office.com/index.html
- Location
- Ningbo - China
- Edition
- 2024
- Discipline
- Interior Design
- Category
- Commercial
Project credits
- Lead Designer
- Wu Xiuwei, Yang Zhenyu, Liang Ningsen