You thought it was just a chair?
Freya Architects · Serbia
Category Winner 2026
Overview
Concept. Through this installation, we want to reveal the creative journey - from raw tools and materials to the final object. Every design project follows this path: from idea to realization. It all starts with just a handful of screws and wooden planks. Then the designer’s mind begins to envision images and sensations. Sketches follow, then prototypes, samples, tests, failures, and the torment of choices. And finally - emerges the chair - the result of deep thought and skilled hands. This exhibition is our attempt to pull back the curtain and show what lies behind what seems to be a simple object.
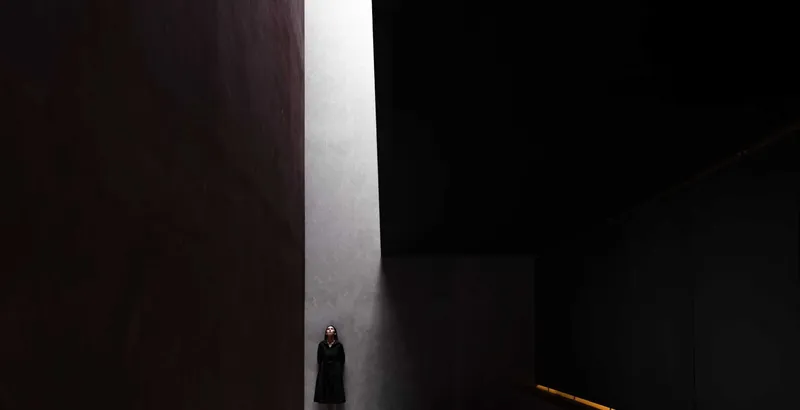
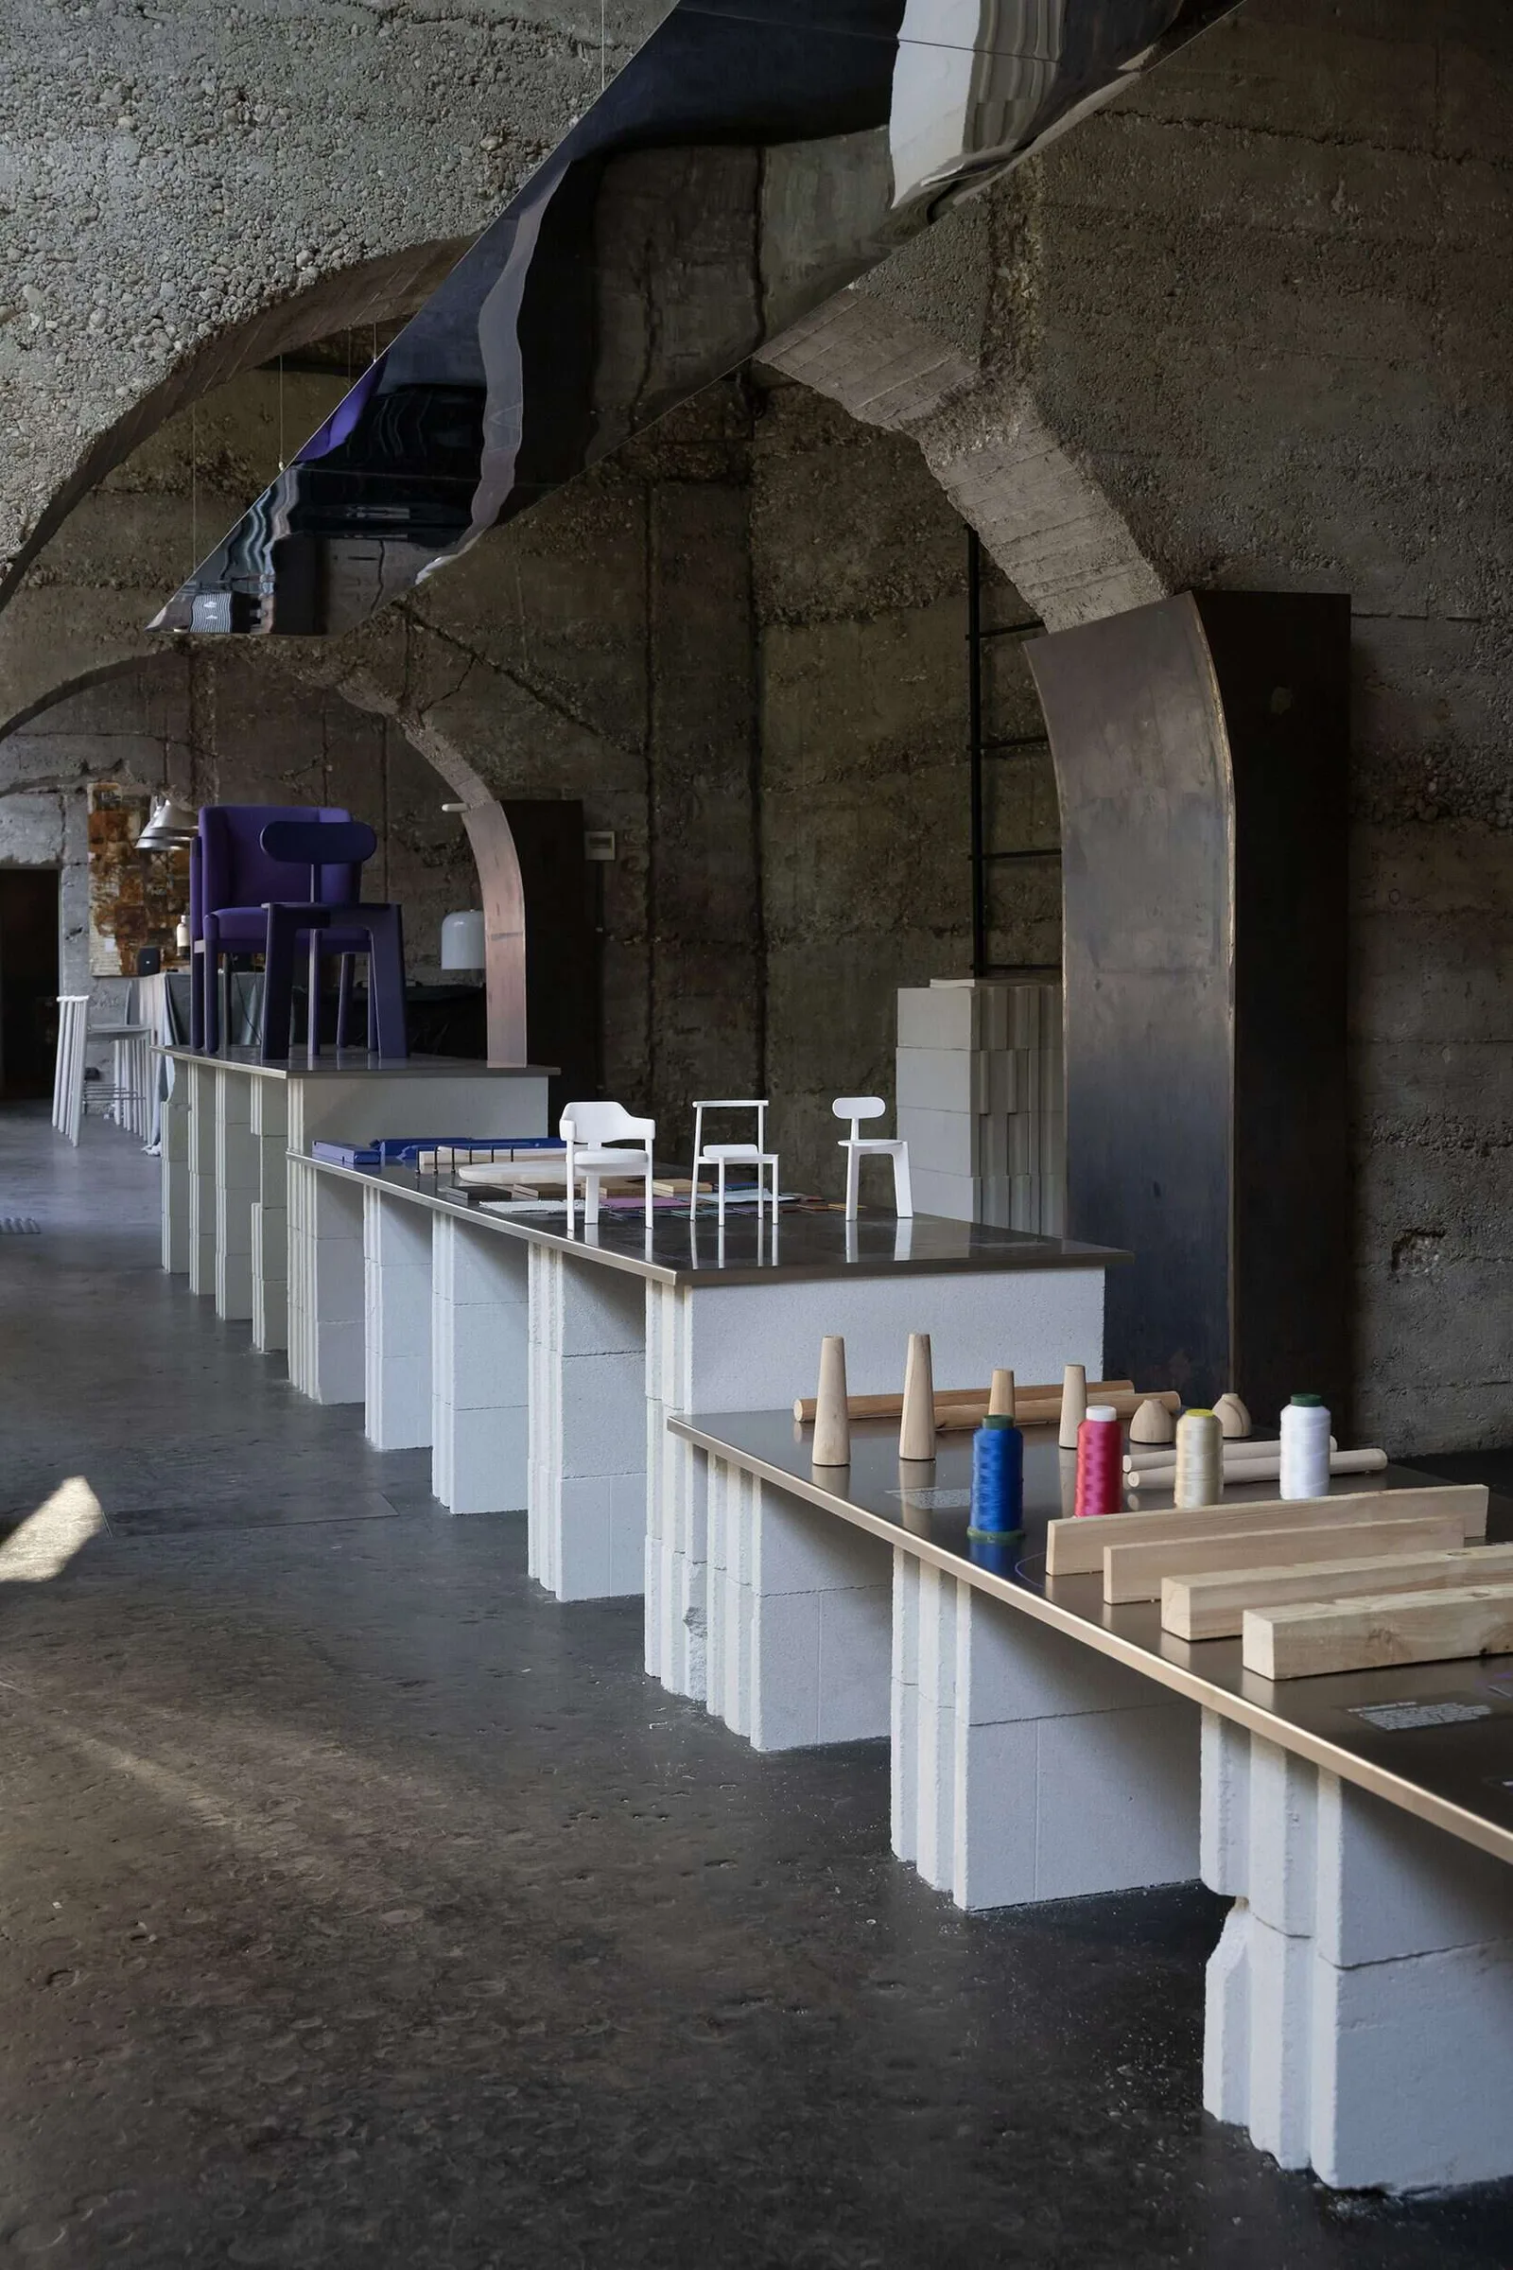
Cemetery of genius ideas Basement-cave as the other world of unrealized ideas that were brilliant or not but were rejected for various reasons. In the cave there are symbolically located covered furniture by red fabric and the mirror in the very centre where you read the manifest: ‘Ideas ripen in their own season, in this life or the next’. We created an exhibition for the furniture brand ARTU, supported by the furniture dealer NITEA in Serbia. We designed a three-day event program: Day 1 — exhibition opening, Day 2 — lectures by the furniture designers and creators, Day 3 — an open-access podcast recording with invited guests on the topic “Backstage of Creation.” For the exhibition itself, we developed a specific curatorial concept for how the brand’s furniture would be displayed. The idea was to slightly lift the curtain on the creator’s journey — from beginning to end — revealing the process through material choices, combinations, sketches, frustrations, failed ideas, the overcoming of doubt, and finally arriving at the finished piece. Very often, users don’t realize the truly titanic amount of work behind a seemingly simple chair they buy in a store. Through our installation, we wanted to reveal the hidden side of this process and show what lies behind the final object. We also sourced the venue ourselves — a gallery-club space located under a bridge, entirely made of exposed concrete. The space consists of six arched bays. We relocated the main entrance from its original position and created a new entrance on the right. The rightmost bay was transformed into a lecture hall, where we placed various pieces of the brand’s furniture, all presented in a single grey color to create a calm, neutral backdrop. The entrance bay functions as a welcome zone, featuring a description of the exhibition concept and a manifesto. In the next two bays, we installed one long pedestal that illustrates the stages of designing a chair. Stage 1 — the initial components: raw, untreated wood, screws, and nails. Stage 2 — samples of fabrics, wood finishes, metal, sketches, and the creator’s agony of choice. This inner struggle is expressed through a purple line with handwritten phrases — the author’s own notes, often chaotic, representing thoughts from inside the creative mind. Stage 3 — the final chair: two models presented entirely in purple, acting as a strong accent within the overall space. Above the pedestal hangs a long mirror reflecting the entire process, subtly suggesting that beyond the visible and rational, there is always a subconscious layer and a reverse side to creation. The final bay opens toward the outside and includes a bar area, which was actively used during the events. The Secret Place During the site analysis, we discovered a hidden cave and decided to make it the final point of the exhibition journey. The cave can be accessed by descending a staircase located immediately after the end of the pedestal. We named this space Cemetery of Genius Ideas. The basement-cave represents an otherworldly realm of unrealized ideas — some brilliant, some less so — all rejected for various reasons. Inside the cave, pieces of furniture are symbolically placed and covered with red fabric. At the very center stands a mirror, where visitors read the manifesto: “Ideas ripen in their own season, in this life or the next.” Symbolically, the cave represents the author’s subconscious — a place no one is allowed to enter. It is where countless unrealized ideas live, covered with fabric like furniture left behind in abandoned houses when people move away.
- Studio
- Freya Architects
- Location
- Serbia
- Edition
- 2026
- Discipline
- Interior Design
- Category
- Exhibition & Museums
Project credits
- Lead Designer
- Kristina Koivistoinen-Khatlamadzhiian
- Team
- Freya Architects x NITEA x ARTU
- Photography
- Iliya Ivanov