Zhuji Minquan Branch
Weimar Design · Taipei - Taiwan
Citation Winner 2026
Overview
For more than fifty years, Zhuji has been part of Taiwan’s everyday dining culture, known for its traditional meat pies, dumplings, and congee. The renovation of its Minquan branch began with a question: how can a long-established restaurant be given a fresh identity without losing the familiarity that generations of customers value? Our response was not to reproduce the past, but to reinterpret it through a contemporary spatial language—one that is quiet, refined, and unmistakably connected to local memory.
The design concept emerged from the owner’s personal habit of displaying collected paintings and calligraphy throughout the restaurant. Rather than treating these works as decoration added after the space was completed, we made the frame itself the project’s central architectural motif. Frames organize what is seen, guide attention, and transform an ordinary view into a composed scene. This idea developed into a sequence of “framed views” that structures the limited interior, defines seating zones, and creates visual depth without relying on solid walls.
At the center of the restaurant, a pavilion-like dining area becomes the spatial focus. A broad, pale ceiling plane appears to float above it, distinguishing the central zone from the darker surrounding ceiling and giving diners a subtle sense of enclosure. At both the front and rear, layered screens separate the entrance and service circulation from the main dining area. Their varied rectangular modules recall frames of different sizes, while woven bamboo and timber panels soften the black metal structure. The composition remains permeable: light, movement, and partial views pass through, allowing the compact restaurant to feel open while giving each seating area an identifiable boundary.
This balance between separation and connection is essential to the plan. Customers entering from the street are gradually drawn through the transparent façade and layered screens toward the heart of the restaurant. Operational routes remain legible but visually moderated, reducing disturbance between arriving guests, seated diners, and staff. Along the perimeter, framed artworks and calligraphy become visual anchors. Architecture and collection therefore belong to the same system: the screens do not compete with the art, but extend the logic of framing into the space itself.
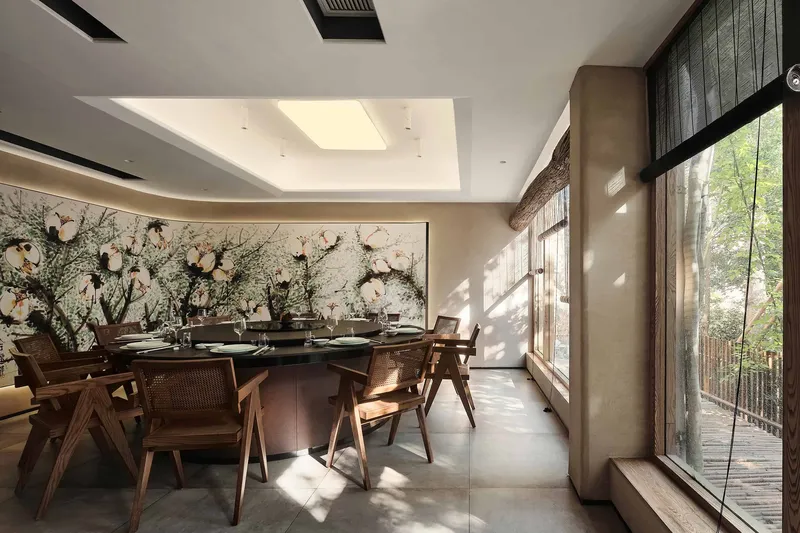
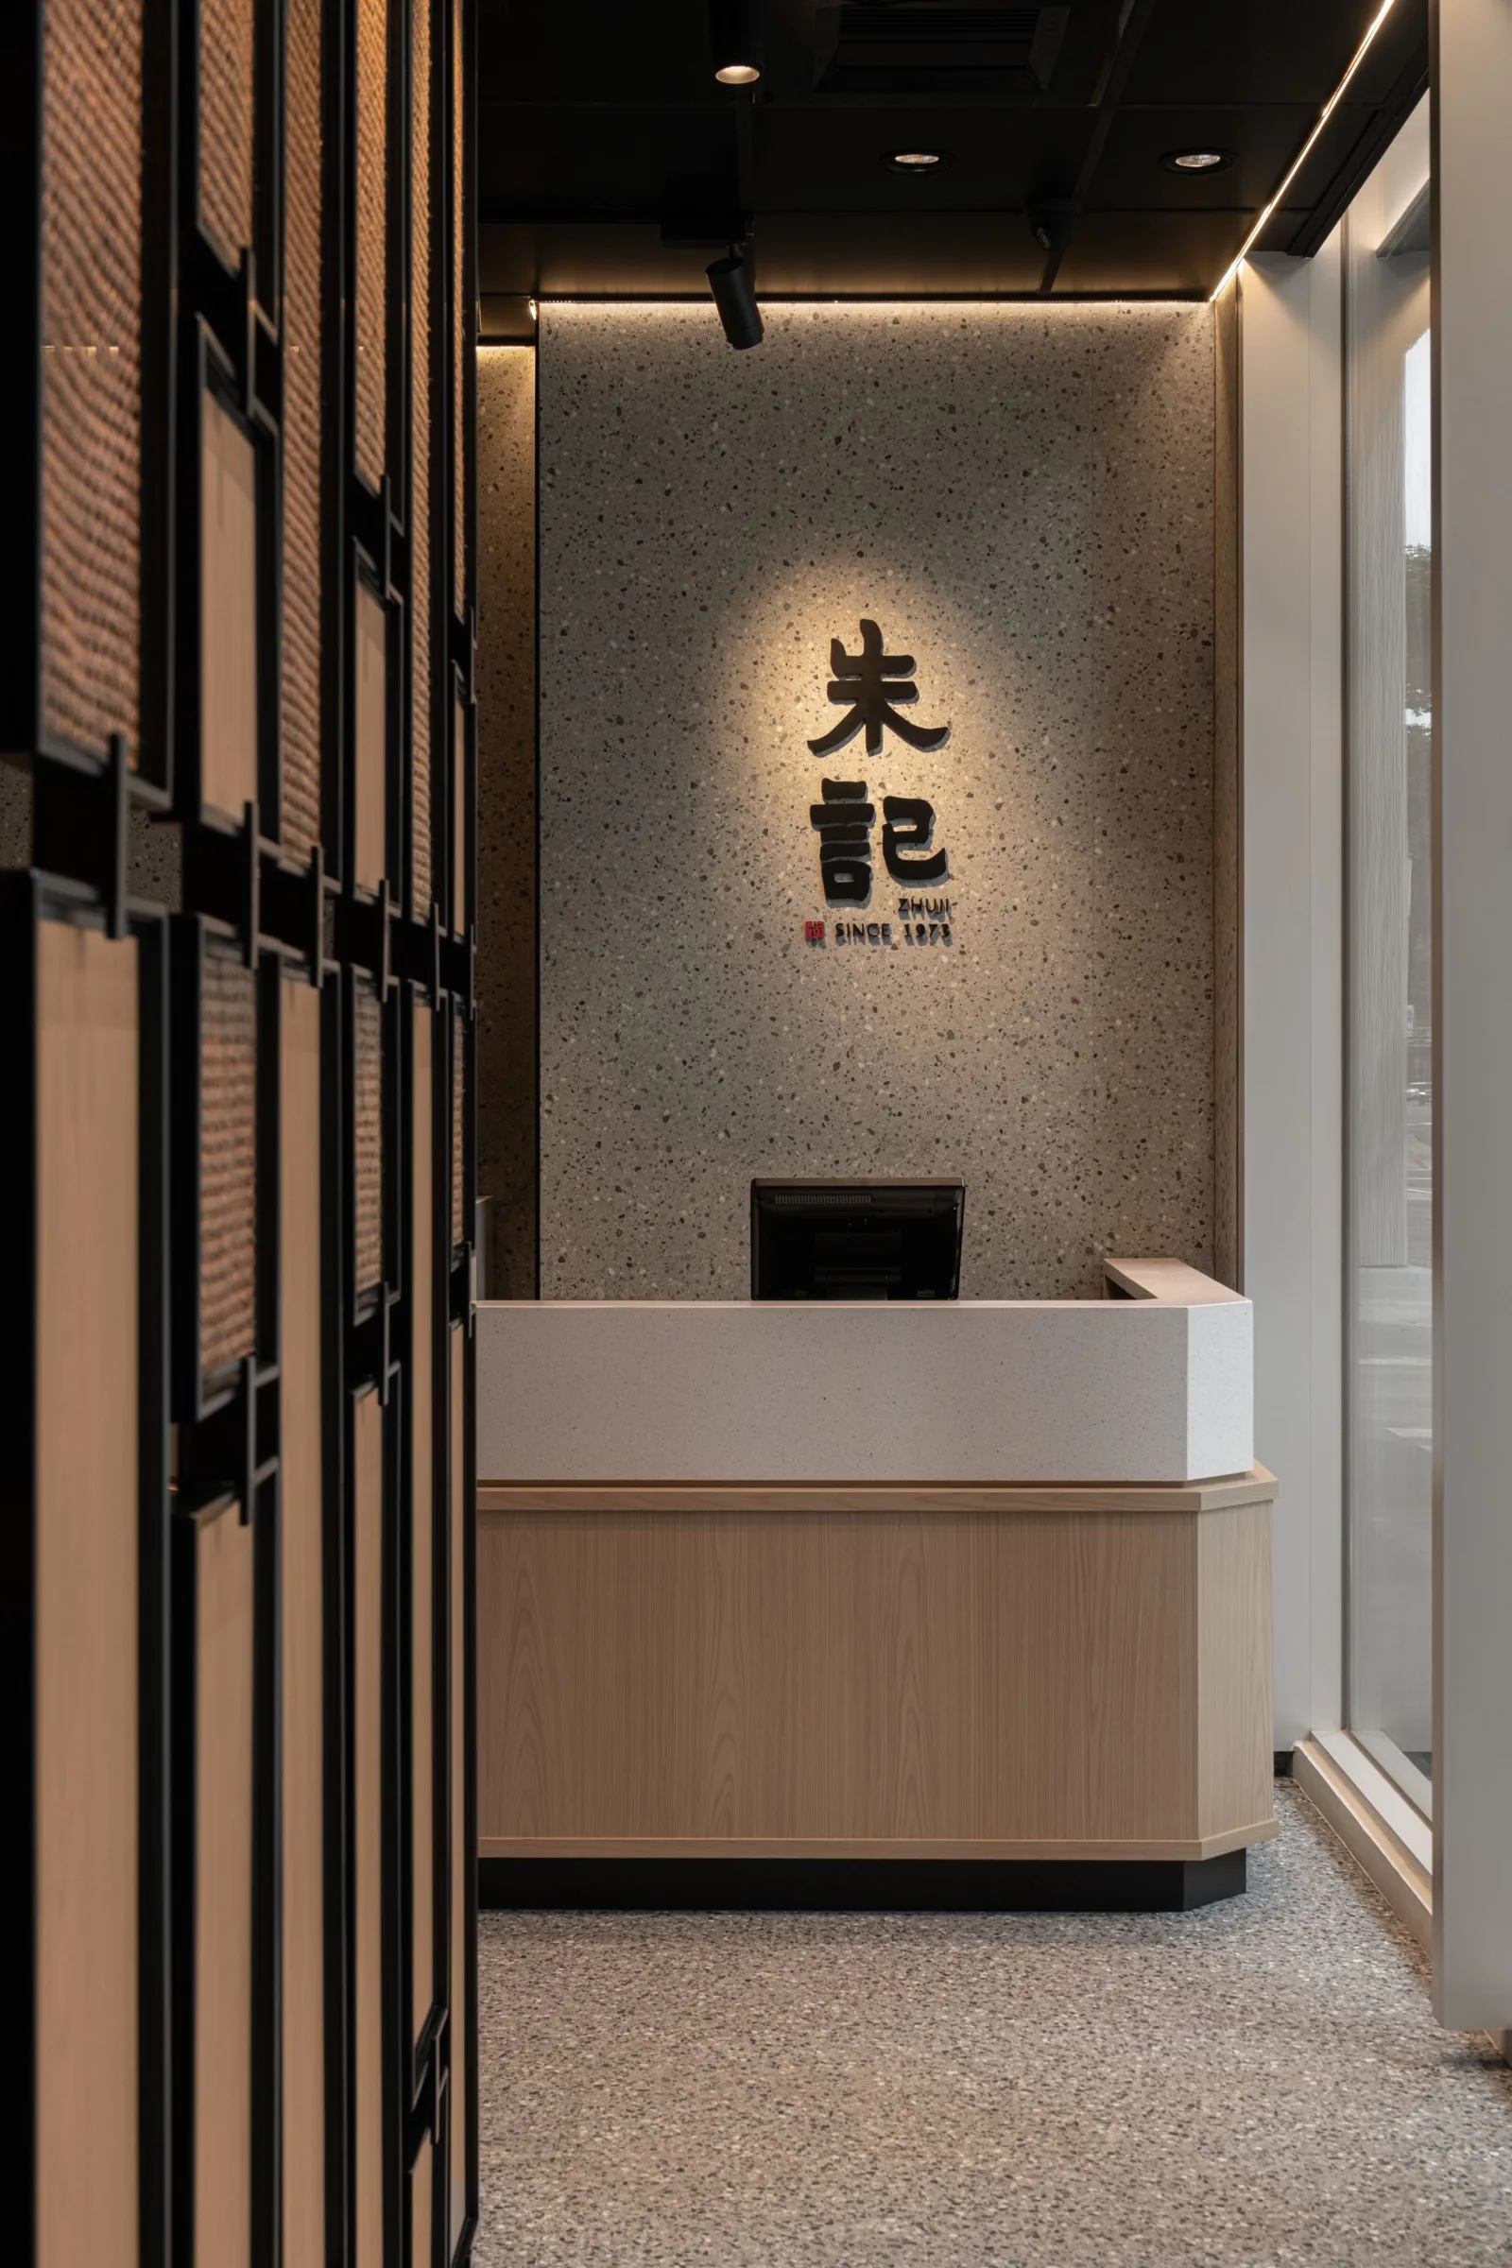
The material palette translates the character of an old Taiwanese restaurant into a restrained contemporary expression. Woven bamboo, terrazzo-like washed aggregate, warm wood, and dark metal are used throughout. Bamboo weaving brings lightness, texture, and a recognizable craft tradition. Washed aggregate recalls the floors, façades, and public spaces familiar to many Taiwanese people, while timber introduces warmth at the scale of the hand and body. Together, these materials carry an instinctive sense of familiarity, yet their precise detailing and controlled proportions prevent the interior from becoming nostalgic or theatrical.
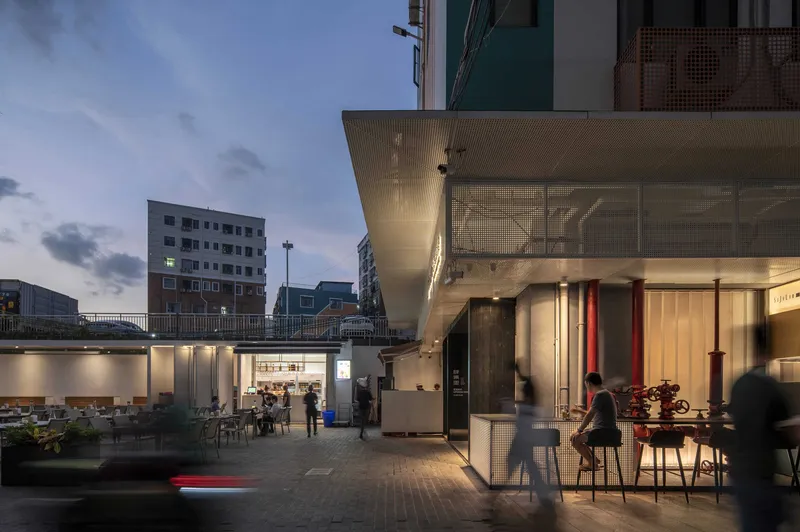
Lighting reinforces this atmosphere. Concealed linear illumination washes the textured walls and traces the edges of timber surfaces, while focused spotlights give prominence to calligraphy and paintings. The warm light filtering through woven screens changes their appearance from solid patterns to translucent layers. In contrast, the dark gridded ceiling recedes visually, allowing the central pavilion, artwork, and material surfaces to define the experience. From the street at night, the illuminated bamboo screens create a welcoming lantern-like presence behind the glazed façade.
The façade continues the interior’s framed composition and offers passersby a clear yet layered view into the restaurant. Rather than creating a sealed showcase, the glazing reveals the warmth of occupied tables, woven surfaces, and collected art. This visual openness communicates the brand’s renewal immediately, inviting both loyal customers and a younger generation to enter with ease.
A key challenge was reconciling the owner’s preference for “understated elegance” with Zhuji’s accessible price point. The restaurant needed to feel renewed and composed, but never exclusive or intimidating. We therefore avoided overt luxury and based the atmosphere on modest, tactile materials already embedded in Taiwan’s collective memory. Refinement comes through proportion, rhythm, craftsmanship, and light rather than expensive visual gestures. Familiar materials keep the experience approachable; careful composition gives them renewed dignity.
The completed interior presents tradition as something living rather than fixed. It preserves the emotional accessibility of a neighborhood restaurant while offering a calmer and more contemporary setting for everyday meals. Paintings, calligraphy, screens, furniture, and circulation are connected through a single idea: framing. Each frame creates a moment of focus, but together they form a continuous spatial narrative between art and daily life, privacy and openness, memory and renewal. Through this measured transformation, Zhuji’s fifty-year legacy is not placed behind glass. It becomes the framework for its next chapter across generations, occasions, and changing urban contexts.
- Studio
- Weimar Design
- Location
- Taipei - Taiwan
- Edition
- 2026
- Discipline
- Interior Design
- Category
- Restaurants & Bars
Project credits
- Lead Designer
- Ting Jung Lee
- Team
- Pei Jung Liang / Wen Han Lin / Elizabeth Lee / Shu Ting Yu / Yen Ju Lin
- Photography
- Mr. Warmth Studio