Alameda Moinhos
IDEIA1 · Porto Alegre - Brazil
Category Winner 2026
Overview
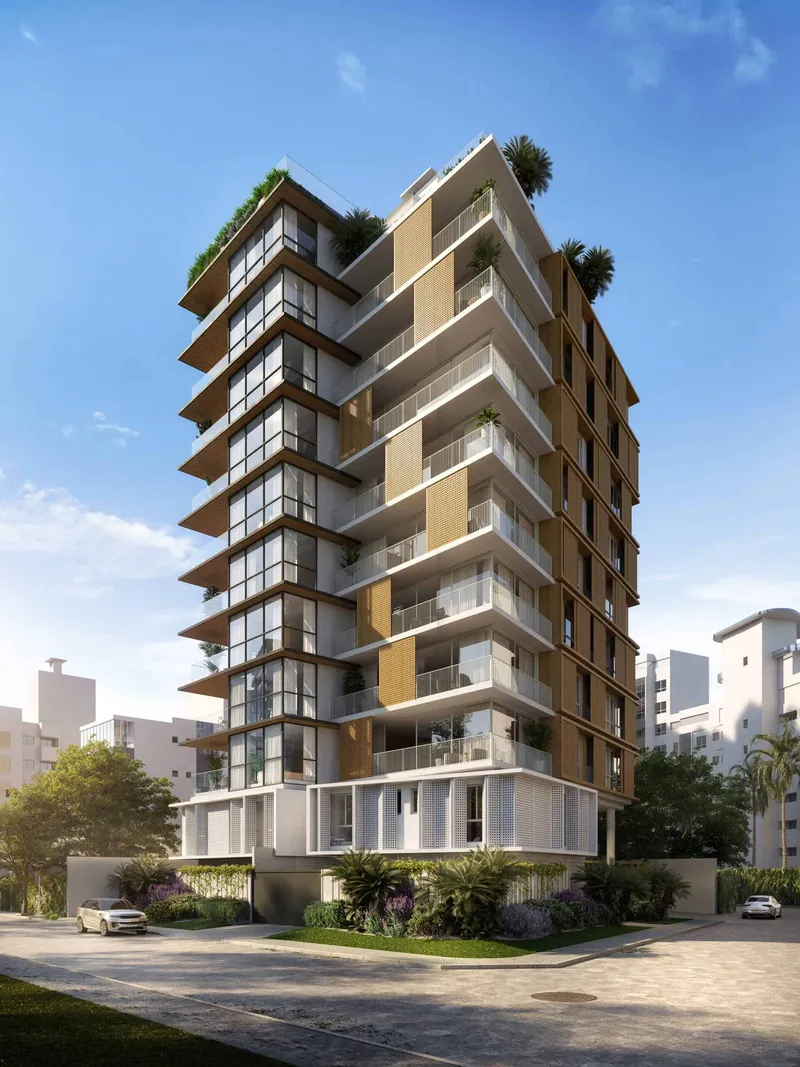
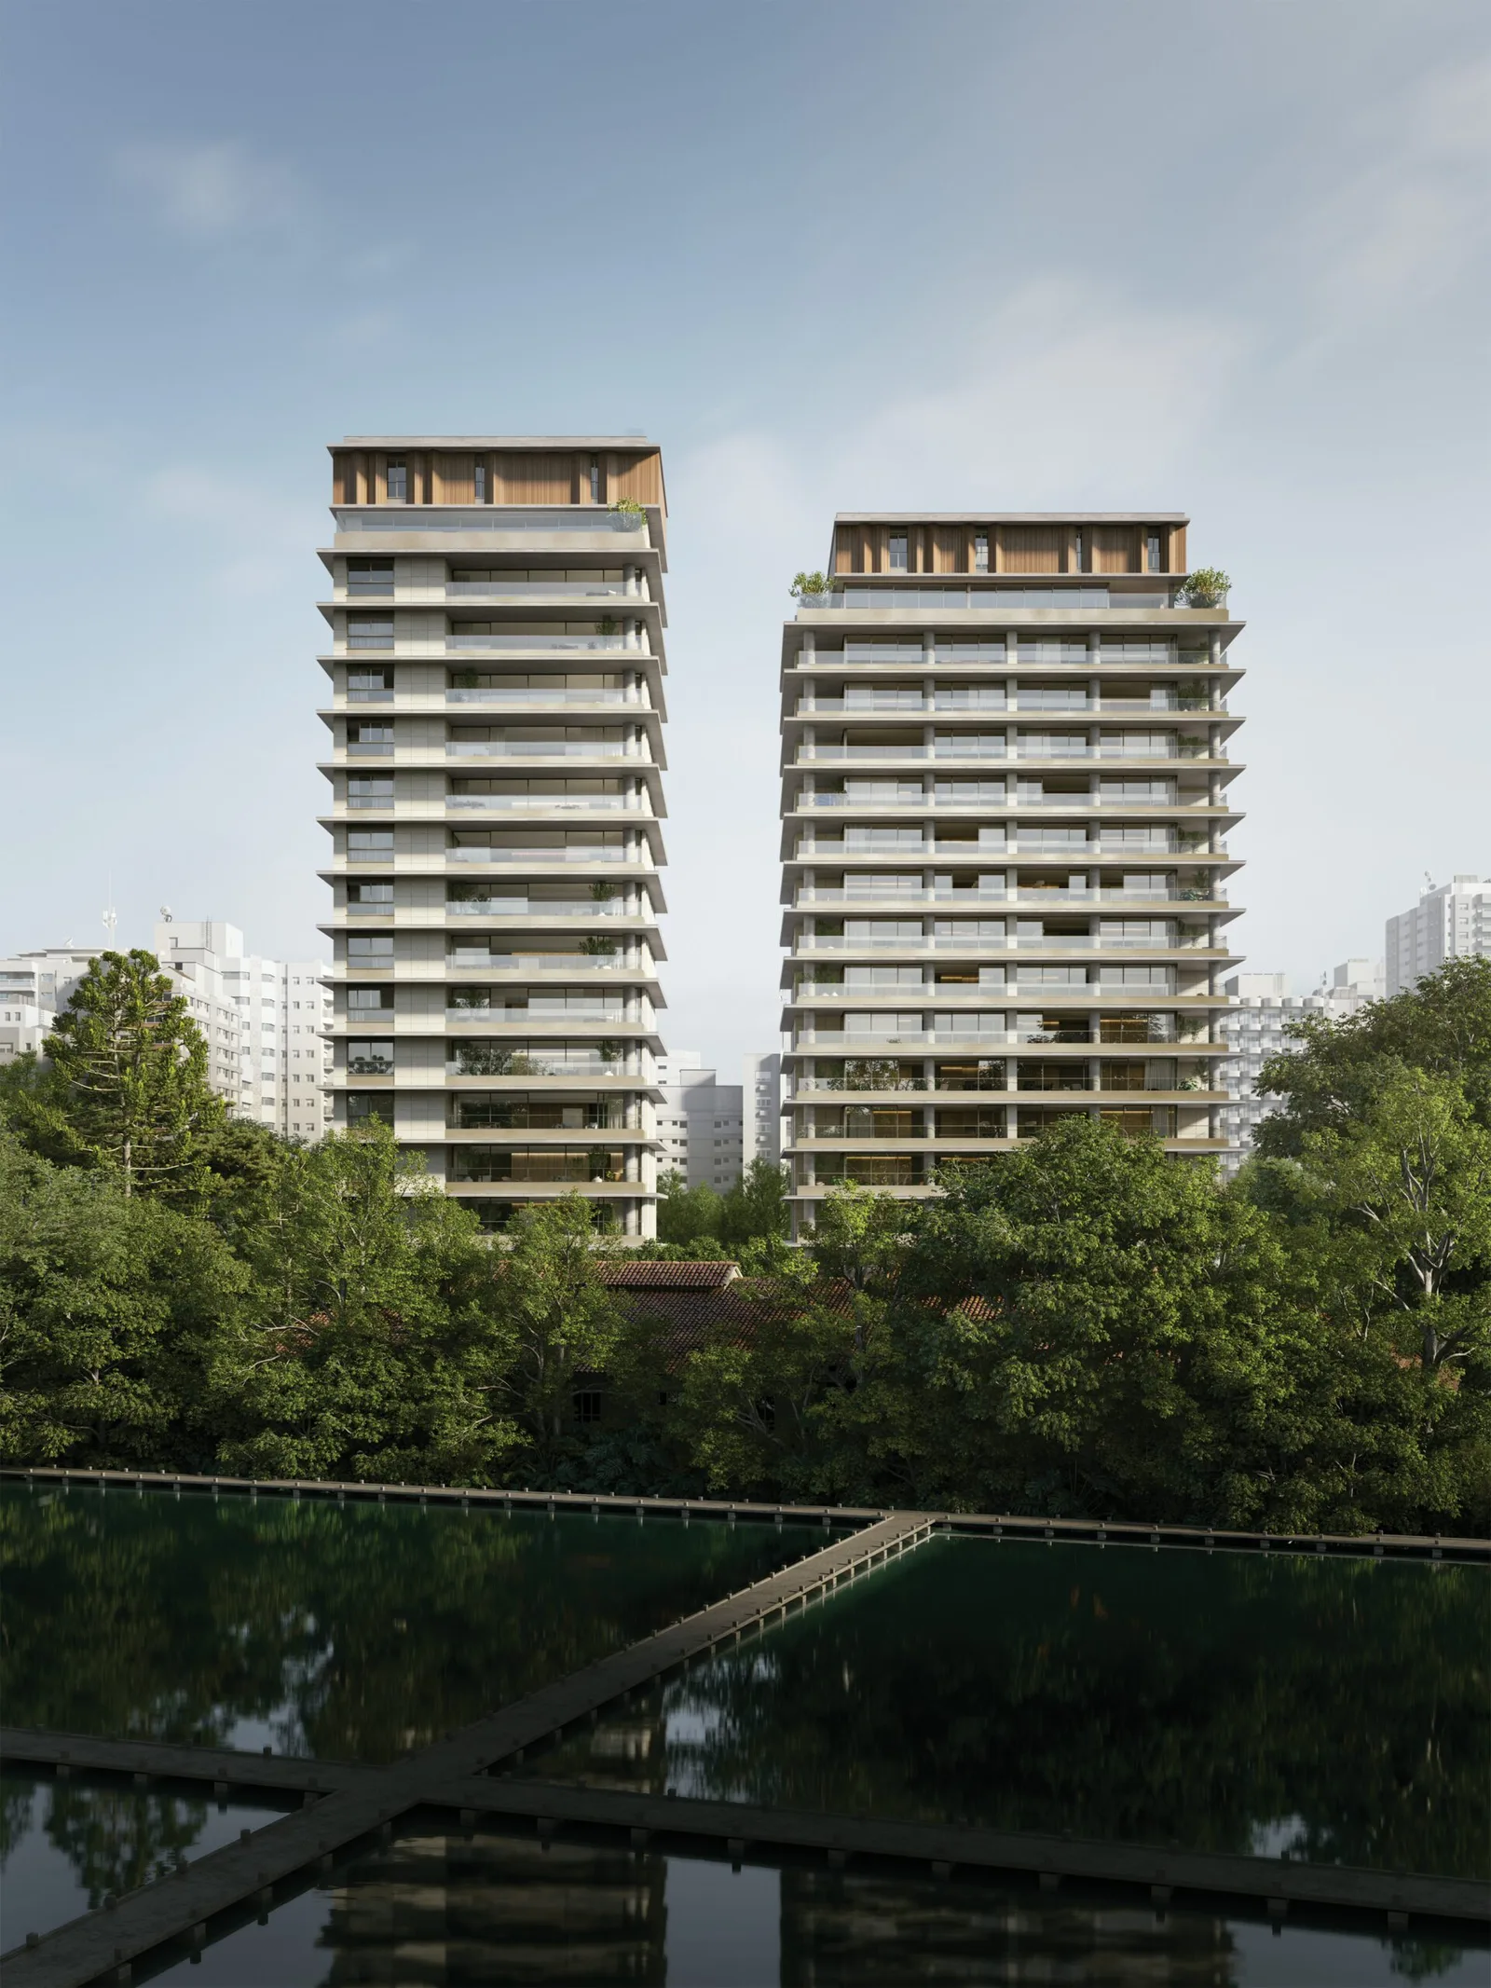
Located on one of the most iconic corners of Porto Alegre, Brazil, the project harmonizes history and innovation, reinterpreting the urban space. Composed of two 18-story residential towers resting on a base dedicated predominantly to residential amenities, its architecture of precise lines and elegant language establishes a fluid dialogue between the new and the preserved. The site layout respects and enhances two pre-existing structures, promoting the revitalization of the surroundings and celebrating Porto Alegre's historical context. An organic base connects the towers, creating a semi-public promenade that invites social interaction and brings dynamism to the urban space. The project also honors local heritage through the restoration of the existing historic houses on the site, which will house retail spaces and reinforce the neighborhood's identity. This strategy enables public access to a building that is part of the city’s history, aiming to fluidly connect past and present. The common areas, located on the ground floor and arranged around an internal courtyard, form a leisure complex integrated into the landscape. Among these spaces are a private spa, sauna, heated pool, gym, event hall, gourmet space, and children's area, offering comfort to residents. Wrapped by a large canopy, the lushly vegetated courtyard serves as a distribution hub for the common areas and brings residents closer to nature. The circular forms embrace and invite lingering, while reinforcing organicity and maintaining a strict dialogue with the proposed vegetation. This compositional gesture dissolves the boundaries between interior and exterior spaces, functioning as a large veranda that connects with nature. Defined by horizontal exposed concrete slabs, the towers accommodate residential units ranging from 239 sqm to 663 sqm. All units feature expansive glass and aluminum frames and generous balconies, reinforcing the integration between interior and exterior while offering privileged views of the city. At the top, suspended duplex penthouses clad in wooden shading elements stand out for their sophistication, utilizing terraces as extensions of the interior area. The linearity of the main facade, in understated tones that contrast with the penthouse's wooden louvers, is reinforced by glass elements that protect the balconies. The bedroom window frames maintain this same alignment with lower transoms, imparting rhythm to the remaining facades. The result is a simple, timeless architecture that emerges from the canopy of jacaranda trees, engaged in a dialogue with the sky and the city. Architecture, history, and contemporaneity converge in a proposal that prioritizes well-being, respecting the past while projecting a dynamic and sustainable future.
- Studio
- IDEIA1
- Website
- ideia1.com.br
- Location
- Porto Alegre - Brazil
- Edition
- 2026
- Discipline
- Concept Design
- Category
- Residential Concept
Project credits
- Lead Designer
- Cristina Martins, Gabriel Grandó
- Team
- Camila Sanvitto, Lucas Gomes, Clarel Ely, Sérgio Fidelis, Yasmim Lima
- Consultants
- Interiors by Ambidestro and landscaping by Tellini Vontobel
- Photography
- Blackhaus Studio