Ali Bin Abdullah Gargash Mosque
Dabbagh Architects · Dubai - United Arab Emirates
Category Winner 2026
Overview
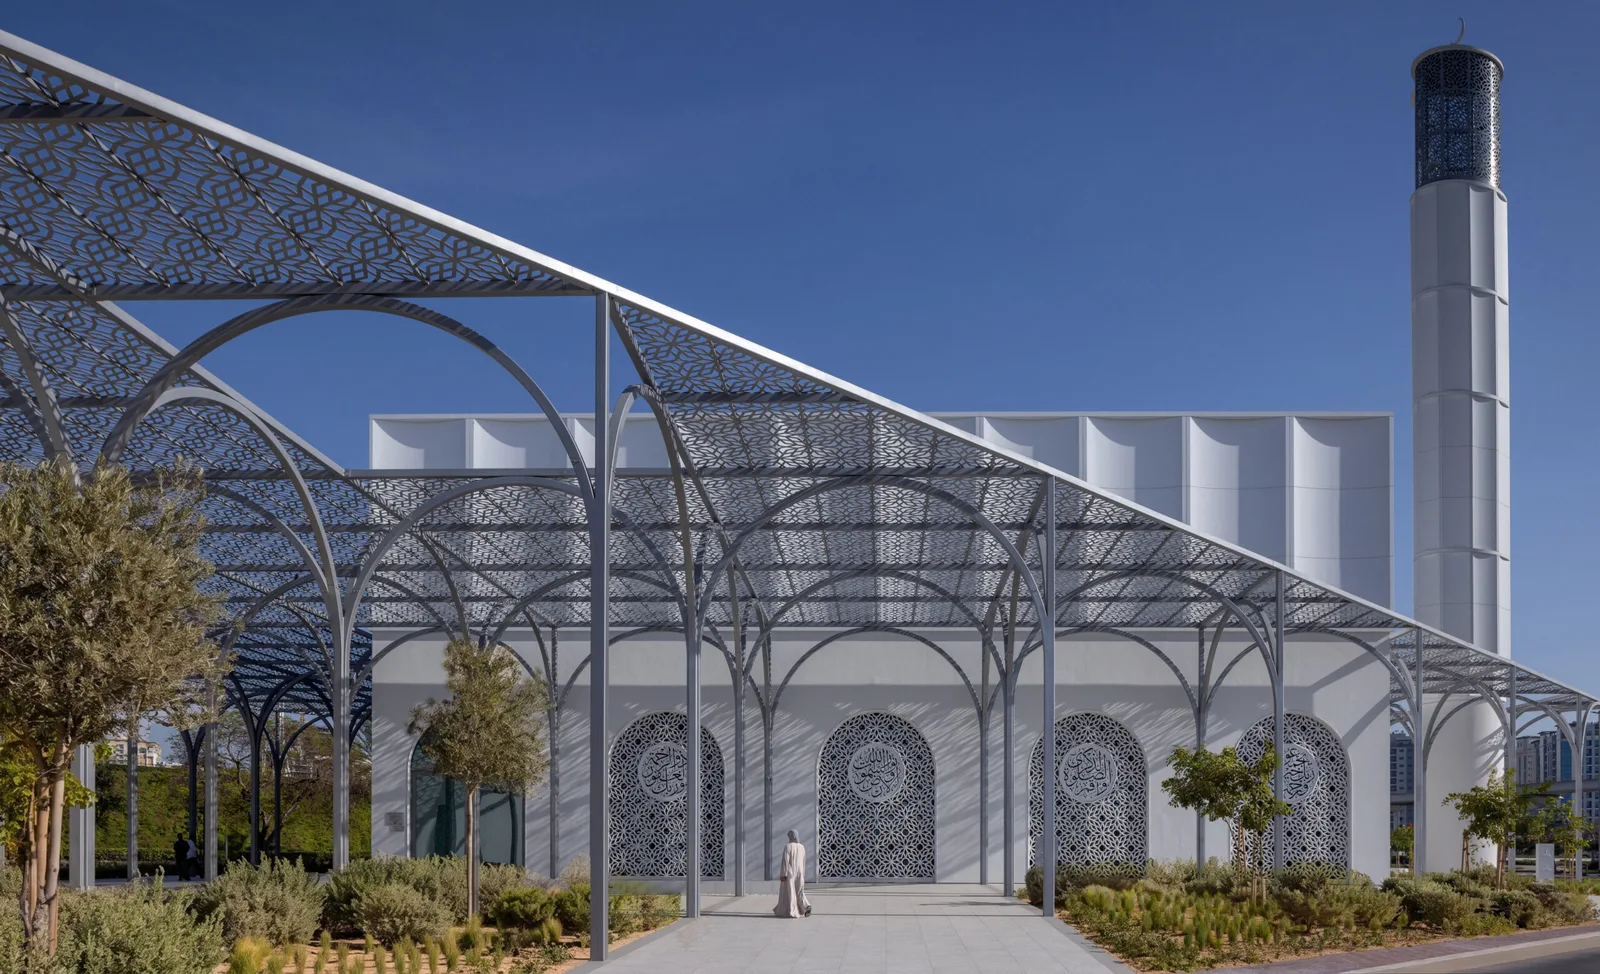
Ali Bin Abdullah Gargash Mosque: A Journey Towards Sacred Presence The Ali Bin Abdullah Gargash Mosque reflects Dabbagh Architects’ ongoing exploration of architecture as an expression of identity, belonging, and spirituality. The project demonstrates how contemporary architecture can remain rooted in the enduring principles of Islamic tradition while responding to the aspirations of modern life. Through the composition of space, light, geometry, and materiality, the mosque unfolds as a sequence of experiences that elevate the act of worship and invite contemplation. More than a place of prayer, it is an architecture of sacred presence that strengthens both spiritual connection and collective belonging. The mosque is conceived as a gradual transition from the outer world to a state of inner stillness, guiding visitors through a carefully studied sequence of spaces that prepare both body and mind for prayer. From the moment of arrival, worshippers are welcomed beneath a shaded canopy that establishes a threshold between the everyday and the sacred. Filtered light, rhythmic columns, and shifting shadows encourage a slower pace and heightened awareness of place. This procession aligns the physical act of ablution with an inner preparation for worship, transforming movement through the mosque into a ritual of purification and reflection. As visitors progress towards the prayer hall, the architecture gradually reduces distraction and focuses attention on the spiritual purpose of the journey. Drawing from the enduring principles of Islamic architecture, the mosque reinterprets traditional geometric systems through a contemporary lens. Geometry forms the underlying language of the design, establishing order, harmony, and unity throughout the building. Patterns, repetition, and proportion create a sense of continuity that evokes infinity, reflecting the divine order that underpins creation. Geometry becomes a spatial framework that connects the worshipper to a broader understanding of unity and transcendence while expressing a contemporary architectural identity rooted in Islamic tradition. One of the mosque’s defining elements is its expansive external canopy, which reinterprets the colonnaded prayer spaces of early Islamic mosques. Through its rhythmic structure and repetitive arrangement, the canopy recalls the collective experience embodied by historic hypostyle halls, where rows of columns mirrored the alignment of worshippers standing together in prayer. The canopy creates a generous shaded environment that extends the life of the mosque beyond the enclosed prayer hall, providing a space for gathering, reflection, and community interaction. This strong horizontal expression continues internally, guiding the eye towards the mihrab and ultimately the Kaaba in Makkah, the spiritual focal point of prayer. The dome rises at the heart of the prayer hall as the spiritual focus of the mosque. Inspired by the geometric logic of traditional muqarnas, it is composed of layered inverted arches that create a remarkable sense of visual lightness. Its form draws the eye upward towards a central oculus, directing attention beyond the material realm and towards the infinite. As structure and light converge, the dome becomes an architectural expression of transcendence, elevating the experience of worship and contemplation. Light is treated as a material in its own right, shaping the atmosphere and experience of the mosque. Within Islamic tradition, it symbolizes divine presence, guidance, and knowledge. Carefully controlled natural light animates the space throughout the day, preserving a sense of serenity and calm. Filtered through mashrabiyas and reflected across interior surfaces, light softens the architecture and creates moments of introspection. A beam of light entering through the central oculus traces a path across the prayer hall, illuminating the dome, the calligraphy, and the worshippers beneath. Calligraphy forms an integral layer within the mosque’s spiritual narrative. Qur’anic verses inscribed along the exterior speak of creation and divine guidance, inviting reflection as worshippers begin their transition from the worldly to the sacred. Within the prayer hall, Ayat al-Kursi is inscribed at the mihrab, reinforcing the significance of the focal point of prayer through its message of divine sovereignty and protection. Above, Surat Yassin encircles the base of the dome, its verses reflecting on revelation, guidance, and the signs of creation, working in harmony with light and geometry to direct attention upward. The Ali Bin Abdullah Gargash Mosque is a contemporary interpretation of Islamic architecture in which spirituality is the fundamental driver of design. Conceived as a journey towards stillness, the mosque guides worshippers from the distractions of everyday life into a realm of reflection, contemplation, and sacred presence. Through the integration of movement, geometry, light, and calligraphy, it creates an environment that nurtures both personal devotion and collective belonging, demonstrating the enduring relevance of Islamic architectural principles in the contemporary world.
- Studio
- Dabbagh Architects
- Website
- dabbagharchitects.com
- Location
- Dubai - United Arab Emirates
- Edition
- 2026
- Discipline
- Architecture
- Category
- Religious & Spiritual
Project credits
- Lead Designer
- Sumaya Dabbagh
- Team
- Design Lead: Hala Nahas - Design and Supervision Team: Sherif Touma, Shady Bahsas, Hana Younes, William Java, Tala Al Shukairy, Deniz Uluksar, Faustino Alimodian
- Consultants
- Engineering: Orient Crown - Landscape Architects: WAHO Landscape Architects - Lighting Consultants: Studio N Lighting Design
- Photography
- Gerry O'Leary