Algaba Apartamento
Maestre Arquitectura · Pereira - Colombia
Design of the Year 2026
Category Winner 2026
Overview
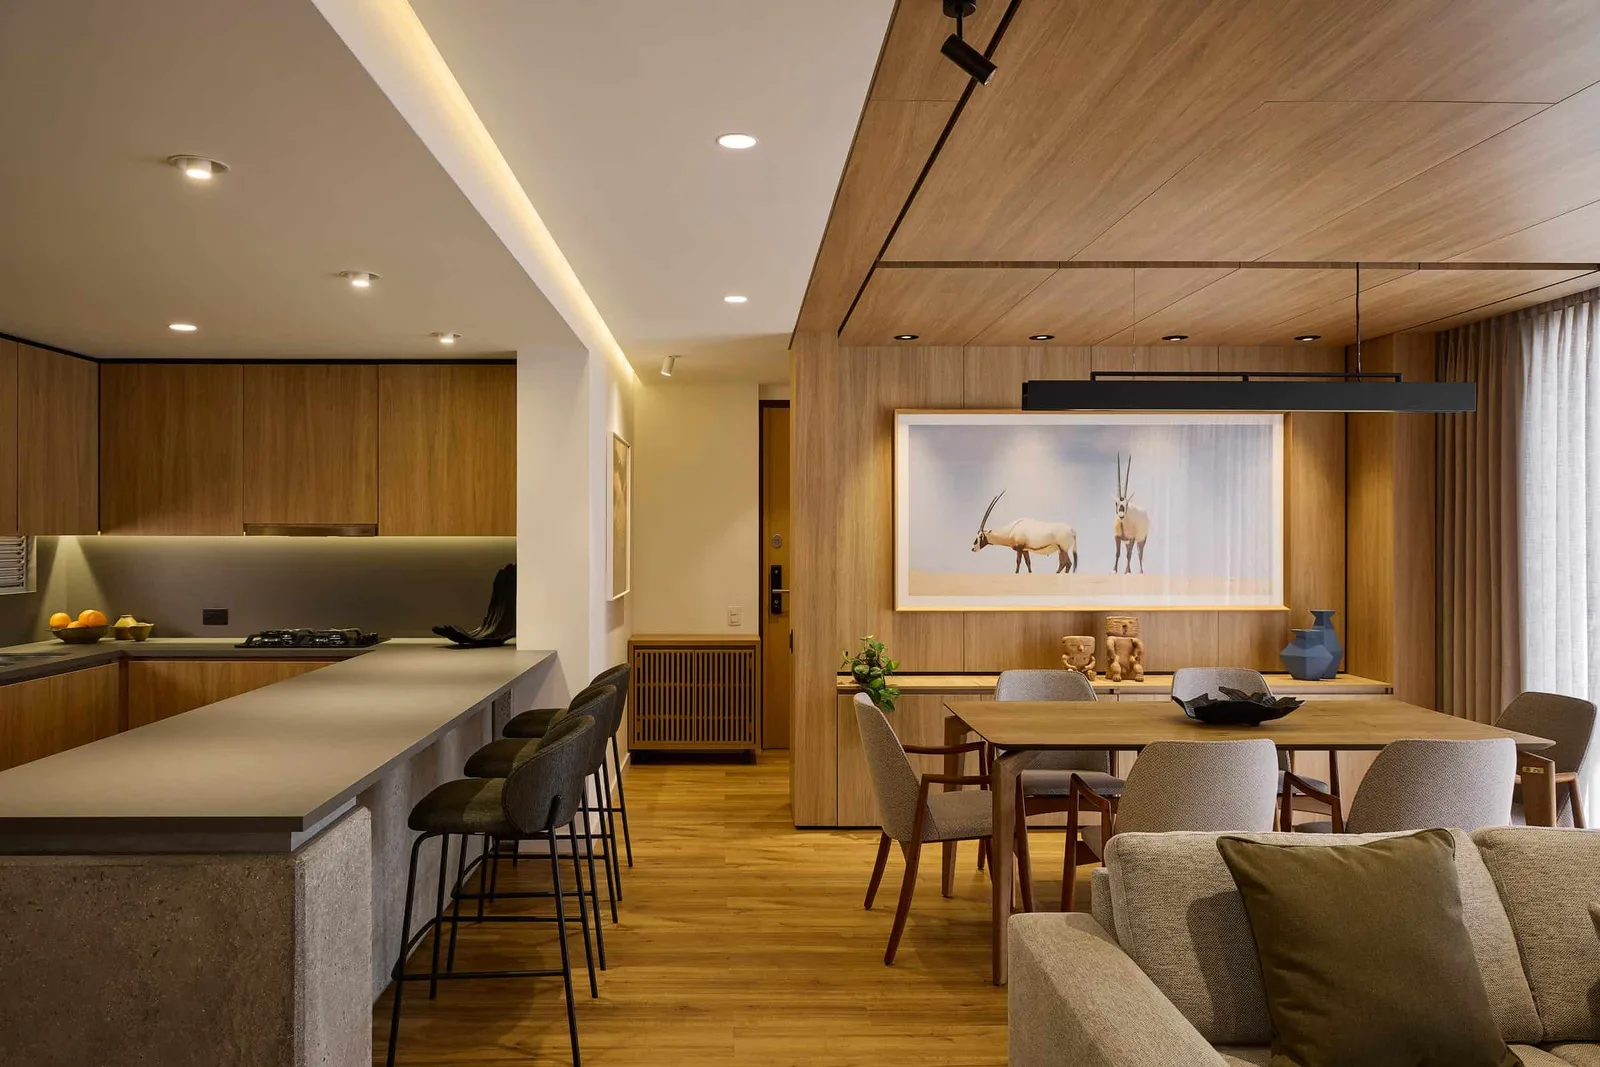
Apartamento Algaba is a 150-square-meter residence located on the fifth floor of a residential tower complex in Medellín, Colombia. The intervention focuses on its social area, reorganizing the shared living and dining area, kitchen, and adjoining circulation spaces. Overlooking a forest of mature trees—a defining condition that inspired its name—the apartment embraces this natural presence as the backdrop to everyday life. From the outset, the owners’ request was clear: to enlarge the kitchen and transform it into the domestic core of the home. For them, this space extends beyond its practical purpose; it is where they gather, converse, cook, and spend time together. It therefore needed to become the true center of the residence. The design begins with a fundamental decision: positioning the kitchen as the organizing element of the social area. Rather than merely expanding a room, the intervention reorders the existing hierarchies of this area, reshaping daily experience through a continuous relationship between the living-dining space and the kitchen. This transformation responds to a series of specific constraints. The intervention adheres to a defined budget, retains the original windows in accordance with the building’s regulations, and preserves the location of the main utility networks to optimize resources. Within this framework, reducing the service area becomes a decisive move: adjusting its dimensions releases additional floor area, enlarges the kitchen, and strengthens the shared spaces without compromising functionality. The spatial strategy is developed through sequence and controlled perception. At the entrance, an extended wall forms a threshold that prevents the social area from being revealed immediately, allowing its spaces to unfold gradually. This gesture generates a longitudinal volume that embraces the living and dining areas through the consistent use of light-toned wood across walls, built-in furniture, and ceiling surfaces. This timber enclosure organizes the plan, integrates storage and domestic functions, and gives continuity to the different social environments. At the same time, it frames the view of the forest, incorporating the landscape as a permanent backdrop to everyday life. Within this arrangement, the kitchen establishes its own character. An island cast in textured concrete—solid toward the living area and open along its working side—anchors the space and concentrates much of the household’s daily activity. Its weight and tactile expression contrast with the warmth of the timber while establishing a visual relationship with the fireplace, crafted from the same material. Cabinetry, appliances, and storage are incorporated into a continuous system, reinforcing the coherence of the composition and avoiding the presence of isolated elements. The kitchen is therefore understood not as an object placed within the social area, but as an integral part of the apartment’s spatial and material structure. A localized drop in the ceiling defines the kitchen as a second contained volume within the open plan. The subtle reduction in height intensifies its sense of enclosure and incorporates concealed lighting that extends toward the corridor. There, a continuous line of light accompanies movement and guides the transition from the social area toward the private rooms. The residence is structured through three interconnected conditions: the timber volume that gathers the living and dining spaces, the kitchen established as the domestic center, and the circulation route articulated by light. Each has a recognizable identity while remaining connected to the whole. Rather than dividing the plan, this differentiation establishes hierarchy and constructs a spatial sequence in which materials, lighting, and landscape support different ways of inhabiting the home. The living and dining area and the kitchen maintain distinct identities, yet operate as parts of a continuous domestic setting. The challenge of Apartamento Algaba was to achieve a substantial transformation through a restrained and localized intervention focused on the home’s shared spaces, without altering its essential structure. The result does not depend on adding square meters, but on reorganizing what already exists to intensify its use: a home where cooking, gathering, and living converge within a cohesive spatial experience.
- Studio
- Maestre Arquitectura
- Website
- instagram.com/maestrearquitectura?utm_source=ig_web_button_share_sheet&igsh=ZDNlZDc0MzIxNw%3D%3D
- Location
- Pereira - Colombia
- Edition
- 2026
- Discipline
- Interior Design
- Category
- Renovations
Project credits
- Lead Designer
- Santiago Maestre Carmona
- Photography
- Carlos Vélez
Gallery
08 imagesRecognised by LOOP
2026
Design of the Year
Interior Design
Renovations
2026
Category Winner
Interior Design
Renovations