Anhui Tongcheng No. 9 Courtyard Sales Office
Li Gang · Anhui - China
Citation Winner 2024
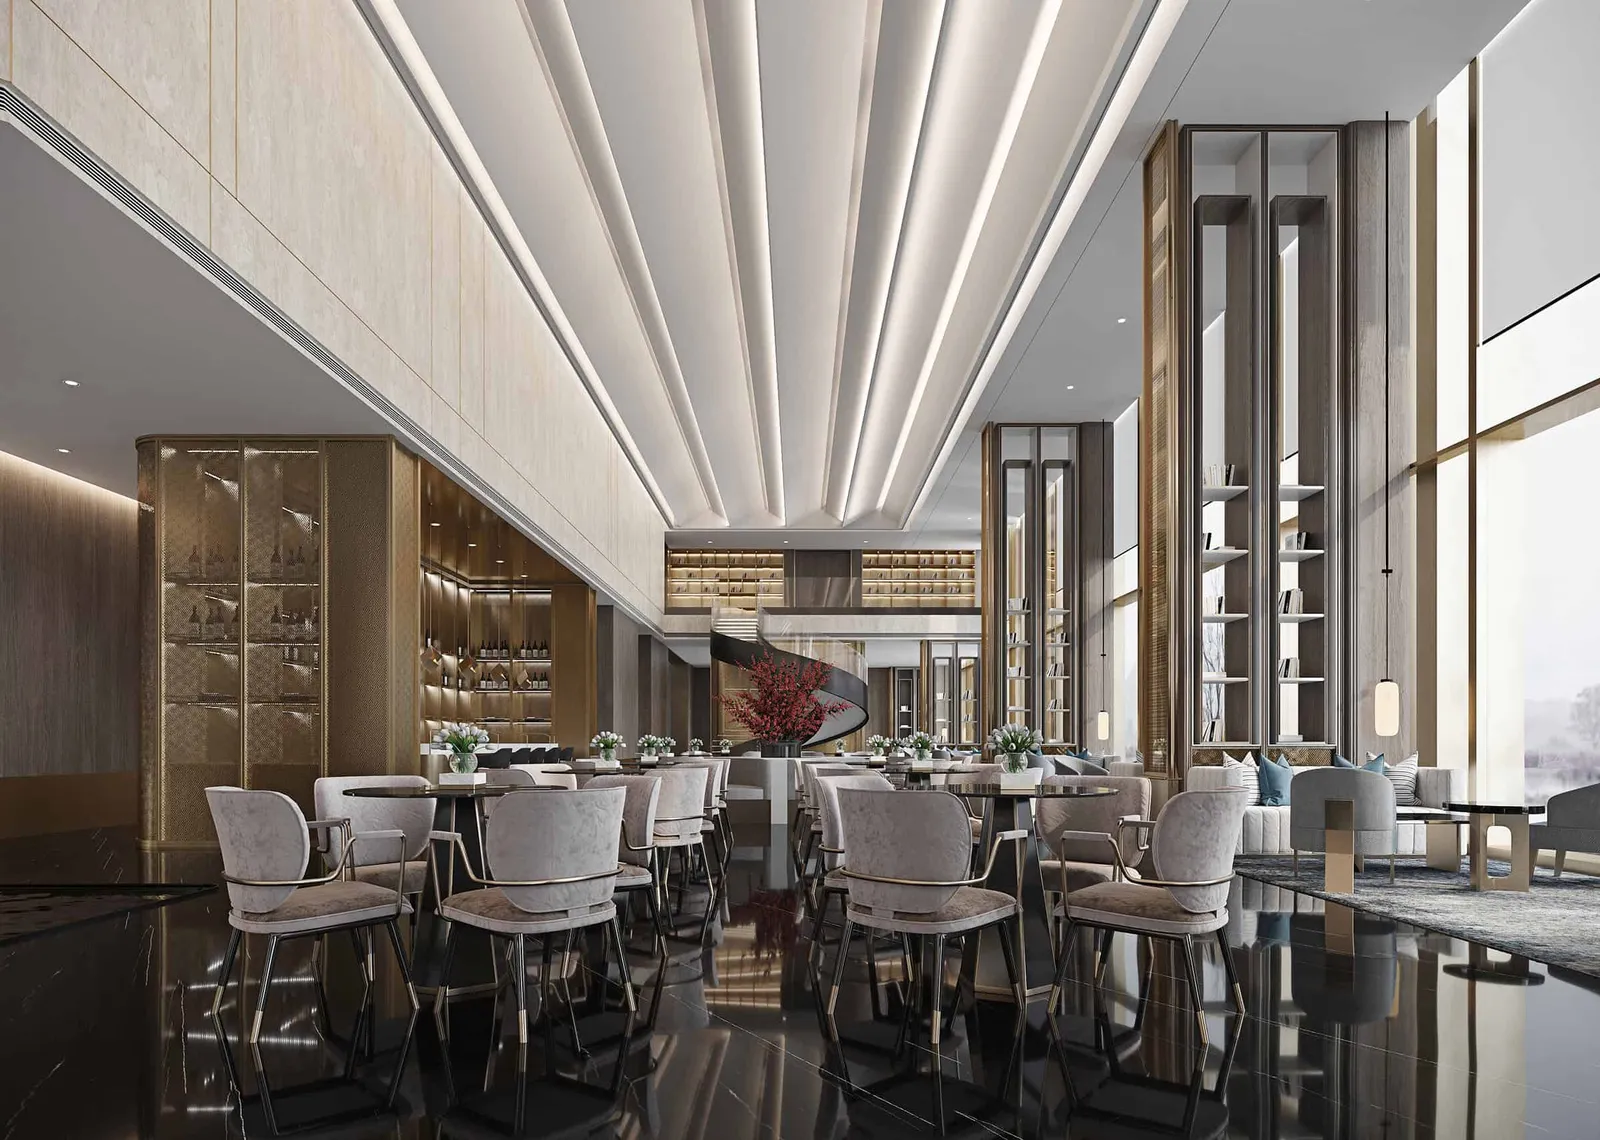
Overview
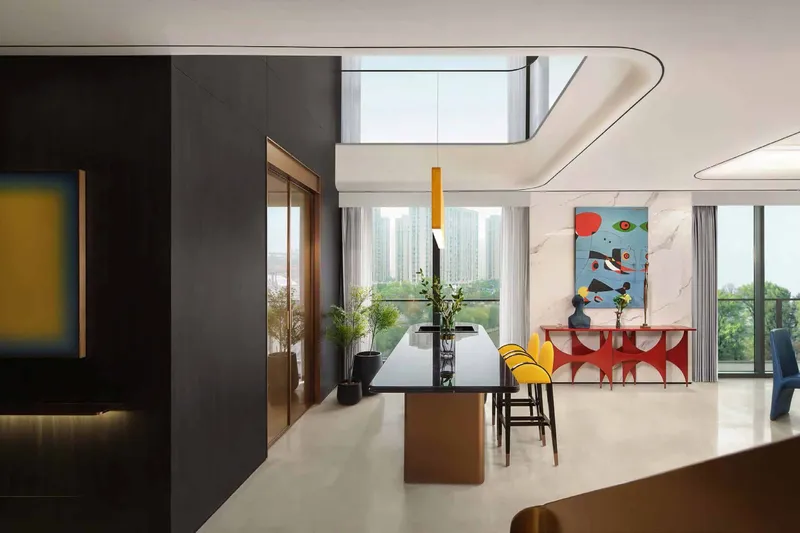
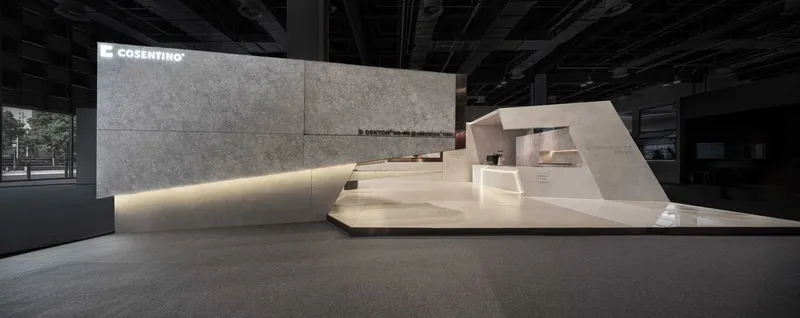
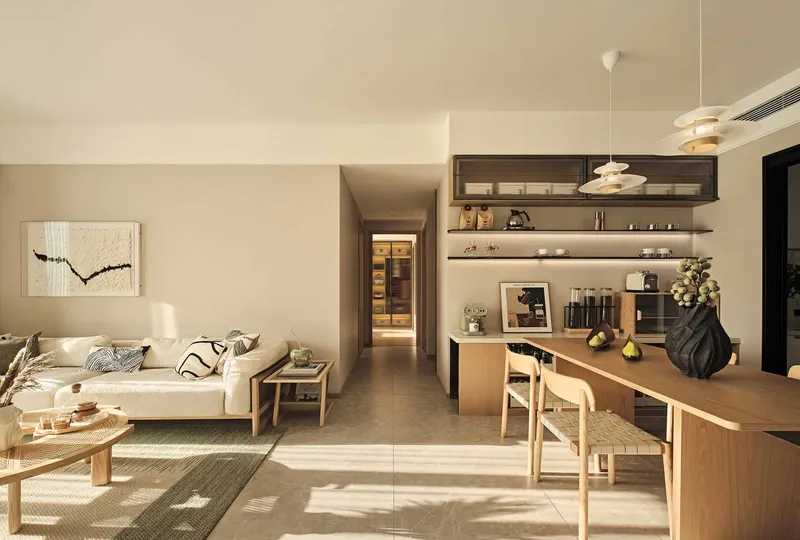
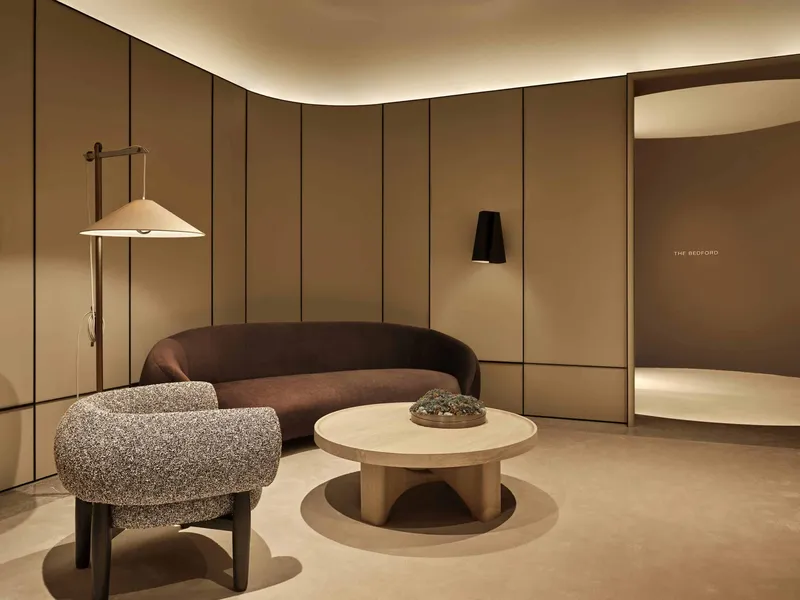
This project is located in Tongcheng City, Anhui Province, in the central southwestern part of the province. It is bordered by the Dabie Mountains to the west and the Yangtze River to the east, with a terrain that steps down from northwest to southeast, featuring mountains, hills, and plains. Tongcheng enjoys the reputation of being a“Cultural Capital”and is the birthplace of the Tongcheng School, a significant hub of Jianghuai culture. Local specialties include Tongcheng Xiaohua, water celery, fragrant green rice, Tongcheng Laojiu wine, and Feng cake. With “locality in design”as the core consideration, the project aims to awaken a sense of belonging to the local domain, creating a landmark, memorable, and innovative sales space that combines local characteristics with contemporary quality. The project draws inspiration from the distinct four seasons, the charm of the ancient capital, and the cultural essence of Jianghuai. It emphasizes four design themes: the transition between new and old eras, the clash between ancient and modern times, the coexistence of heritage and the present, and the perfect combination of natural attributes and spiritual ambience. First Floor: Lobby, reception, sales control desk, sand table display area, water bar area, negotiation area, in-depth negotiation area, VIP reception room, children's activity room, audio-visual room, construction method display, brand display area, landscape water feature, mother and baby room. Second Floor: Elevator, conference room, general manager's office, pantry, office, cashier, signing area. Third Floor: Staff cafeteria, private dining rooms for 12 and 20 people, kitchen. The design prioritizes the openness of the space, ensuring maximum natural light, which benefits users' health and significantly reduces the need for artificial lighting. This also creates a visual extension to the surrounding natural environment, avoiding the enclosed feeling typical of sales spaces. The openness and public nature of the building extend the sales area to both sides, providing a bright, transparent, and inviting sales experience environment. The design considers both current needs and future sustainability, focusing on three aspects: 1. Sustainable Space Functionality: To meet the evolving spatial needs, the functional planning revolves around the concept of“openness.” This includes the open atrium on the first floor and the blurred boundaries of functional spaces like corridors around the negotiation area, which also serve as traffic routes to various exhibition areas. 2. Sustainable Space Materials: To preserve the original building structure, the design maximizes the retention of the original layout. Facing the conflict between new requirements and old structures, new partitions are constructed using eco-friendly materials such as bamboo steel, translucent concrete, and diamond plates instead of traditional bricks and concrete blocks. These materials are natural, recyclable, and treated with waterproof and fireproof coatings to meet functional requirements, saving on renovation difficulty and cost while being significantly more environmentally friendly. 3. Sustainable Space Construction: During construction, indoor assembly techniques and eco-friendly material technologies are combined. By analyzing the characteristics of integrated assembly construction processes, the project completes the interior partition construction within a limited construction period, significantly reducing traditional construction time and labor costs, providing more possibilities for interior space renovation.
- Studio
- Li Gang
- Location
- Anhui - China
- Edition
- 2024
- Discipline
- Interior Design
- Category
- Showrooms
Project credits
- Lead Designer
- Li Gang
- Team
- Zhu YuDan