Bamboo Shadows
Macau University of Science and Technology · Zhuhai-China
Category Winner 2026
Overview
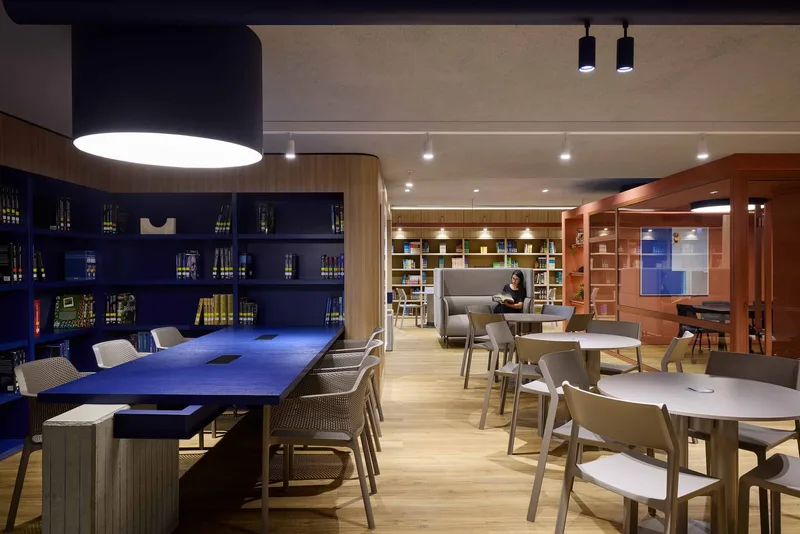
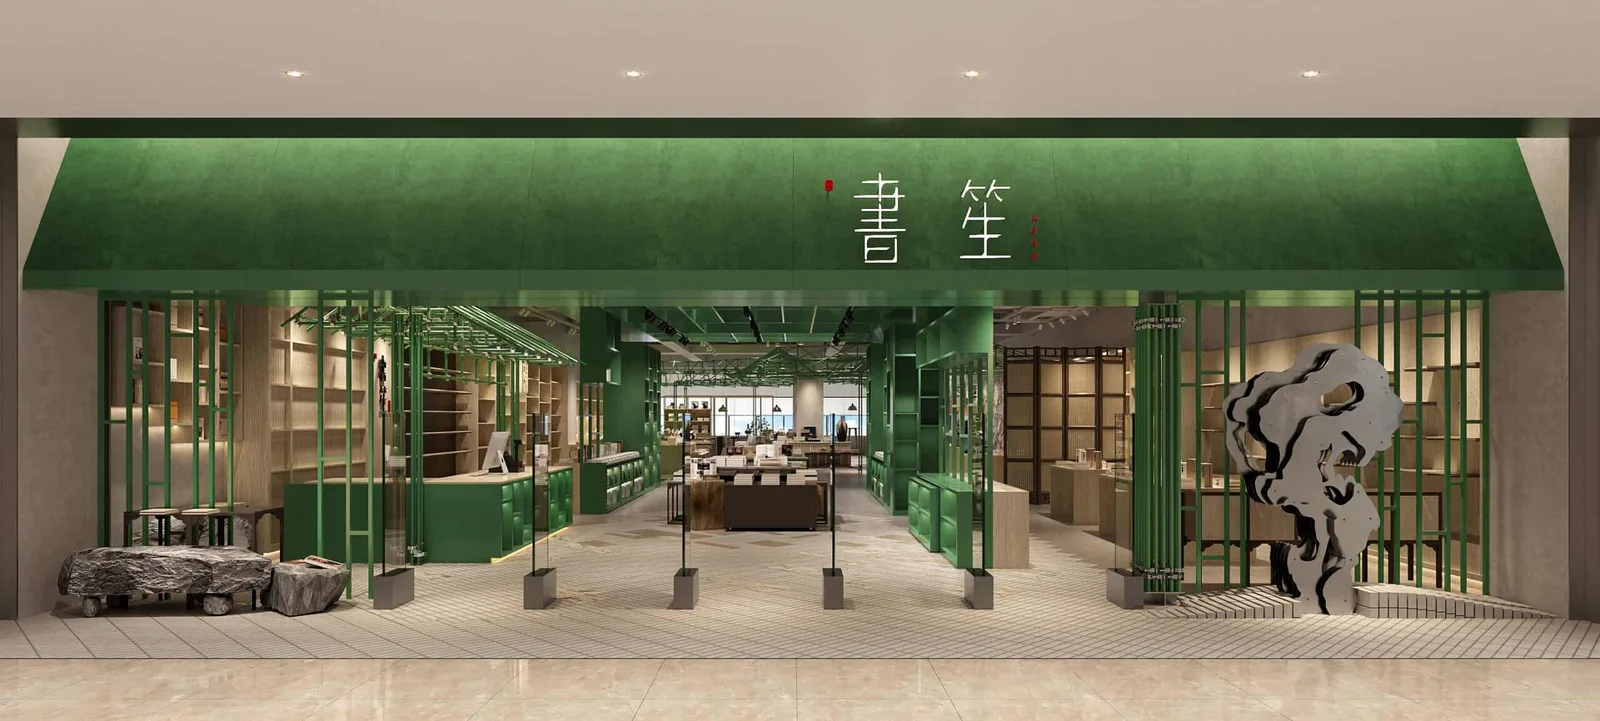
DESIGN STATEMENT: The thatched-roof study depicted in ancient Chinese paintings merges with contemporary, Contemporary Mixed-Use Commercial Educational Space to create a flexible and narrative experiential spaces: each semi-independent space can be rented out long-term or short-term to retail brands, exhibitions, workshops, lectures, events, etc. In the interplay of light and shadow, the miniature study, constructed with green metal scaffolding and thousands of connectors, sways in the wind like bamboo groves and paulownia leaves in ancient paintings. The classical color aesthetics of ancient paintings are also translated into this space.
INSPIRATION: The thatched cottages in Ming Dynasty paintings, surrounded by bamboo, their fragrance and verdant greenery blending seamlessly with the cottages, scholars, tables, chairs, books, and calligraphy. A scholar sits half-reclining in a reclining chair, his expression serene, seemingly savoring the book he has just read. The project aims to immerse readers in this beautiful reading atmosphere.
UNIQUE PROPERTIES / PROJECT EXPLANATION: A Ming Dynasty thatched cottage surrounded by bamboo groves, and textured rocks, evoke a sense of secluded tranquility. This is expressed through the interplay of natural materials and architectural scaffolding. The project transforms the charm of the ancient cottage into the bookstore, embodying the spirit and brand identity of contemporary bookstores. Each subdivided functional space offers three functions: product display, exhibition, and workshop, adapting to flexible business strategies.
PRODUCTION OR REALIZATION TECHNOLOGY (AND MATERIALS): To achieve a low-cost design, the scaffolded study room was constructed using inexpensive galvanized steel pipes painted with green fluorocarbon paint and over a thousand metal connectors. It not only resembles a small study room, but its freely intersecting lines also evoke an abstract bamboo forest. The design aimed to keep the complexity within the designer's 3D modeling process, outputting accurate drawings and data. Therefore, the construction difficulty for workers was low, and errors were less likely. The final construction achieved almost 98% fidelity to the model, successfully controlling costs while presenting an interesting visual effect and spatial experience.
SPECIFICATIONS / DIMENSIONS / PACKAGE / TECHNICAL PROPERTIES: 900 square meters of usable area
TAGS / KEYWORDS: Multifunctional bookstore, Flexible space design to accommodate flexible business strategies, Low-cost high creativity, Industrial scaffolding expresses the artistic conception of ancient Chinese paintings, Contemporary applications of color in traditional Chinese painting
OPERATION / FLOW / INTERACTION: When designing the functional layout, it's crucial to ensure that functional areas are open to each other while maintaining flexibility and independence. This allows businesses to readily rent out any space for exhibitions, workshops, or brand pop-ups, improving the efficiency of the commercial space and adapting to the ever-changing business environment. This open and flexible commercial space is achieved through precise layout design, while simultaneously ensuring a strong spatial narrative, storytelling, and experiential element, increasing the interactive enjoyment between consumers and the space.
RESEARCH ABSTRACT: Focusing on dynamic commercial scenario demands, this design innovates an open and flexible commercial space layout. It balances the overall openness and independent usability of functional areas, adapting to diverse scenarios such as exhibitions, workshops and brand pop-ups to improve space efficiency and market adaptability. Meanwhile, the design builds complete spatial narrative and immersive experience, enhances human-space interaction, and realizes the multi-dimensional upgrading of commercial functionality, scenario experience and spatial flexibility.
THE CREATIVE / RESEARCH CHALLENGE: The creative process is a reverse reasoning process, deducing several design possibilities from the properties and prices of materials and daily labor costs. For example: should we choose rods or blocks to construct key spaces? Should we use curves, surfaces, or straight lines? The complexity of materials and construction methods directly determines the cost. Quickly arriving at a conclusion acceptable to the client from various possibilities is a test and challenge to the designer's comprehensive abilities.
- Website
- must.edu.mo
- Location
- Zhuhai-China
- Edition
- 2026
- Discipline
- Interior Design
- Category
- Educational & Learning
Project credits
- Lead Designer
- XIXI QUAN
- Team
- FANGRU NIU, CHIIONG LEI, KAU CHAN
- Photography
- A HE