Casa del Este
JVL Architects · East Cape, Mexico
Design of the Year 2026
House of the Year 2026
Category Winner 2026
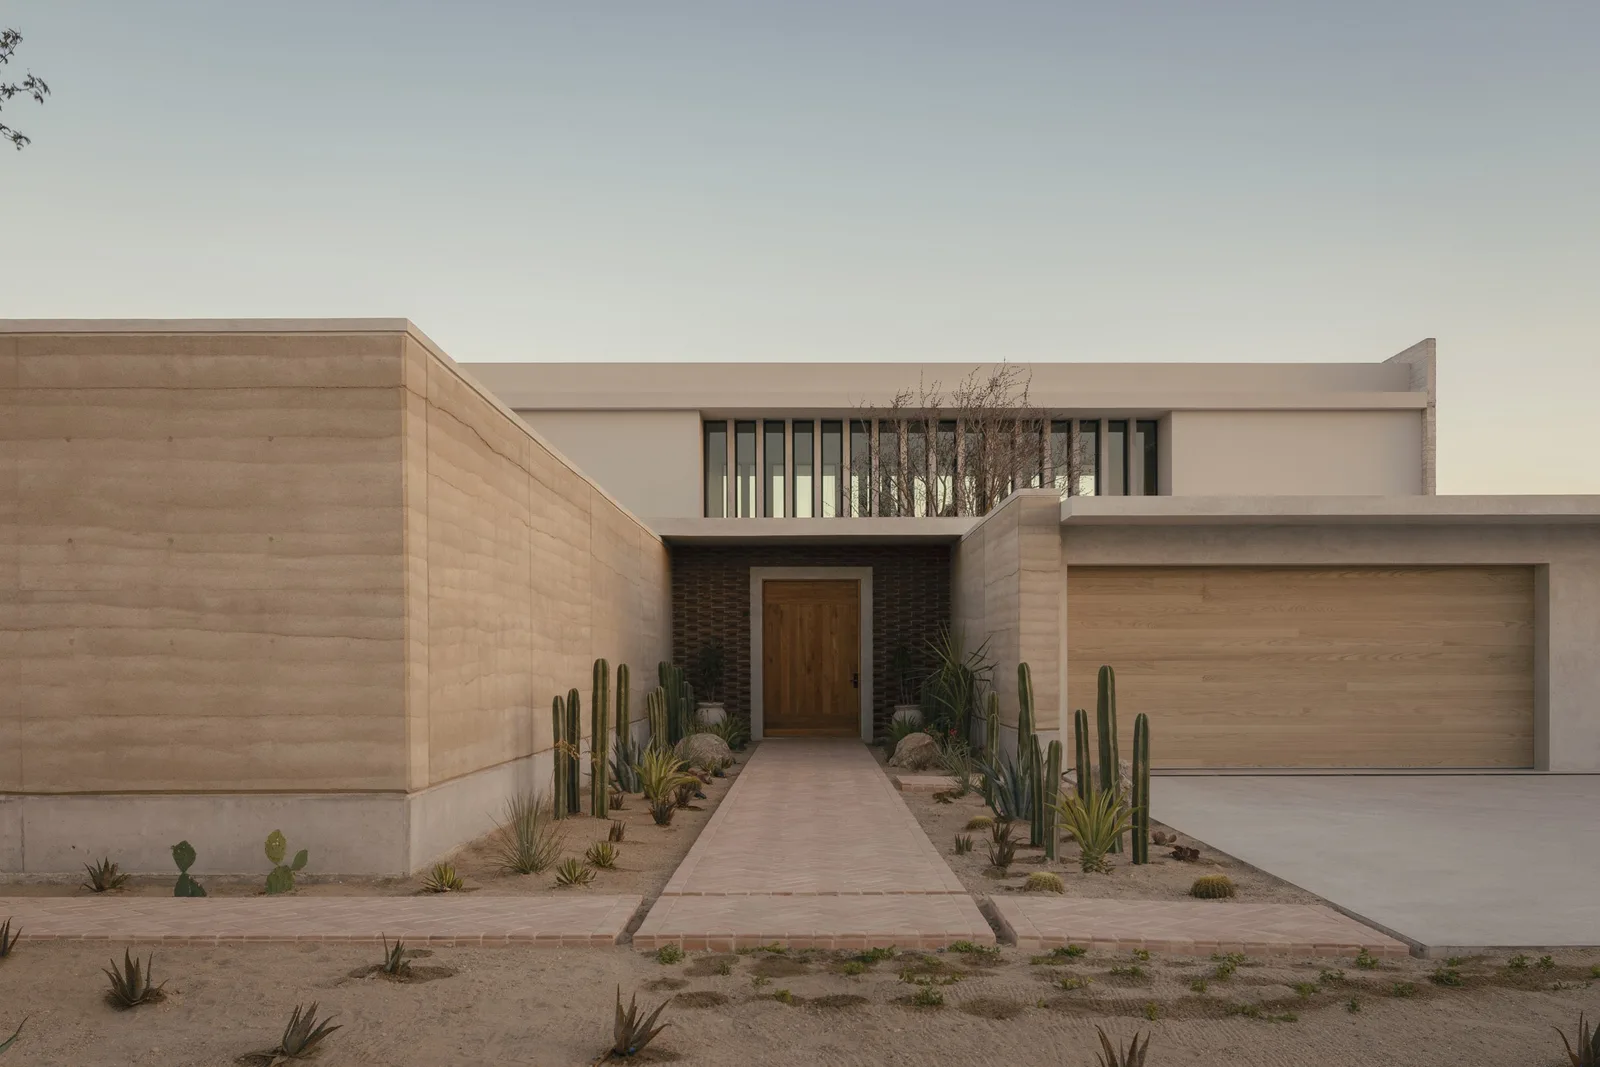
Overview
Casa del Este is an off-grid residence designed by JVL Architects for a family of four from Alaska, with capacity for up to twelve guests. Located in Cabo del Este, Baja California Sur, Mexico, it was conceived as a comfortable and secure retreat immersed in a remote coastal landscape, far from the urban activity of San José del Cabo. For its owners, it offers an escape from Alaska’s extreme climate and a lasting place of retreat.
The program was developed in close dialogue with the clients. It includes three en-suite bedrooms connected to the social areas, an independent guest casita, swimming pool, jacuzzi, direct beach access, firepit, shaded terrace, outdoor kitchen and bar, and parking for three vehicles. A central concern was creating safe spaces for the owners’ young daughters while protecting the house from prevailing winds without compromising ocean views.
The arrival sequence begins with a solid perimeter wall that ensures privacy, revealing only the pedestrian and vehicular entrances. Rammed-earth walls guide visitors toward a monumental oak door framed by brick, gradually leading into a central courtyard. Inspired by traditional Mexican architecture, this patio forms the heart of the house and organizes the relationship between social and private spaces. A perimeter concrete pergola filters daylight and fresh air, allowing the climate to enter in a controlled way while avoiding fragile glazed enclosures during hurricane season. At its center, a rectangular opening frames a native torote tree, surrounded by endemic vegetation and clay flooring.
From the courtyard, the house unfolds through a sequence of visual planes connecting the main living area to the terrace, infinity pool, and ocean, located less than forty meters away. Although dividing the double-height space to add two bedrooms was considered, the design ultimately favored openness, spatial generosity, and environmental quality.
The social areas maintain uninterrupted views toward the terrace, pool, and sea. Rammed-earth walls extend toward the ocean façade, organizing circulation and defining transitions between public and private areas. The family bedrooms are located within the main volume and remain directly connected to the outdoor spaces. The independent casita provides flexibility for guests. The casita opens onto a protected courtyard enclosed by rammed-earth walls, creating an atmosphere of privacy and calm.
The terrace is central to the experience of the house. Large sliding glass panels allow the living spaces to open completely outdoors, where an integrated grill and bar, firepit, pool, and jacuzzi support life outdoors. A concrete stairway with fine sand-textured walls and polished cement treads descends directly to the beach, completing the spatial sequence from entrance to ocean.
The material palette combines rammed earth, exposed concrete, clay, marble, and oak, balancing solidity with warmth. The concrete was intentionally left imperfect, preserving the horizontal marks of the formwork and creating a rough texture that resonates with the rammed-earth surfaces. The interiors, designed by Mariana Cabrera, continue this approach through custom furniture and durable textiles selected for their texture and quality.
Casa del Este operates entirely off-grid through a solar energy system. Because the site has no public water supply, water is delivered by truck and managed through a three-tank treatment system that filters and stores it for different uses, including landscape irrigation. Agaves, ocotillos, torotes, and cardones were selected throughout the gardens and terraces to reduce water consumption and reinforce the house’s connection to the local ecosystem.
Structurally, the principal challenge was resolving the double-height space without interrupting the continuity of the rammed-earth walls. Several columns were concealed within the thickness of the walls, while larger supports were aligned with the architectural grid. Two glazed façades, each approximately 10.5 meters long, open the living room toward the courtyard and terrace and rest on carefully integrated 50-by-50-centimeter columns. To coordinate the complex reinforcement at the mezzanine level, the structural system was modeled in 3D, reducing construction errors.
The sandy, previously untouched site also required specialized soil engineering. Imported soil was mixed with the existing sand to achieve the compaction needed for the foundations. The same site sand that initially posed a technical challenge was later reused as a key component of the rammed-earth walls, transforming a constraint into an architectural resource.
Casa del Este offers a way of living shaped by the landscape: mornings overlooking the sea, winter whale sightings, afternoons on the terrace, and nights beneath an open sky. Through close collaboration with the clients, JVL Architects transformed the site’s climatic, material, and geographic conditions into a house that leaves a subtle yet meaningful presence in the coastal landscape.
- Studio
- JVL Architects
- Website
- jvlarquitectos.com/en
- Location
- East Cape, Mexico
- Edition
- 2026
- Discipline
- Architecture
- Category
- Sustainable & Green
Project credits
- Lead Designer
- Jesús Eduardo Velazco
- Team
- Daniel Leos, Andrea Ramos, César Uscanga, José Tavizón, Nadia Caro.
- Photography
- César Béjar
Gallery
08 imagesRecognised by LOOP
2026
Design of the Year
Architecture
Sustainable & Green
2026
House of the Year
Architecture
Sustainable & Green
2026
Category Winner
Architecture
Sustainable & Green