Casa Roma
BRAG Arquitectos + GDC Desarollos · Mexico City, Mexico
Category Winner 2026
Overview
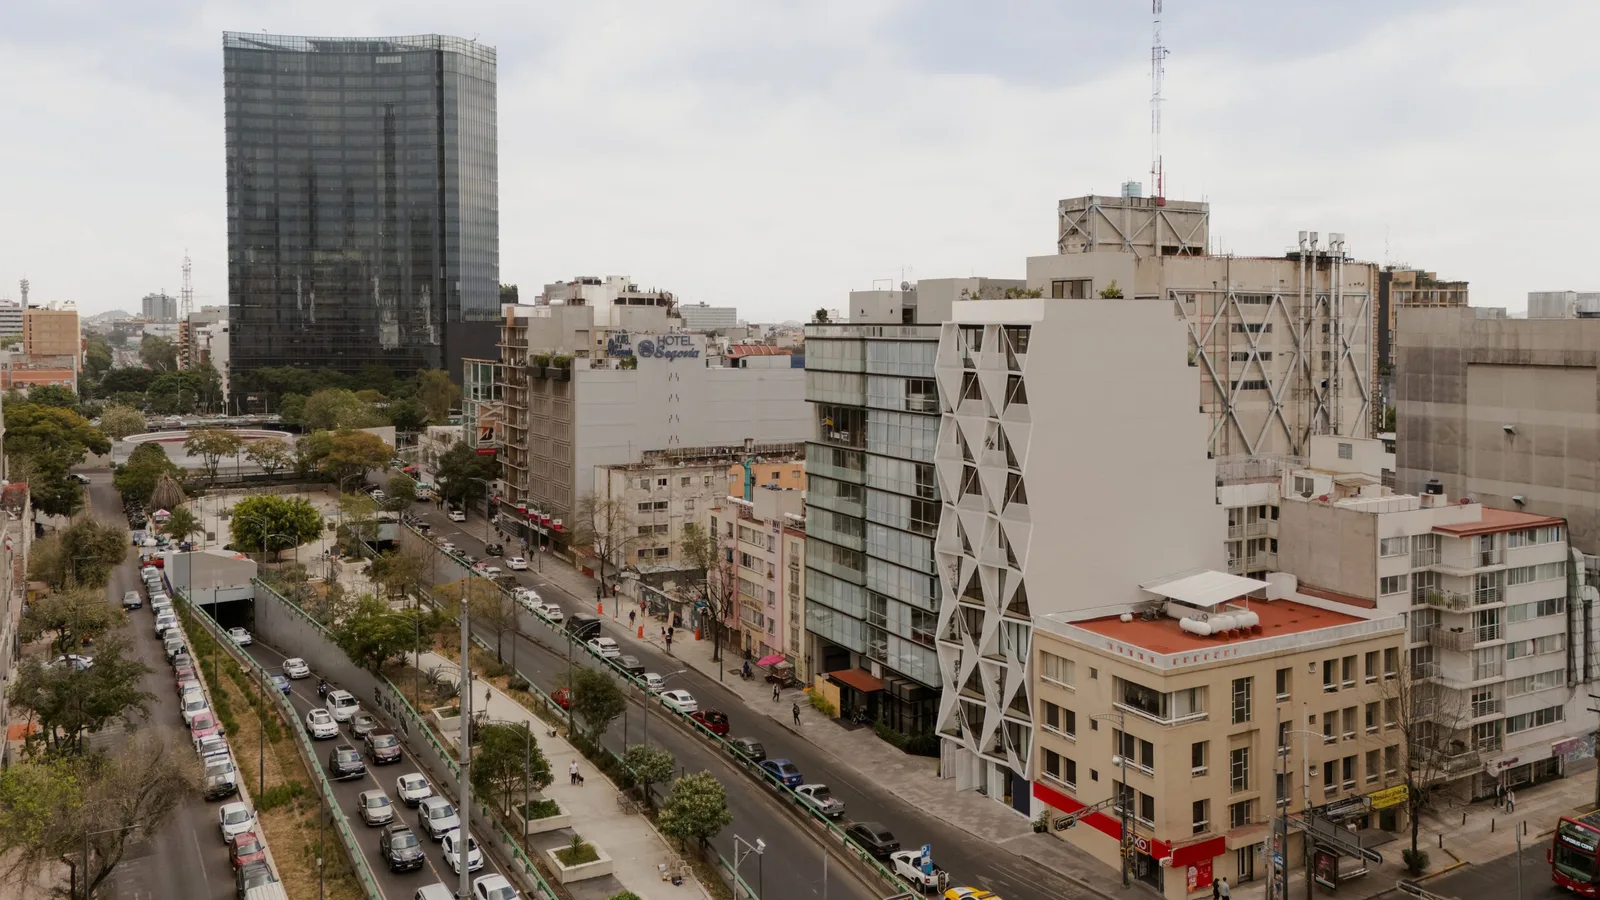
Casa Roma is located in Roma Norte, Mexico City, just a few meters from Glorieta de los Insurgentes—an area of the city defined by its intense dynamism and vibrant social life, for both locals and visitors.
The project emerges as a residential proposal—designed for short- and mid-term stays—aimed at those seeking to fully engage with this lively neighborhood, known for its extensive gastronomic, recreational, and entertainment offerings.
Its target audience is a young, economically growing market that experienced the pandemic through domestic confinement and now seeks to reengage with the city and its public spaces.
Under this premise, the design focuses on offering housing aligned with a user who prefers a lifestyle that unfolds outside. The apartments feature compact layouts that, in addition to maintaining accessible costs for the target user, optimize their program by relocating service and recreational spaces to shared areas in order to encourage social interaction.
The concept of the units is directed both toward investors interested in operating Airbnb-style services and toward young individuals looking to make their first real estate investment.
The façade draws on triangular geometry, both in plan and elevation, generating semi-open terraces. Resolved with white multiperforated metal panels, these elements—together with acoustic glazing systems—mediate the transition between interior and exterior, providing privacy and insulation along a highly trafficked avenue.
This strategy also reinterprets ideas of movement and dynamism, breaking away from the predominant orthogonality of neighboring buildings. The three-dimensional grid regulates solids and voids, reducing the visual noise of the street.
The building consists of 10 levels and a roof garden. Prior to construction, an existing six-story structure was demolished, from its superstructure down to its pile foundation. This decision followed a detailed study that ruled out the viability of reusing the previous structural system for the new project. This ensures that Casa Roma was built entirely from the ground up under the highest safety standards, in one of the most seismic zones of Mexico City, with a foundation system of 21 piles reaching depths of 44 meters.
At ground level, in addition to the lobby, a commercial space is incorporated to promote an active and safe streetscape, even at night. A communal laundry room is also included, along with a pet washing area, integrating a pet-friendly approach from the outset.
The reception desk emerges from the granite floor and folds into an angular gesture. Its surface extends the same material, while the sides are clad in engineered wood paneling, echoing the finish of the rear wall that displays the building’s name. This element, together with the adjacent wall and ceiling design, draws from the triangular geometry of the façade, creating a formal continuity that visually leads inward.
The units range from 35 to 45 m², and the project culminates in a roof garden featuring additional pet-friendly areas, a grill, and lounge spaces, offering privileged views of Mexico City’s skyline.
Each loft-style apartment includes a full kitchen, bathroom, and a flexible space with a fold-down bed that functions as both bedroom and living area.
To ensure that all units benefit from adequate exterior views, the rear portion of the building—facing the adjacent property—features a gradual stepping strategy that recedes inward and upward, allowing for balconies with vegetation and views toward the city.
The roof garden frames and enhances views toward Paseo de la Reforma, the city’s most emblematic avenue, through a perimeter planter that integrates vegetation while filtering the urban horizon. The space is complemented by a terrazzo-clad grill bar, referencing a material deeply rooted in local tradition and widely used in residential architecture in the area during the 1950s.
The project incorporates low-maintenance, high-durability materials suited for short-term and frequent rentals. SPC wood-look flooring, white plastered walls, and both fixed and movable furniture made of MDF are employed. This balance of tones creates a warm, domestic atmosphere while also functioning as a neutral canvas that allows for personalization within each unit.
The window and balcony frames are composed of black steel, adding a sense of elegance and reinforcing the sobriety of the material palette. Casa Roma mitigates its impact on the surrounding urban infrastructure through the implementation of rainwater collection systems, reducing demand on the municipal network.
With this project, BRAG Arquitectos continues a line of work focused on creating iconic buildings for the city—projects that stand out for their aesthetic, their market functionality, and a deep understanding of the social dynamics of one of the largest metropolises in the world.
- Website
- brag.mx
- Location
- Mexico City, Mexico
- Edition
- 2026
- Discipline
- Architecture
- Category
- Multi Unit Housing
Project credits
- Lead Designer
- Cristian Aguilar y Santiago Morales Broc
- Team
- Cristian Aguilar, Sergio Cruz y Víctor Buendía
- Consultants
- Structure: INESCO, Soiling Studies: DMC ingeniería
- Photography
- Zaickz Moz