Edifício Tomaz
IDEIA1 · Porto Alegre - Brazil
Category Winner 2026
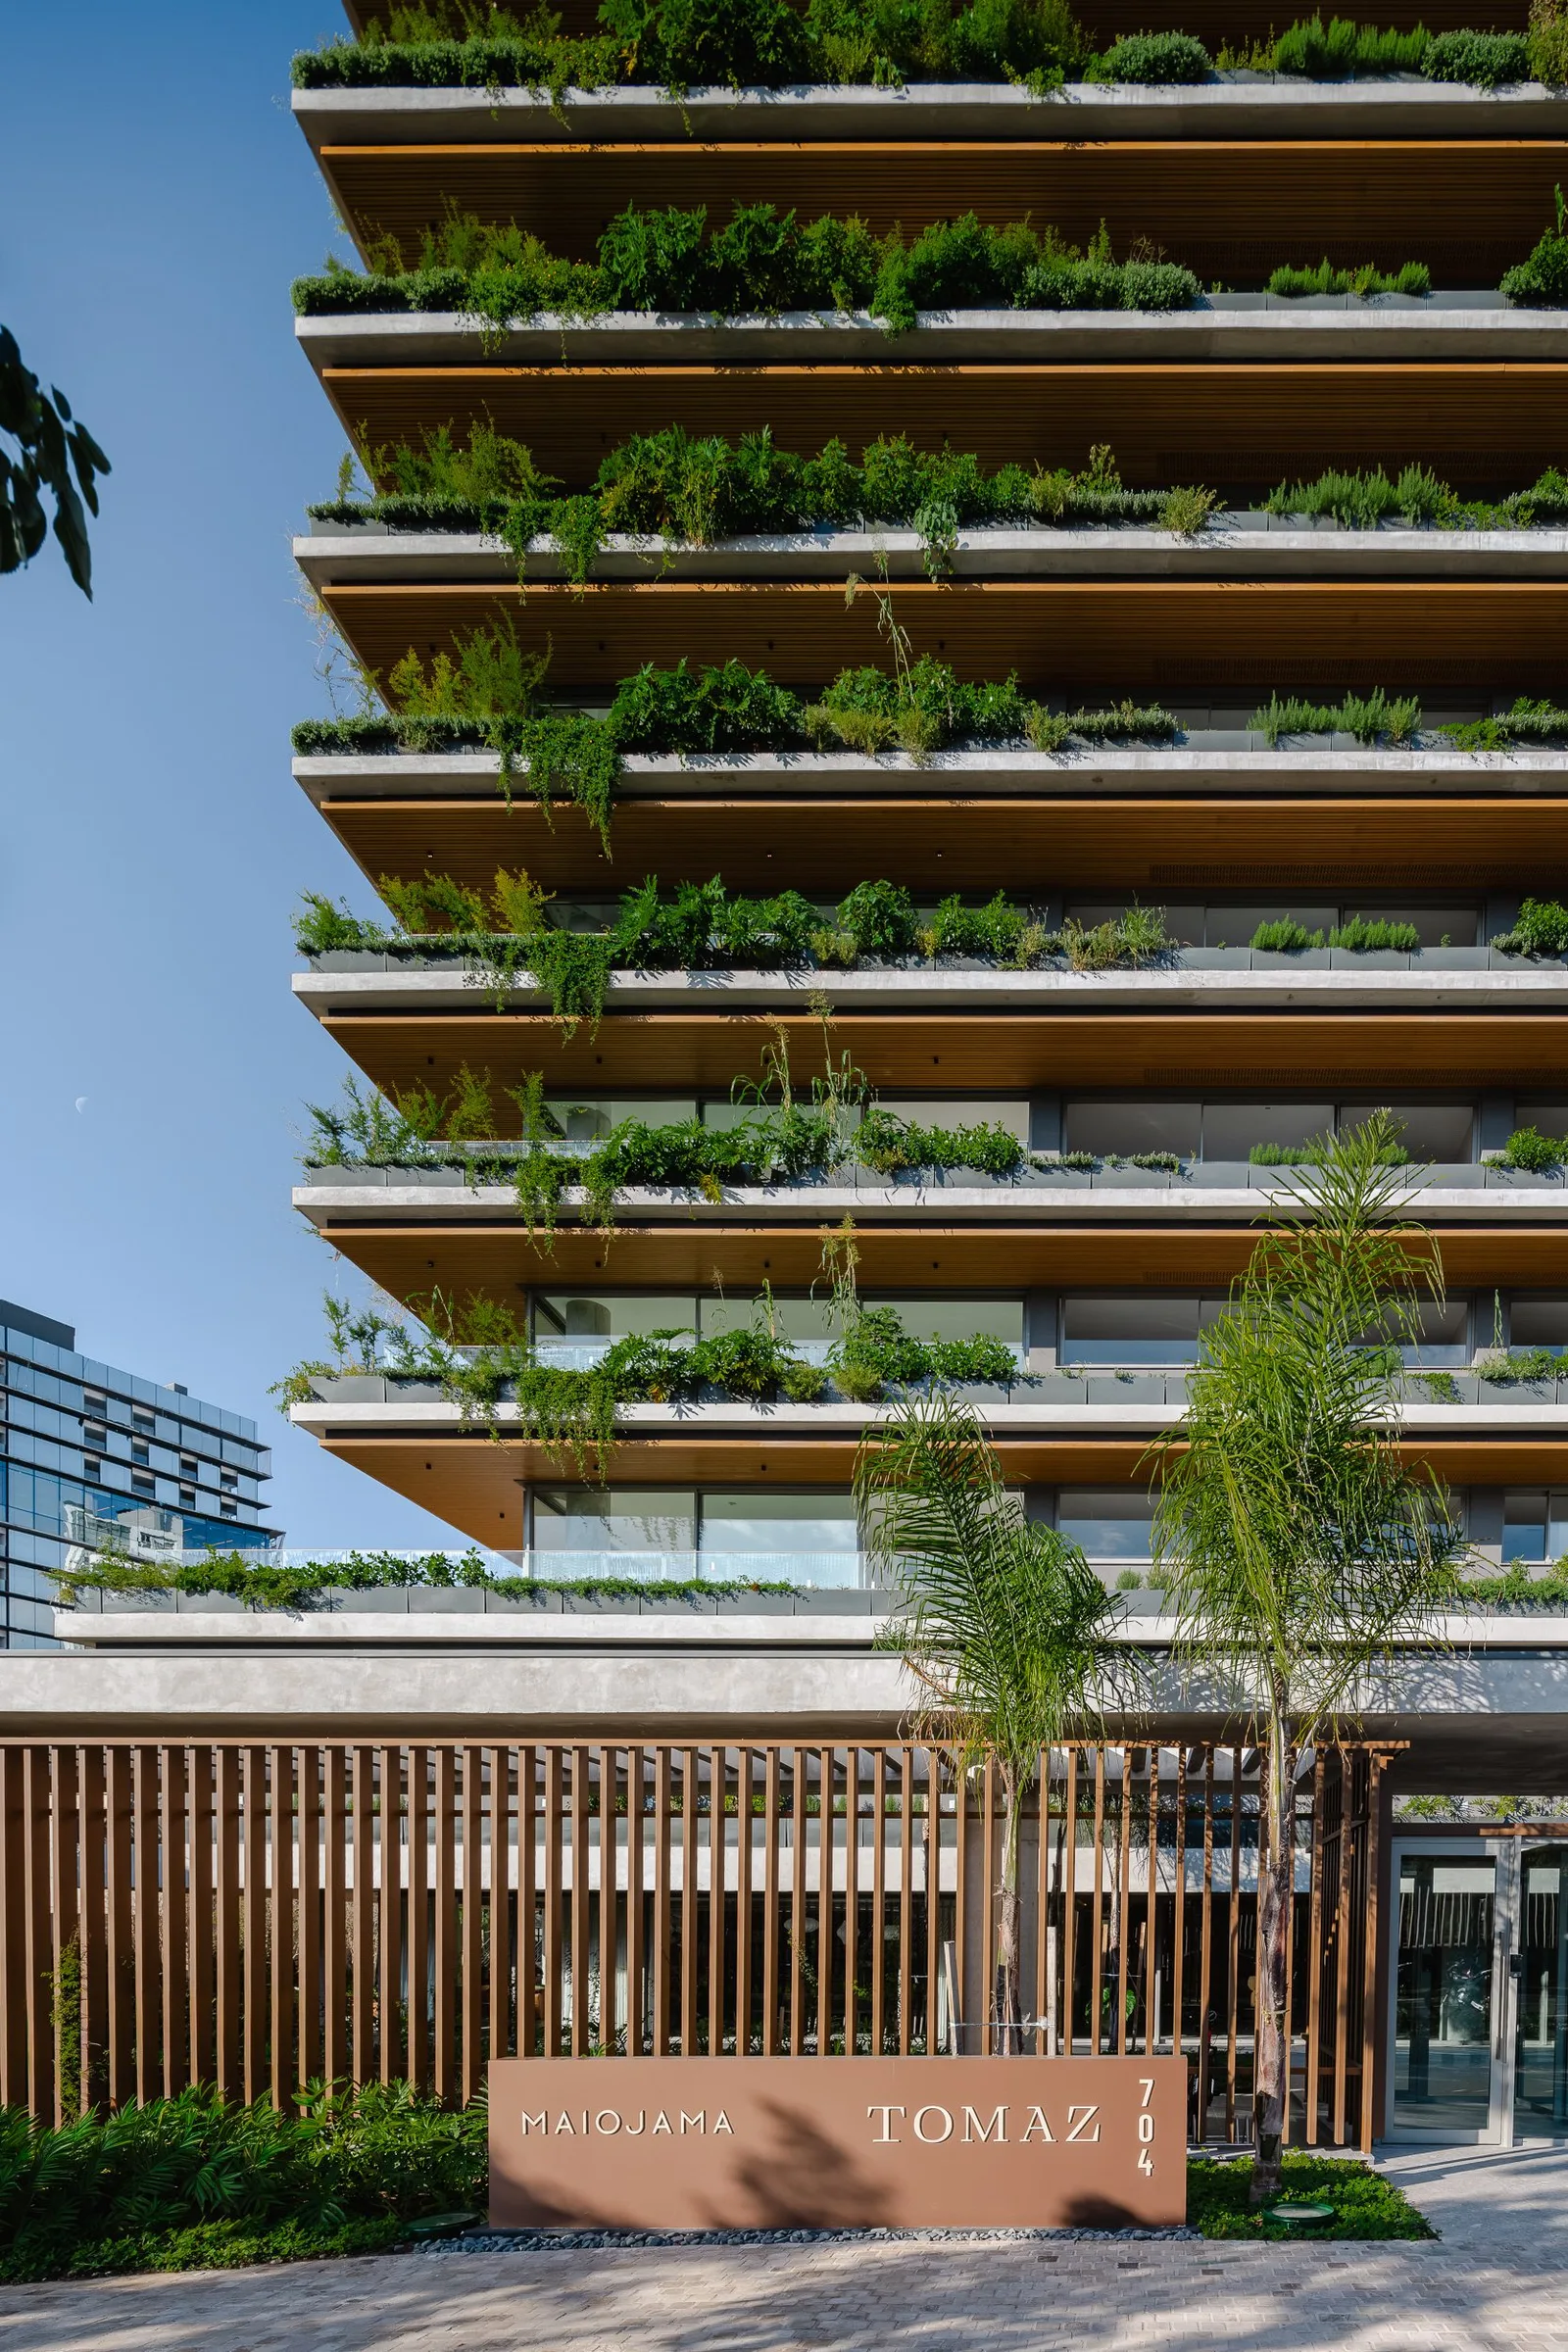
Overview
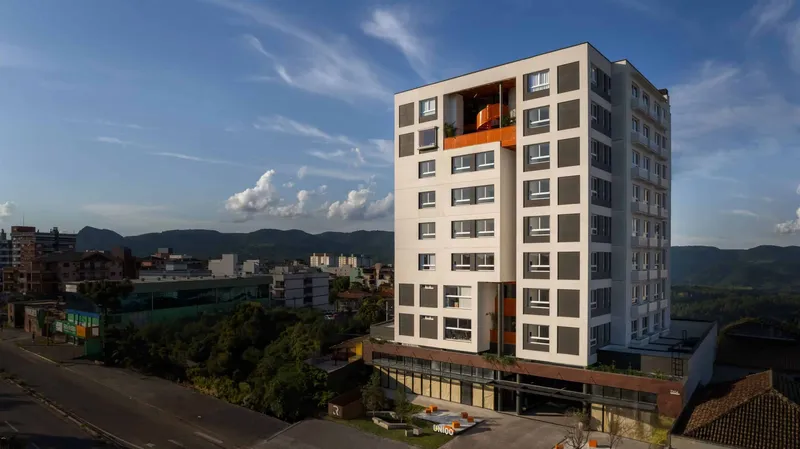
Situated in a traditional neighborhood in Porto Alegre, Edifício Tomaz pursues the concept of architecture as a legacy, standing out for its abundant greenery. Comprising 34 apartments, every unit features balconies in direct contact with the façade's planters, a strategy that introduces nature not only as a design language but as an active element in the internal ambiance and the daily lives of the residents. The proposal stems from a simple and slender massing set upon a solid base that seamlessly blends into the site. The body of the building is horizontally segmented by concrete slabs, establishing a rhythmic reading of the floors. On the elevation, this horizontality is reinforced by linear planters that wrap around the building, acting as the primary compositional element of a timeless architecture meant to endure in the city's memory. Common amenities are distributed across the ground and second floors, organized through breathing spaces that connect with green areas. Various facilities, such as the fitness center, event hall, and spa, have direct contact with the spacious open area located at the rear of the plot, actively prioritizing and encouraging interaction with the outdoors. Within the main tower, the typical floor plan consists of two 232 sqm residential units distributed across seventeen floors. These share the premise of generating expansive environments with ample natural light and a strong connection to the surrounding vegetation. The two apartments per floor can be merged into a single 464 sqm layout with an east-west orientation and up to six bedrooms. At the rooftop level, duplex penthouses offer expansive terraces and panoramic views of the city. Building upon the existing landscape was a core gesture of the proposal. To enhance the site and bring residents closer to the local flora, the design prioritizes green spaces and preserves a century-old fig tree already present on the lot. Furthermore, striving for the building's total integration with Porto Alegre's ancestral nature, the landscaping recovers native species from the Atlantic Forest and Pampas biomes, including fruit-bearing plants that attract local fauna. Fifty-four varieties of native species grant the building a bucolic character, making it a prominent landmark within the landscape. The relationship between architecture and vegetation directly influences the environmental quality and the internal atmosphere of the apartments. The façade's permeability allows for abundant natural light and cross-ventilation, while the planters help regulate air temperature and humidity. This concern for indoor environmental quality is not restricted to the front façade but permeates the entire building: movable brise-soleils are proposed on the eastern façade, which the bedrooms face, allowing total control over solar incidence. Furthermore, the entire structure is protected by concrete overhangs that filter sunlight at different times of the day, reflecting the timelessness sought in the façade's design. The architecture of Edifício Tomaz proposes a reconnection with nature amidst the urban environment, reclaiming the memory of a greener, more open, and more humane city.
- Studio
- IDEIA1
- Website
- ideia1.com.br
- Location
- Porto Alegre - Brazil
- Edition
- 2026
- Discipline
- Architecture
- Category
- Multi Unit Housing
Project credits
- Lead Designer
- Cristina Martins, Gabriel Grandó
- Team
- Camila Sanvitto, Lucas Gomes, Pedro Collares, Bárbara Kayser, Amanda Lauxen, Paula Fontana, Milena Breda
- Consultants
- Interiors by Ambidestro and landscaping by Cardim Arquitetura Paisagística
- Photography
- Manuel Sá