Cer Loft
Udesign Architecture · Istanbul - Turkey
Category Winner 2026
Overview
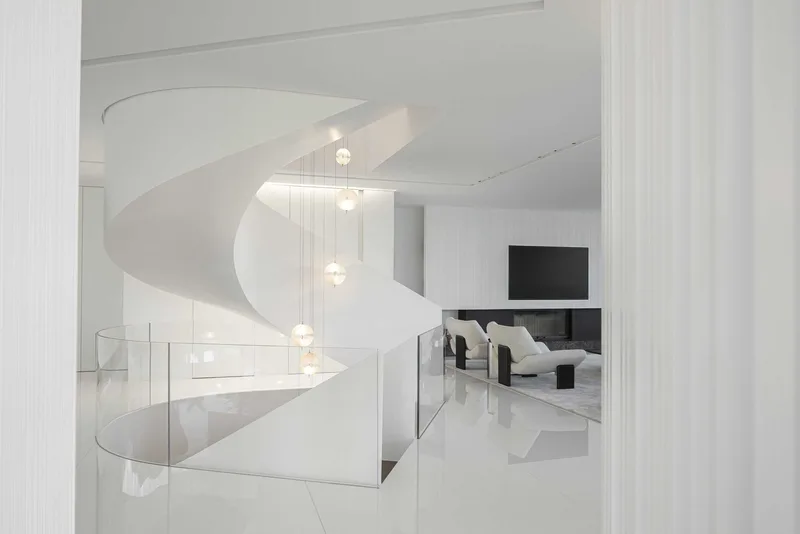
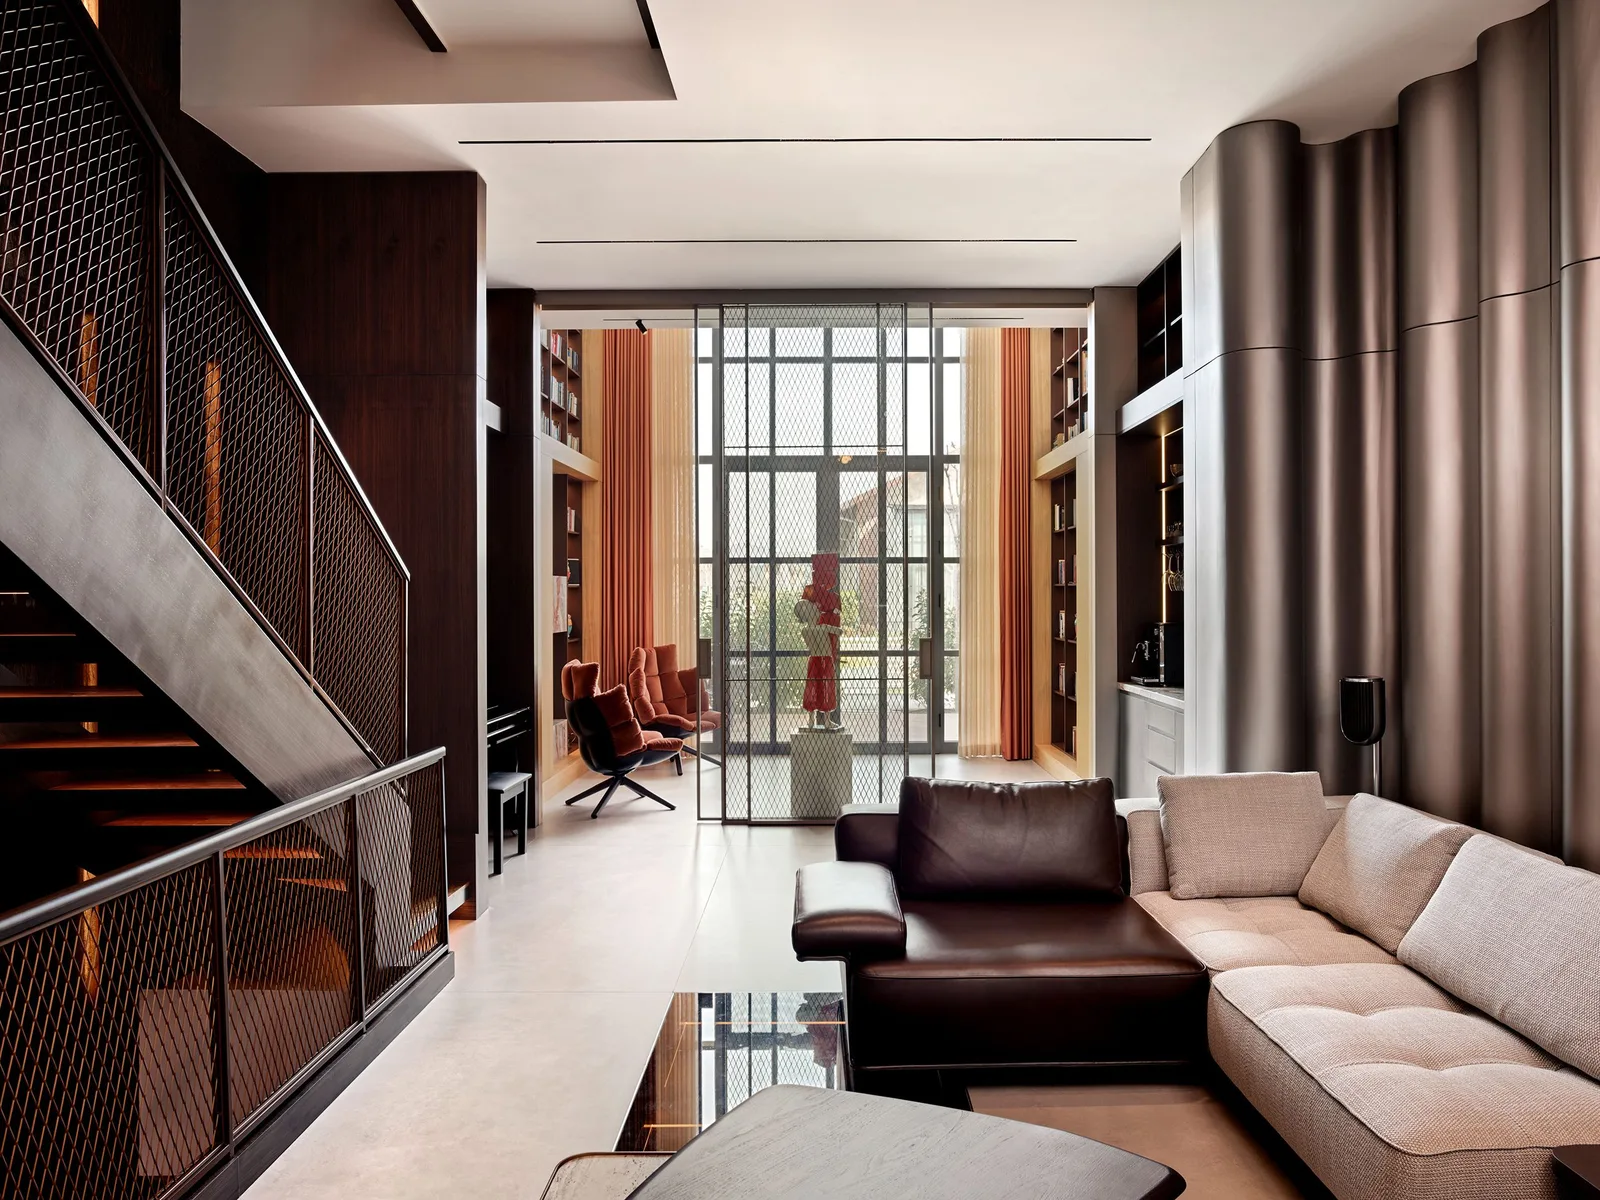
Located within Istanbul’s historic Cer Workshops, a railway maintenance complex from 1871, the project reimagines a former industrial structure as a contemporary vertical residence. Rather than a static historical artifact, design transforms industrial memory into an active part of everyday life. Building’s past is integrated into a new spatial narrative shaped by light, materiality, and movement. Working in a narrow industrial volume, the project creates a layered living experience that unfolds vertically through galleries, bridges, split levels, and framed views. The result is a home where heritage is protected and continuously experienced. The project is based on a simple premise: Industrial memory should not be concealed. It should be lived. Instead of treating the former railway workshop as a shell awaiting a new interior, the design embraces its identity as the foundation of the concept. Corten steel surfaces, metal mesh elements, exposed textures, and handcrafted details reinterpret the language of industry within a refined contemporary home. The objective was not to recreate an industrial aesthetic, but to translate its character into a new residential experience where past and present coexist in balance. The defining challenge was transforming a narrow and deep industrial volume into a generous living environment. Rather than expanding horizontally, the project develops as a vertical spatial landscape. Gallery voids, bridges, skylights, and visual connections establish a continuous dialogue between floors while maximizing daylight penetration deep into the plan. The sculptural staircase acts as the architectural backbone of the residence, connecting spaces physically and visually. Movement through the house becomes an essential part of the spatial experience, transforming circulation into architecture itself.
The residence is conceived as a sequence of interconnected experiences rather than a collection of separate rooms. Social functions occupy the lower levels while more private spaces gradually unfold above through a series of split-level transitions. Living areas, gallery spaces, bedrooms, study zones, and hidden workspaces remain visually connected while maintaining individual identities. This layered organization allows the house to accommodate changing patterns of living, working, gathering, and retreating. Each level contributes a distinct atmosphere while remaining part of a unified spatial narrative.
Unique part is its transformation of existing constraints into defining architectural opportunities. The narrow proportions, inherited structure, and industrial remnants of toriginal building became generators of design rather than limitations to overcome. Historic references remain visible throughout project, while custom-designed interventions introduce new layers of functionality and experience. Hidden workspaces, transformable elements, elevated sleeping platforms, gallery connections, and preserved industrial traces create a home that could only exist within this specific building. The project is not inserted into history. It grows from it.
The most sustainable building is the one that already exists. Guided by this principle, the project extends the life of a historic industrial structure through adaptive reuse rather than replacement. By preserving the existing building fabric, significant embodied carbon is retained while cultural heritage is protected for future generations. Passive environmental strategies further support long-term sustainability. Skylights, gallery voids, and large openings maximize natural daylight and encourage natural ventilation throughout the deep-plan interior. Durable materials such as steel, natural stone, timber, and glass were selected for their longevity and timeless character, ensuring that the project remains relevant, resilient, and resource-efficient over time. The project demonstrates that sustainability is not only about performance. It is also about continuity, transformation, and the responsible evolution of existing architecture.
- Studio
- Udesign Architecture
- Website
- udesign.com.tr
- Location
- Istanbul - Turkey
- Edition
- 2026
- Discipline
- Interior Design
- Category
- Residential & Houses
Project credits
- Lead Designer
- Umut Uzuner
- Team
- Mert Metin, Turker Beyazoglu, Nilay Kabas
- Photography
- Ibrahim Ozbunar