Casa Umbral
Arquid · Madrid - Spain
Category Winner 2026
Overview
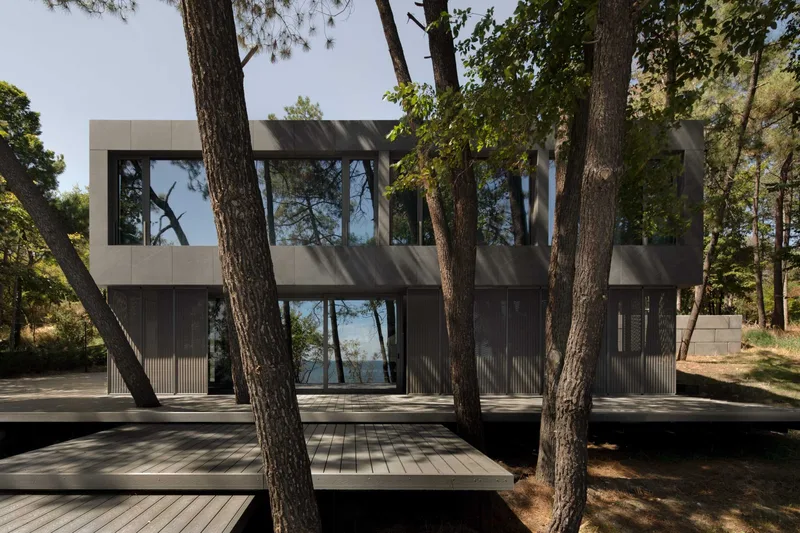
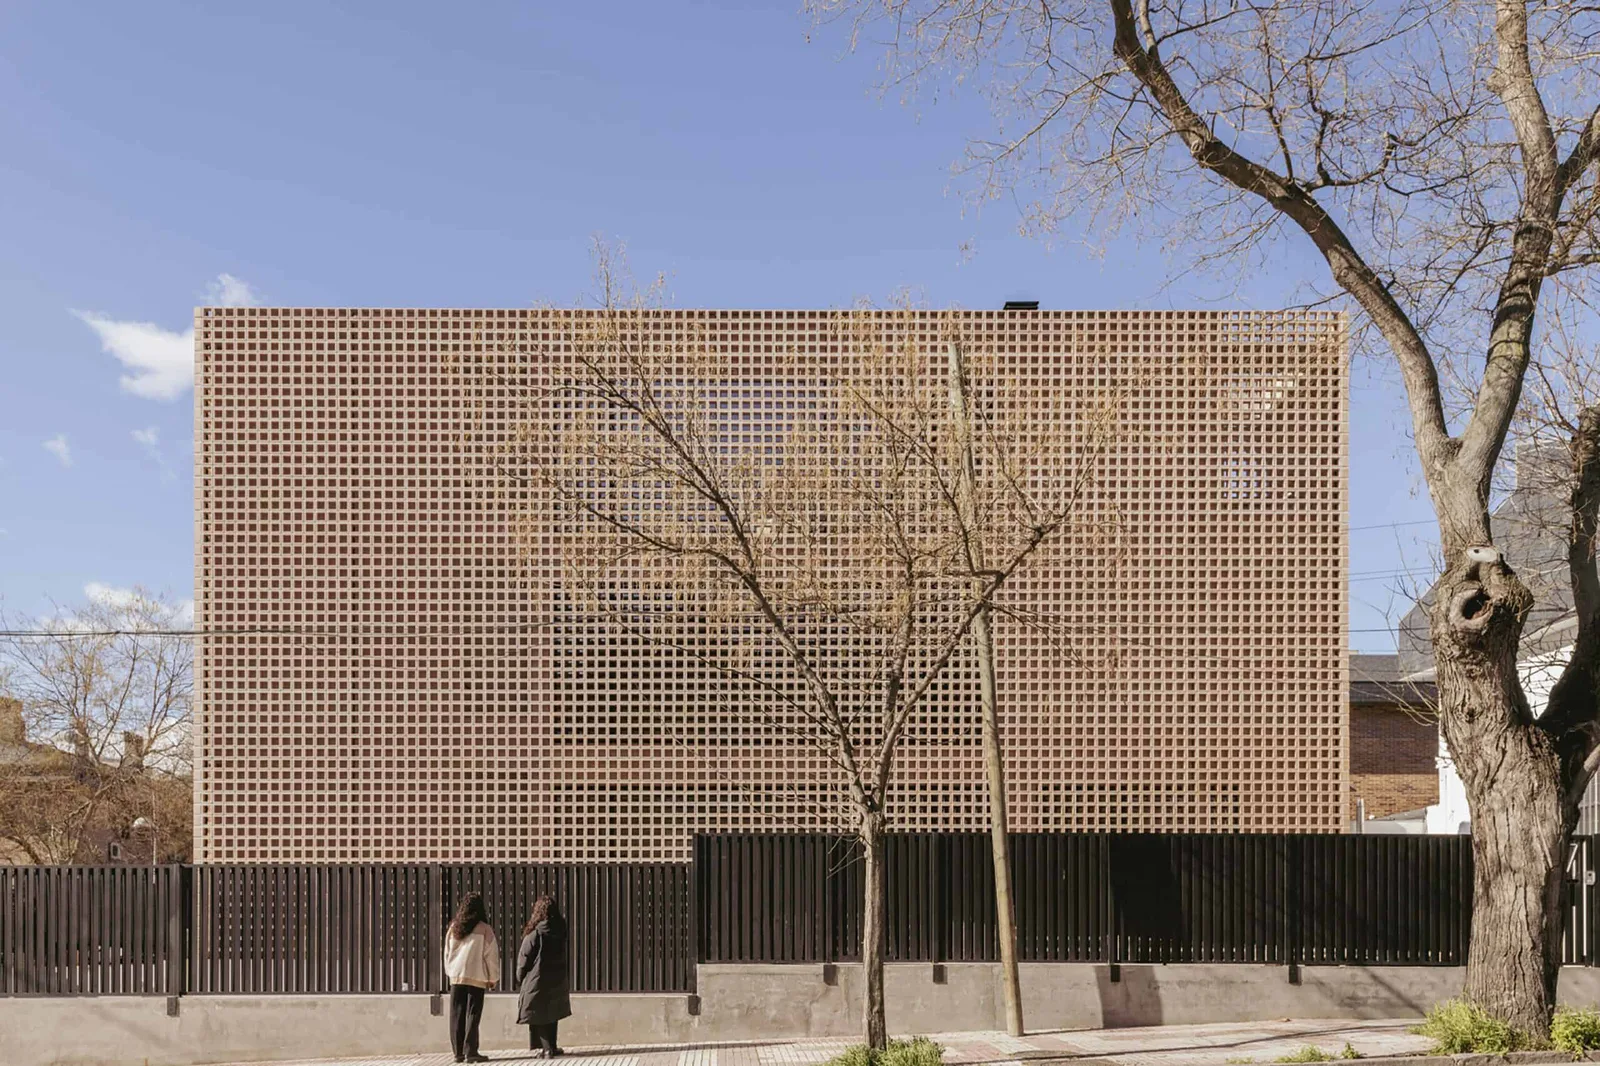
Casa Umbral is a single-family house located in the northeastern district of Madrid. The home offers tranquility and serene spaces, effectively shielded from external noise and street disturbances. The structural layout is designed to accommodate the family’s lifestyle and daily routines. The ground floor is exclusively designated for daily activities, including the kitchen, office, and living room areas. The private facilities are located on the upper level. The exterior volumetric partition influences the interior layout by serving as an integral component of the built-in furniture, effectively dividing, and connecting the primary living spaces. This configuration creates intimate and secluded spaces within the building. Casa Umbral is a seamless fusion of innovation, functionality, and sustainability in architecture, promising a superlative living experience for its residents. The building's facade features a technology of crisscross design that provides mesmerizing visual effects, captivating shadow play, and the distribution of soft light. This passive design serves as a sustainable strategy, optimizing natural daylight, and contributing to energy cost savings. Additionally, incorporating forward-thinking design to promote vegetation expenses within the patios and terraces. These interventions go beyond enhancing indoor ambience, supporting eco-conscious practices, and improving indoor air quality. A combination of materials used are ceramic, wood, concrete, and brick. Brick lattice is employed as one of the exterior layers, serving as a buffer, reducing external noise levels. This innovative structure provided an ideal level of privacy without closing off the outside completely. Combined with the furniture’s earthy colour palette and the incorporation of natural materials, particularly the use of soft-finished wood, it has created the perfect balance between contemporary aesthetics and nature, achieving the desired functional outcomes.
- Studio
- Arquid
- Website
- arquid.eu/en
- Location
- Madrid - Spain
- Edition
- 2026
- Discipline
- Architecture
- Category
- Residential & Houses
Project credits
- Lead Designer
- Begoña Soto
- Team
- Juan Juárez, Itziar Echebarrieta, Laura Cestau
- Consultants
- Group IPS
- Photography
- Alberto Amores