Children’s Centre IKC De Vaart
Felixx Landscape Architects & Planners · Westkanaalweg - the Netherlands
People's Choice Award 2026
Category Winner 2026
Overview
Children’s Centre IKC De Vaart Green heart for learning, sport, community
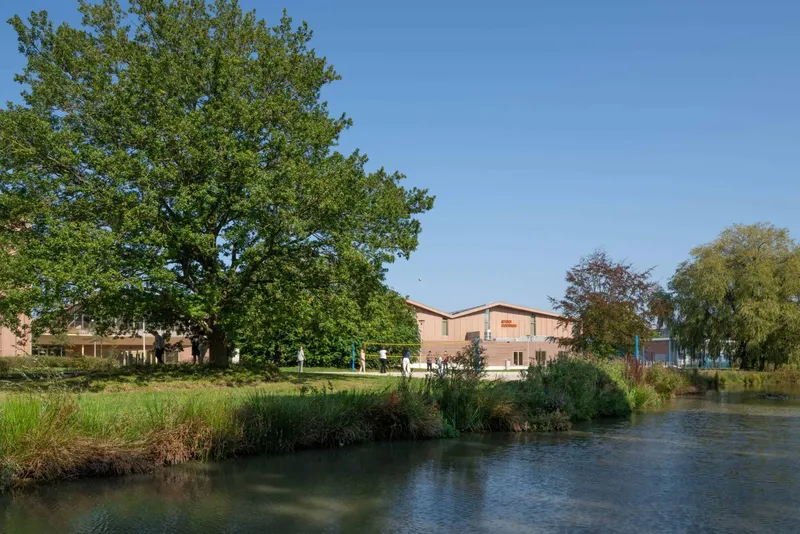
In Ter Aar, a new kind of civic landscape is taking root. Designed by De Zwart Hond for the municipality of Nieuwkoop, IKC De Vaart brings together a daycare, primary school, youth and family centre, library, and shared sports hall under one roof. Felixx developed the masterplan around it, weaving these programmes into a single, coherent green landscape that grows with the neighbourhood around it.
The Masterplan The municipality saw an opportunity: existing sports fields, the Scouting Wapata grounds, and the Argonnepark could become something greater than the sum of their parts. Felixx rooted the masterplan in an estate concept, a spatial logic that organises the site into a lush, structured, and legible landscape. One that complements the architecture of the children's centre, draws in the surrounding landscape, and grows outward to connect with the wider city. A Unified Green Identity Like a well-tended estate, the landscape of IKC De Vaart is generous, structured, and consistent. Paths, roads, and surfaces carry vibrant colours and materials that reflect the identity of the park as a whole. Entrances, signage, and furnishings share a recognisable estate language, giving the entire area a clear, inviting character that holds together across every corner of the site.
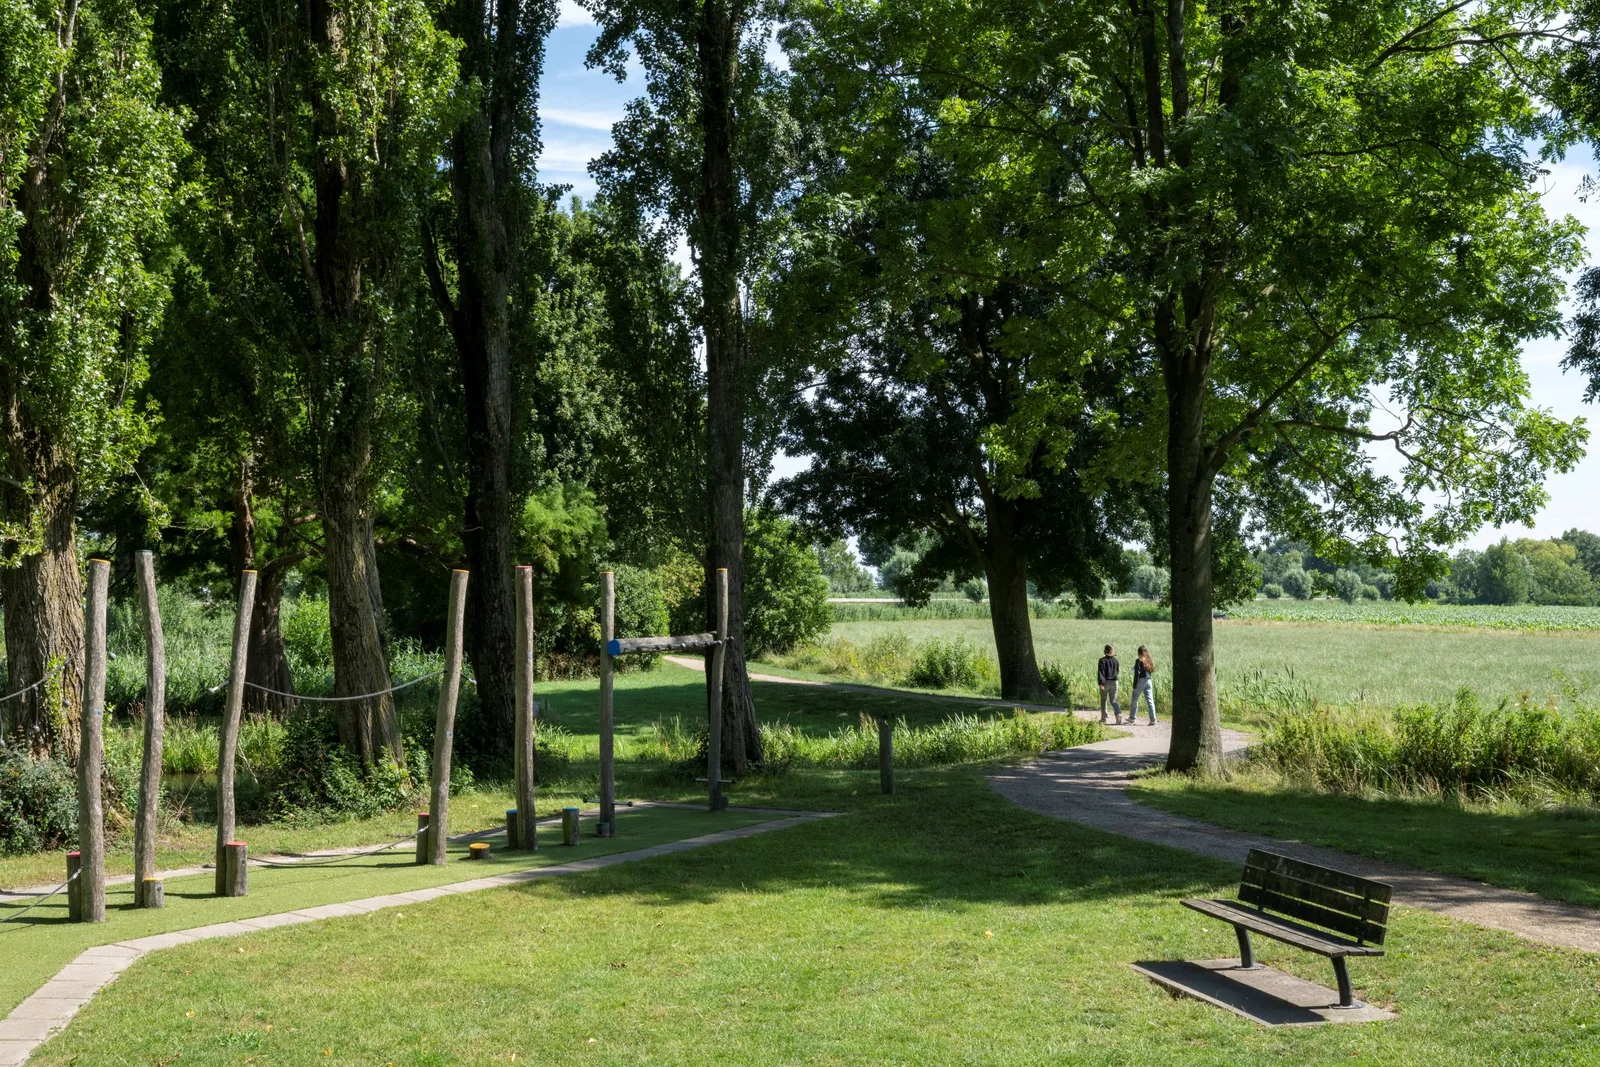
A Multifunctional Landscape The different programmes of the site do not sit side by side. They support one another. Primary school children play football on the sports fields. The daycare reaches into the scouting grounds. Community events spill into the sports hall. Public space is shaped with natural play elements that invite movement, curiosity, and learning. Each function strengthens the next, creating a place that grows more valuable through use.
Landscape Rooms The site is organised around distinct landscape rooms, each with its own identity, programme, and spatial character. The children's centre anchors the whole as the central hub. The tennis and football fields define the sports room. Together, these rooms create a spatial rhythm that is both structured and alive, a landscape that children, families, and neighbours can read, use, and return to.
Connectivity and Accessibility IKC De Vaart is embedded in its wider neighbourhood rather than set apart from it. The masterplan weaves the site into its broader context through clear, safe routes and easily recognisable entrances. Separate car and bicycle access keeps movement safe and smooth. A new network of public paths branches through the site, connecting the neighbourhood with each landscape room and making the whole area open and accessible to all.
- Website
- felixx.nl
- Location
- Westkanaalweg - the Netherlands
- Edition
- 2026
- Discipline
- Landscape Design
- Category
- Educational Landscape
Project credits
- Lead Designer
- Felixx Landscape Architects & Planners
- Team
- Felixx Landscape Architects & Planners, De Zwarte Hond, DG Groep
- Photography
- Nadine van den Berg
Gallery
08 imagesRecognised by LOOP
2026
People's Choice Award
Landscape Design
Educational Landscape
2026
Category Winner
Landscape Design
Educational Landscape